Skip main navigation
Closed
  • $739,900

    3109 Vecchio Dr, Sparks, NV 89434

    4beds
    2,680sqft
    Single Family Residence
    Built in 2020
    8,276 Square Feet Lot
    $740,400 Zestimate®
    $276/sqft
    $3,731 Estimated rent

    Home value

    $740,400

    $681,000 - $800,000

    $3,731/mo

    Zestimate® history
    Loading
    Loading...

    Owner options

    List your home for rent

    $3,731/mo

    Rent Zestimate®

    Find your next renter with Zillow Rental Manager. Plus, with online applications, you can quickly screen prospective tenants – for free.

    Learn more

    $3,731/mo

    Rent Zestimate®

    Refinance and save

    $4,532/mo

    Est. payment

    Refinancing to a lower rate could help reduce your monthly payments and save thousands over the life of the loan.

    See today's rates

    $4,532/mo

    Est. payment

    Explore your selling options

    Work with a Zillow partner agent

    Leverage their expertise and Zillow's premium Showcase listings to get your home seen by more buyers.

    Get started

    List with your own agent

    Get your home in front of millions of buyers by listing it on Zillow.

    Learn how to do it

    Sell it yourself

    Take full control of how buyers see your home on Zillow by listing For Sale by Owner (FSBO).

    List your home

    What's special

    Large lotPrivate bedroomOversized three-car tandem garageStunning valley viewsWalls of windowsAbundant natural lightPlenty of storage
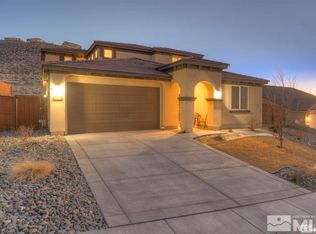
    Welcome to this beautifully designed home in the highly sought-after, established D'Andrea neighborhood, offering a functional floor plan, abundant natural light, and stunning valley views. The desirable Next Generation layout features a true independent living suite complete with its own private bedroom, living area, kitchenette, and hookups for a stackable washer and dryer, making it an ideal space for multigenerational living, an adult child, aging family member, long-term guests, or anyone who values privacy and independence. The heart of the home is the spacious open-concept great room, where walls of windows fill the space with natural light and seamlessly connect the living, dining, and kitchen areas. The well-appointed kitchen features granite countertops, a large center island with breakfast bar seating, stainless steel appliances, generous cabinetry, and plenty of storage for everyday living and entertaining. Energy-efficient newer solar panels help keep utility costs in check, while the oversized three-car tandem garage provides exceptional space for vehicles, storage, or hobbies. Situated on a large lot, the backyard is perfectly suited for summer barbecues, entertaining friends and family, or simply unwinding after a long day while enjoying the peaceful surroundings and beautiful valley views. Combining versatility, comfort, and an exceptional location, this home offers everything today's buyers are looking for.

    Zillow last checked:

    Listing updated:

    Listed by:

    Justin Hertz S.168906 775-223-7555,

    Dickson Realty - Damonte Ranch

    Bought with:

    Janet Melendrez, S.67956

    Keller Williams Group One Inc.

    Source: NNRMLS,MLS#: 260008740MLS Logo

    Facts & features

    Interior

    Bedrooms & bathrooms
    • Bedrooms: 4
    • Bathrooms: 4
    • Full bathrooms: 3
    • 1/2 bathrooms: 1
    Heating
    • Forced Air, Natural Gas
    Cooling
    • Central Air
    Appliances
    • Included: Dishwasher, Disposal, Gas Cooktop, Gas Range, Microwave, Oven
    • Laundry: Cabinets, Laundry Room, Washer Hookup
    Features
    • Breakfast Bar, Entrance Foyer, High Ceilings, In-Law Floorplan, Kitchen Island, Pantry, Smart Thermostat, Walk-In Closet(s)
    • Flooring: Carpet, Ceramic Tile, Luxury Vinyl
    • Windows: Blinds, Double Pane Windows, Vinyl Frames
    • Has fireplace: No
    • Common walls with other units/homes: No Common Walls
    Interior area
    • Total structure area: 2,680
    • Total interior livable area: 2,680 sqft

    Property

    Parking
    • Total spaces: 3
    • Parking features: Attached, Garage, Garage Door Opener, Tandem
    • Attached garage spaces: 3
    Features
    • Stories: 2
    • Patio & porch: Uncovered, Covered, Patio
    • Exterior features: Rain Gutters
    • Spa features: None
    • Fencing: Back Yard
    • Has view: Yes
    • View description: Mountain(s), Valley
    Lot
    • Size: 8,276 Square Feet
    • Features: Landscaped, Level, Sprinklers In Front, Sprinklers In Rear
    Details
    • Additional structures: Shed(s)
    • Parcel number: 40264201
    • Zoning: PD

    Construction

    Type & style
    • Home type: SingleFamily
    • Property subtype: Single Family Residence
    Materials
    • Stucco
    • Foundation: Slab
    • Roof: Pitched,Tile
    Condition
    • New construction: No
    • Year built: 2020

    Utilities & green energy

    • Sewer: Public Sewer
    • Water: Public
    • Utilities for property: Electricity Connected, Internet Available, Natural Gas Connected, Sewer Connected, Water Connected, Cellular Coverage, Water Meter Installed
    Green energy
    • Energy generation: Solar

    Community & HOA

    Community
    • Security: Fire Sprinkler System, Keyless Entry, Security Lights, Security System Owned, Smoke Detector(s)
    • Subdivision: Vicenza Phase 2 Bolzano, Cortina & Merano
    HOA
    • Has HOA: Yes
    • Amenities included: None
    • HOA fee: $80 monthly
    • HOA name: D'Andrea Ranch Phase III HOA
    Location
    • Region: Sparks

    Financial & listing details

    • Price per square foot: $276/sqft
    • Tax assessed value: $618,825
    • Annual tax amount: $7,102
    • Date on market: 7/9/2026
    • Cumulative days on market: 83 days
    • Listing terms: 1031 Exchange,Cash,Conventional,FHA,VA Loan

    Price history

    DateEventPrice
    9/30/2026Sold$739,900$276/sqft
    Source: NNRMLS #260008740 Report a problem
    8/24/2026Contingent$739,900$276/sqft
    Source: NNRMLS #260008740 Report a problem
    8/5/2026Price change$739,900-1.3%$276/sqft
    Source: NNRMLS #260008740 Report a problem
    7/9/2026Listed for sale$749,900+40%$280/sqft
    Source: NNRMLS #260008740 Report a problem
    10/22/2020Sold$535,563+2%$200/sqft
    Source: Public Record Report a problem
    5/6/2020Listing removed$524,950$196/sqft
    Source: Lennar Report a problem
    3/14/2020Listed for sale$524,950$196/sqft
    Source: Lennar Report a problem

    Public tax history

    YearProperty taxesTax assessment
    2026$6,896 +3%$216,589 -2.5%
    2025$6,693 +3%$222,081 +3.4%
    2024$6,497 +3%$214,818 +2.9%
    2023$6,309 +3.1%$208,829 +18.5%
    2022$6,121 +67.1%$176,229 +2.5%
    2021$3,662 +226%$172,014 +384.9%
    2020$1,123 -69.3%$35,471
    2019$3,662 +226%$35,471 +155%
    2018$1,123 $13,910 +10.7%
    2017-- $12,566
    Find assessor info on the county website

    Neighborhood: 89434

    Nearby schools

    GreatSchools rating
    Schools provided by the listing agent
    • Elementary: Moss
    • Middle: Mendive
    • High: Reed

    Source: NNRMLS. This data may not be complete. We recommend contacting the local school district to confirm school assignments for this home.

    Get a cash offer in 3 minutes
    Find out how much your home could sell for in as little as 3 minutes with a no-obligation cash offer.
    Estimated market value

    $740,400

    Get a cash offer in 3 minutes
    Find out how much your home could sell for in as little as 3 minutes with a no-obligation cash offer.
    Estimated market value

    $740,400