Skip main navigation
Closed
  • $800,000

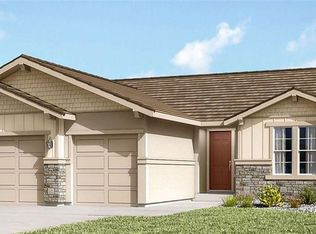
    3145 Vecchio Dr, Sparks, NV 89434

    4beds
    2,859sqft
    Single Family Residence
    Built in 2019
    9,583 Square Feet Lot
    $816,100 Zestimate®
    $280/sqft
    $3,365 Estimated rent

    Home value

    $816,100

    $743,000 - $890,000

    $3,365/mo

    Zestimate® history
    Loading
    Loading...

    Owner options

    List your home for rent

    $3,365/mo

    Rent Zestimate®

    Find your next renter with Zillow Rental Manager. Plus, with online applications, you can quickly screen prospective tenants – for free.

    Learn more

    $3,365/mo

    Rent Zestimate®

    Refinance and save

    $4,705/mo

    Est. payment

    Refinancing to a lower rate could help reduce your monthly payments and save thousands over the life of the loan.

    See today's rates

    $4,705/mo

    Est. payment

    Explore your selling options

    Work with a Zillow partner agent

    Leverage their expertise and Zillow's premium Showcase listings to get your home seen by more buyers.

    Get started

    List with your own agent

    Get your home in front of millions of buyers by listing it on Zillow.

    Learn how to do it

    Sell it yourself

    Take full control of how buyers see your home on Zillow by listing For Sale by Owner (FSBO).

    List your home

    What's special

    Wifi control openerCustom built-in closet storageSpacious laundry roomWater softenerTranquil water featureAutomatic lightingDual sinks
    Prime location only 10 minutes to the freeway, 6 min to Northern Nevada Medical, Safeway and CVS are 6 min, Costco at Galleria Shopping is 13 min. Schools are also convenient: Marvin Moss Elementary (4 min), Mendive Middle School (6 min) and Reed High School (8 min). Located in highly sought-after D'Andrea community of Sparks, views of city skyline, no rear neighbors, and a highly updated home. Tech-forward features include a whisper-quiet, insulated 3-car garage with a WiFi control opener, garage wiring ready for EV charging station, a 50-amp induction cooktop, touch-activated faucet, instant hot water dispenser, hardwired internet, and Ring doorbell. The tankless water heater, dual-zone WiFi-enabled HVAC system, and water softener add both efficiency and comfort. Enjoy the convenience of automatic lighting, auto window shades in the living room, and a smart front door lock for seamless, secure access. Every detail of this home has been upgraded, from water- and scratch-resistant flooring to the beautifully landscaped front and backyard, complete with accent lighting and a tranquil water feature. The primary suite offers a spa-like retreat with dual sinks, a garden tub, walk-in shower, and custom built-in closet storage. The spacious laundry room includes two full walls of cabinetry and a utility sink for added functionality. Located just moments from D'Andrea Golf Course and local amenities, this home blends high-end finishes, prime location, and intelligent design to create a truly exceptional lifestyle.

    Zillow last checked:

    Listing updated:

    Listed by:

    Annette Junell BS.144703 775-432-6300,

    Keller Williams Group One Inc.

    Bought with:

    Janice Randall, S.177249

    Realty One Group Eminence

    Source: NNRMLS,MLS#: 250051992MLS Logo

    Facts & features

    Interior

    Bedrooms & bathrooms
    • Bedrooms: 4
    • Bathrooms: 3
    • Full bathrooms: 3
    Heating
    • Forced Air, Natural Gas
    Cooling
    • Central Air, Refrigerated
    Appliances
    • Included: Dishwasher, Disposal, Double Oven, Electric Cooktop, ENERGY STAR Qualified Appliances, Microwave, Refrigerator, Smart Appliance(s), Water Softener Owned
    • Laundry: Cabinets, Laundry Room, Sink, Washer Hookup
    Features
    • Breakfast Bar, Entrance Foyer, High Ceilings, Kitchen Island, Pantry, Master Downstairs, Walk-In Closet(s)
    • Flooring: Carpet, Luxury Vinyl
    • Windows: Blinds, Double Pane Windows, ENERGY STAR Qualified Windows, Vinyl Frames, Window Coverings
    • Has fireplace: No
    • Common walls with other units/homes: No Common Walls
    Interior area
    • Total structure area: 2,859
    • Total interior livable area: 2,859 sqft

    Property

    Parking
    • Total spaces: 3
    • Parking features: Additional Parking, Garage, Garage Door Opener, Tandem
    • Garage spaces: 3
    Features
    • Levels: One
    • Stories: 1
    • Patio & porch: Patio
    • Exterior features: Barbecue Stubbed In, Fire Pit, Rain Gutters, Smart Irrigation
    • Pool features: None
    • Spa features: None
    • Fencing: Back Yard,Partial
    • Has view: Yes
    • View description: City, Mountain(s)
    Lot
    • Size: 9,583 Square Feet
    • Features: Gentle Sloping, Landscaped, Level, Sprinklers In Front, Sprinklers In Rear
    Details
    • Additional structures: None
    • Parcel number: 40264204
    • Zoning: Residential

    Construction

    Type & style
    • Home type: SingleFamily
    • Property subtype: Single Family Residence
    Materials
    • Stucco
    • Foundation: Slab
    • Roof: Tile
    Condition
    • New construction: No
    • Year built: 2019

    Utilities & green energy

    • Sewer: Public Sewer
    • Water: Public
    • Utilities for property: Cable Available, Cable Connected, Electricity Available, Electricity Connected, Internet Available, Internet Connected, Natural Gas Available, Natural Gas Connected, Phone Available, Sewer Available, Sewer Connected, Water Available, Water Connected, Cellular Coverage, Underground Utilities, Water Meter Installed

    Community & HOA

    Community
    • Security: Carbon Monoxide Detector(s), Fire Alarm, Fire Sprinkler System, Keyless Entry, Smoke Detector(s)
    • Subdivision: Vicenza Phase 2 Bolzano, Cortina & Merano
    HOA
    • Has HOA: Yes
    • Amenities included: Maintenance Grounds
    • HOA fee: $70 monthly
    • HOA name: D'Andrea Ranch Phase III HOA
    Location
    • Region: Sparks

    Financial & listing details

    • Price per square foot: $280/sqft
    • Tax assessed value: $662,818
    • Annual tax amount: $7,225
    • Date on market: 6/23/2025
    • Cumulative days on market: 150 days
    • Listing terms: Cash,Conventional,FHA,VA Loan

    Price history

    DateEventPrice
    11/20/2025Sold$800,000$280/sqft
    Source: NNRMLS #250051992 Report a problem
    10/21/2025Contingent$800,000$280/sqft
    Source: NNRMLS #250051992 Report a problem
    8/11/2025Price change$800,000-5.9%$280/sqft
    Source: NNRMLS #250051992 Report a problem
    6/23/2025Listed for sale$850,000+51.6%$297/sqft
    Source: NNRMLS #250051992 Report a problem
    2/13/2020Sold$560,820+10%$196/sqft
    Source: NNRMLS #190015210 Report a problem
    10/1/2019Price change$509,950-1.9%$178/sqft
    Source: Lennar Report a problem
    6/9/2019Listed for sale$519,950$182/sqft
    Source: Lennar Report a problem

    Public tax history

    YearProperty taxesTax assessment
    2026$7,443 +3%$231,986 -2.2%
    2025$7,225 +3%$237,294 +3.2%
    2024$7,015 +3%$230,023 +3.1%
    2023$6,811 +3%$223,124 +18.4%
    2022$6,613 +4.1%$188,405 +2.4%
    2021$6,353 +465.6%$184,042 +418.9%
    2020$1,123 -82.3%$35,471
    2019$6,353 +465.6%$35,471 +155%
    2018$1,123 $13,910 +10.7%
    2017-- $12,566
    Find assessor info on the county website

    Neighborhood: 89434

    Nearby schools

    GreatSchools rating
    Schools provided by the listing agent
    • Elementary: Moss
    • Middle: Mendive
    • High: Reed

    Source: NNRMLS. This data may not be complete. We recommend contacting the local school district to confirm school assignments for this home.

    Get a cash offer in 3 minutes
    Find out how much your home could sell for in as little as 3 minutes with a no-obligation cash offer.
    Estimated market value
    $816,100
    Get a cash offer in 3 minutes
    Find out how much your home could sell for in as little as 3 minutes with a no-obligation cash offer.
    Estimated market value
    $816,100