Skip main navigation
Closed
  • $695,000

    3123 Vecchio Dr, Sparks, NV 89434

    4beds
    2,680sqft
    Single Family Residence
    Built in 2019
    0.25 Acres Lot
    $766,000 Zestimate®
    $259/sqft
    $3,644 Estimated rent

    Home value

    $766,000

    $728,000 - $804,000

    $3,644/mo

    Zestimate® history
    Loading
    Loading...

    Owner options

    List your home for rent

    $3,644/mo

    Rent Zestimate®

    Find your next renter with Zillow Rental Manager. Plus, with online applications, you can quickly screen prospective tenants – for free.

    Learn more

    $3,644/mo

    Rent Zestimate®

    Refinance and save

    $4,078/mo

    Est. payment

    Refinancing to a lower rate could help reduce your monthly payments and save thousands over the life of the loan.

    See today's rates

    $4,078/mo

    Est. payment

    Explore your selling options

    Work with a Zillow partner agent

    Leverage their expertise and Zillow's premium Showcase listings to get your home seen by more buyers.

    Get started

    List with your own agent

    Get your home in front of millions of buyers by listing it on Zillow.

    Learn how to do it

    Sell it yourself

    Take full control of how buyers see your home on Zillow by listing For Sale by Owner (FSBO).

    List your home

    What's special

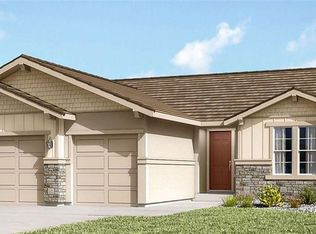
    This Next-Gen 4 bedroom, 3.5 bath home located in the hills of Vincenza at D'Andrea in Sparks has 2680 square feet sitting on a spacious .25 ac lot without a rear neighbor providing privacy and outdoor space with city views to create your perfect oasis. Entering the home you are greeted with a foyer with high ceilings and windows allowing an abundance of natural light and staircase to the second level. Foyer leads to great room consisting of living room, dining room, and kitchen. Kitchen features granite, countertops, pantry, stainless steel appliances, and a large center island. Sliding glass door off combo living area takes you outback to partially covered paver patio. Entry foyer also provides access to a separate living area with bedroom, bathroom, kitchenette, and laundry. Master suite and bathroom includes walk-in closet, granite countertops, double sinks, and a slider to private patio. The two additional bedrooms upstairs are of good size sharing hall bathroom with double sinks.

    Zillow last checked:

    Listing updated:

    Listed by:

    Corey Carter B.143992 775-232-6278,

    RE/MAX Professionals-Reno

    Bought with:

    Alexander Landeck, S.190355

    RE/MAX Professionals-Reno

    Source: NNRMLS,MLS#: 240009228MLS Logo

    Facts & features

    Interior

    Bedrooms & bathrooms
    • Bedrooms: 4
    • Bathrooms: 4
    • Full bathrooms: 3
    • 1/2 bathrooms: 1
    Heating
    • Forced Air, Natural Gas
    Cooling
    • Central Air, Refrigerated
    Appliances
    • Included: Additional Refrigerator(s), Dishwasher, Disposal, Dryer, Gas Range, Microwave, Oven, Refrigerator
    • Laundry: Cabinets, Laundry Area, Laundry Room
    Features
    • Breakfast Bar, Kitchen Island, Pantry, Walk-In Closet(s)
    • Flooring: Carpet, Ceramic Tile
    • Windows: Blinds, Double Pane Windows, Vinyl Frames
    • Has fireplace: No
    Interior area
    • Total structure area: 2,680
    • Total interior livable area: 2,680 sqft

    Property

    Parking
    • Total spaces: 3
    • Parking features: Attached, Garage Door Opener, Tandem
    • Attached garage spaces: 3
    Features
    • Stories: 2
    • Patio & porch: Patio
    • Exterior features: None
    • Fencing: Back Yard
    • Has view: Yes
    • View description: City, Mountain(s)
    Lot
    • Size: 0.25 Acres
    • Features: Landscaped, Open Lot, Sprinklers In Front
    Details
    • Parcel number: 40264202
    • Zoning: PD

    Construction

    Type & style
    • Home type: SingleFamily
    • Property subtype: Single Family Residence
    Materials
    • Stucco
    • Foundation: Slab
    • Roof: Pitched,Tile
    Condition
    • Year built: 2019

    Utilities & green energy

    • Sewer: Public Sewer
    • Water: Public
    • Utilities for property: Electricity Available, Natural Gas Available, Sewer Available, Water Available, Water Meter Installed

    Community & HOA

    Community
    • Security: Smoke Detector(s)
    • Subdivision: Vicenza Phase 2 Bolzano, Cortina & Merano
    HOA
    • Has HOA: Yes
    • Amenities included: Maintenance Grounds
    • HOA fee: $60 monthly
    Location
    • Region: Sparks

    Financial & listing details

    • Price per square foot: $259/sqft
    • Tax assessed value: $627,985
    • Annual tax amount: $7,455
    • Date on market: 7/19/2024
    • Cumulative days on market: 49 days
    • Listing terms: 1031 Exchange,Cash,Conventional,FHA,VA Loan

    Price history

    DateEventPrice
    9/5/2024Sold$695,000-2.7%$259/sqft
    Source: NNRMLS #240009228 Report a problem
    7/26/2024Pending sale$714,000$266/sqft
    Source: NNRMLS #240009228 Report a problem
    7/20/2024Listed for sale$714,000-13.5%$266/sqft
    Source: NNRMLS #240009228 Report a problem
    5/13/2022Sold$825,000-2.9%$308/sqft
    Source: Public Record Report a problem
    3/25/2022Pending sale$850,000$317/sqft
    Source: NNRMLS #220002045 Report a problem
    3/11/2022Price change$850,000-4.4%$317/sqft
    Source: NNRMLS #220002045 Report a problem
    2/20/2022Listed for sale$889,000+71%$332/sqft
    Source: NNRMLS #220002045 Report a problem
    2/28/2020Sold$520,000-1.8%$194/sqft
    Source: Public Record Report a problem
    12/24/2019Listed for sale$529,635$198/sqft
    Source: Lennar Report a problem

    Public tax history

    YearProperty taxesTax assessment
    2026$8,051 +8%$219,795 -1.6%
    2025$7,454 +8%$223,340 +3.3%
    2024$6,902 +8%$216,103 +2.9%
    2023$6,392 +3%$210,097 +18.5%
    2022$6,206 +3.1%$177,324 +2.4%
    2021$6,018 +435.8%$173,128 +388.1%
    2020$1,123 -81.3%$35,471
    2019$6,018 +435.8%$35,471 +155%
    2018$1,123 $13,910 +10.7%
    2017-- $12,566
    Find assessor info on the county website

    Neighborhood: 89434

    Nearby schools

    GreatSchools rating
    Schools provided by the listing agent
    • Elementary: Moss
    • Middle: Mendive
    • High: Reed

    Source: NNRMLS. This data may not be complete. We recommend contacting the local school district to confirm school assignments for this home.

    Get a cash offer in 3 minutes
    Find out how much your home could sell for in as little as 3 minutes with a no-obligation cash offer.
    Estimated market value
    $766,000
    Get a cash offer in 3 minutes
    Find out how much your home could sell for in as little as 3 minutes with a no-obligation cash offer.
    Estimated market value
    $766,000