
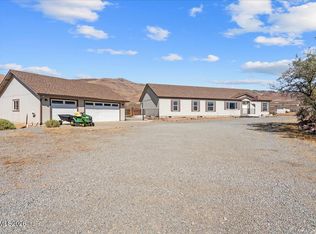
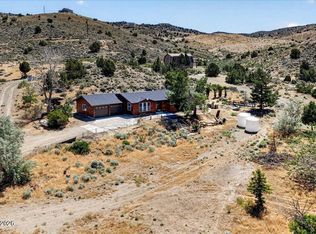
Motivated Seller& Recent Price Reduction! Custom Home on 38.44 Acres — A Rare Blend of Comfort, Craftsmanship & Country Freedom. Discover the beauty of wide open space in this custom 3 bedroom, 2 bath home set on 38.44 acres — the perfect backdrop for hobby farming, 4H projects, or simply embracing a peaceful rural lifestyle. With 1,918 sq ft of thoughtfully designed living space, the single-story 3 bedroom, 2 bath home has been freshly repainted inside and professionally cleaned and is move in ready. The kitchen features a newer gas range/oven, microwave, and dishwasher, all complemented by rich knotty alder cabinets that continue throughout the home in the doors and trim, adding warmth and timeless character. The refrigerator, washer and dryer are all included in the sale. Outside, the property is equipped for both comfort and function: an insulated well house with water filtration, garden shed, raised garden beds, a dedicated animal shed for goats, pigs, or chickens, and a 16×20 workshop ideal for projects, storage, or creative pursuits. Start your mornings with coffee on the large patio overlooking quiet acreage, and end your evenings under star filled skies with no city glow to interrupt the view. This is a rare opportunity to create the lifestyle you've been dreaming of — spacious, serene, and full of potential.
Active
Price cut: $10K (8/28)
$649,000
555 Serenity Pl, Reno, NV 89510
3beds
1,918sqft
Single Family Residence
Built in 2003
38.44 Acres Lot
$-- Zestimate®
$338/sqft
$-- HOA
What's special
Raised garden bedsGarden shedFreshly repainted insideProfessionally cleaned
- 63 days
- 609
- 29
Zillow last checked:
Listing updated:
Listed by:
Jo Ann Burke S.180910 775-848-9070,
Dickson Realty - Caughlin
Source: NNRMLS,MLS#: 260008893
Facts & features
Interior
Bedrooms & bathrooms
- Bedrooms: 3
- Bathrooms: 2
- Full bathrooms: 2
Heating
- Forced Air, Propane
Appliances
- Included: Dishwasher, Dryer, Gas Range, Microwave, Refrigerator, Washer
- Laundry: Laundry Room, Shelves, Washer Hookup
Features
- Ceiling Fan(s), Entrance Foyer, High Ceilings, Pantry, Master Downstairs, Vaulted Ceiling(s)
- Flooring: Carpet, Ceramic Tile
- Windows: Double Pane Windows, Vinyl Frames
- Number of fireplaces: 1
- Fireplace features: Wood Burning Stove
- Common walls with other units/homes: No Common Walls
Interior area
- Total structure area: 1,918
- Total interior livable area: 1,918 sqft
Video & virtual tour
Property
Parking
- Total spaces: 4
- Parking features: Garage, RV Access/Parking
- Has garage: Yes
Features
- Levels: One
- Stories: 1
- Patio & porch: Uncovered, Patio
- Exterior features: Rain Gutters
- Spa features: None
- Fencing: Back Yard,Partial
- Has view: Yes
- View description: Desert, Mountain(s), Valley
Lot
- Size: 38.44 Acres
- Features: Corner Lot, Gentle Sloping
Details
- Additional structures: Shed(s), Workshop, Other
- Parcel number: 07692004
- Zoning: GRA
- Horses can be raised: Yes
Construction
Type & style
- Home type: SingleFamily
- Property subtype: Single Family Residence
Materials
- Masonite
- Foundation: Crawl Space
- Roof: Composition,Pitched,Shingle
Condition
- New construction: No
- Year built: 2003
Utilities & green energy
- Sewer: Septic Tank
- Water: Private, Well
- Utilities for property: Electricity Connected, Internet Available, Natural Gas Not Available, Water Connected, Cellular Coverage
Community & HOA
Community
- Security: Smoke Detector(s)
HOA
- Has HOA: No
Location
- Region: Reno
Financial & listing details
- Price per square foot: $338/sqft
- Tax assessed value: $325,427
- Annual tax amount: $3,097
- Date on market: 7/11/2026
- Cumulative days on market: 64 days
- Listing terms: 1031 Exchange,Cash,Conventional,FHA,Relocation Property,VA Loan
Estimated market value
Not available
Estimated sales range
Not available
Not available
Price history
| Date | Event | Price |
|---|---|---|
| 8/28/2026 | Price change | $649,000-1.5%$338/sqft |
Source:  NNRMLS #260008893 Report a problem NNRMLS #260008893 Report a problem | ||
| 8/4/2026 | Price change | $659,000-2.4%$344/sqft |
Source: NNRMLS #260008893 Report a problem | ||
| 7/11/2026 | Listed for sale | $675,000+1198.1%$352/sqft |
Source: NNRMLS #260008893 Report a problem | ||
| 2/7/2000 | Sold | $52,000$27/sqft |
Source: Public Record Report a problem | ||
Public tax history
| Year | Property taxes | Tax assessment |
|---|---|---|
| 2026 | $3,007 +3% | $113,899 +2% |
| 2025 | $2,920 +3% | $111,677 +4.4% |
| 2024 | $2,834 +3% | $106,960 +5% |
| 2023 | $2,752 +7.3% | $101,875 +21.6% |
| 2022 | $2,565 +3.1% | $83,797 +15% |
| 2021 | $2,489 +3% | $72,862 +5.9% |
| 2020 | $2,416 -2.9% | $68,809 |
| 2019 | $2,489 +3% | $68,809 +1.9% |
| 2018 | $2,416 +0.1% | $67,502 -0.1% |
| 2017 | $2,415 | $67,572 -1.5% |
| 2016 | $2,415 | $68,574 -0.3% |
| 2015 | $2,415 +3.1% | $68,793 +3.4% |
| 2014 | $2,343 | $66,517 +1.7% |
| 2013 | $2,343 | $65,424 |
| 2012 | -- | $65,424 +0.5% |
| 2011 | -- | $65,099 |
| 2010 | -- | $65,099 -34.6% |
| 2009 | -- | $99,564 -9.4% |
| 2008 | -- | $109,919 |
| 2007 | -- | $109,919 +54.3% |
| 2006 | -- | $71,253 +10.5% |
| 2005 | -- | $64,511 +4% |
| 2004 | -- | $62,038 +279.6% |
| 2003 | -- | $16,345 |
Find assessor info on the county website
Monthly payment
Est. payment
Payment breakdown
Explore the cost of this home by adjusting the details. Changes won't be saved.Climate risks
Neighborhood: 89510
Nearby schools
Schools provided by the listing agent
- Elementary: Taylor
- Middle: Shaw Middle School
- High: Spanish Springs
Source: NNRMLS. This data may not be complete. We recommend contacting the local school district to confirm school assignments for this home.
Similar homes
- $750,0003 bd2 ba2.1k sqft5850 Whiskey Springs Rd, Reno, NV 89510Active
 MLS ID #260011700, Phil Welch, eXp Realty. NNRMLS
 - $700,0003 bd2 ba1.2k sqft3755 Amy Rd, Reno, NV 89510Active
 MLS ID #260007422, Luz Maria Lonato-Arias, Hello Real Estate Center. NNRMLS
 - $799,0002 bd2 ba1.9k sqft200 Curnow Canyon Rd, Reno, NV 89510Active
 MLS ID #260007055, Jason Bailey, RE/MAX Professionals-Reno. NNRMLS
 - $660,0004 bd3 ba2.2k sqft1477 Kinglet Dr, Sparks, NV 89441Active
 MLS ID #260007734, Tara Copp, Keller Williams Group One Inc.. NNRMLS
 - $625,0003 bd2 ba2.1k sqft6029 Quintessa Dr, Sparks, NV 89436ActiveMLS ID #260011608, Henry Huang, Sierra Nevada Properties-Reno. NNRMLS
- $629,0004 bd2 ba2.6k sqft1029 Ringneck Way, Sparks, NV 89441ActiveMLS ID #260009814, Yvonne Ethridge, Keller Williams Group One Inc.. NNRMLS
- $675,4204 bd2 ba2.2k sqft7926 Del Fuego Dr, Sparks, NV 89436ActiveMLS ID #260009838, Shamen Force, Keller Williams Group One Inc.. NNRMLS
- $574,9003 bd2 ba1.5k sqft145 Carlene Dr, Sparks, NV 89436ActiveMLS ID #260008848, Skylar Mattison, eXp Realty, LLC. NNRMLS
- $605,0003 bd2 ba1.8k sqft6723 Centaurus Dr, Sparks, NV 89436ActiveMLS ID #260011262, Amber McDade, Realty Boulevard. NNRMLS
- $625,0003 bd3 ba2.3k sqft7367 La Costa St, Sparks, NV 89436ActiveMLS ID #260010940, Ryan Montoya, eXp Realty. NNRMLS
- $675,0003 bd2 ba1.8k sqft3495 Tee Pee Ln, Reno, NV 89506ActiveMLS ID #260009767, Jamie Rosaia, Dickson Realty - Caughlin. NNRMLS
- $524,9003 bd3 ba1.8k sqft7215 Fox Wood Ln, Sparks, NV 89436ActiveMLS ID #260011640, Dustin Hall, RE/MAX Professionals-Reno. NNRMLS
- $538,0003 bd3 ba1.4k sqft11725 Oregon Blvd, Reno, NV 89506ActiveMLS ID #260009718, Brian Kuykendall, Keller Williams Group One Inc.. NNRMLS
- $635,0003 bd2 ba2.3k sqft3058 Banestone Rd, Sparks, NV 89436ActiveMLS ID #260008438, Ryan Borden, Realty One Group Eminence. NNRMLS
- $639,9003 bd3 ba2.6k sqft680 Buckskin Dr, Fernley, NV 89408ActiveMLS ID #260008136, Kautz Zinda Real Estate Group, Realty One Group Eminence. NNRMLS
- $589,0003 bd2 ba1.8k sqft7035 Krug Dr, Sparks, NV 89436ActiveMLS ID #260009295, Donna Bera, Dickson Realty - Caughlin. NNRMLS
- $620,0004 bd3 ba2.4k sqft7337 Phoenix Dr, Sparks, NV 89436ActiveMLS ID #260001977, Kevin Frausto, Keller Williams Group One Inc.. NNRMLS
- $769,9004 bd2 ba1.9k sqft15 Caterpillar Ct, Sparks, NV 89441ActiveMLS ID #260008223, Robert Cross, Call It Closed International Realty. NNRMLS
- $559,0004 bd2 ba1.8k sqft4716 Pradera Ct, Sparks, NV 89436ActiveMLS ID #260011646, Becca Martinez, Harcourts Vanguard. NNRMLS
- $575,0003 bd2 ba1.4k sqft508 Cardiff Dr, Sparks, NV 89441ActiveMLS ID #260011333, Jacqueline Mead, Sierra Sotheby's International. NNRMLS
