OPEN HOUSE: SAT. OCT 17TH 12-2PM. Wonderful Wingfield Location! Situated on a quiet cul-de-sac and desirable corner lot, this single-story home offers 3 bedrooms, 2 bathrooms and a 2-car garage. Enjoy a peaceful setting with common area and walking trails directly behind the property, along with a covered patio where you can relax and take in the mountain views. Inside, the spacious great room layout flows into an open kitchen featuring granite countertops, upgraded appliances and a large center island—perfect for everyday living and entertaining. The nicely sized primary suite features a private bath with a separate shower, soaking tub and large walk-in closet. The garage also includes a spacious storage closet, providing plenty of room for your storage needs. Recent updates include a dishwasher replaced approximately 2 years ago, microwave approximately 1 year ago and garbage disposal approximately 1½ years ago. HVAC system has been professionally maintained twice yearly. A wonderful combination of location, views, open space and comfortable single-story living in Wingfield Springs. Covered back patio, gas fireplace and tinted windows facing the backyard in great room.
Active
Price cut: $10K (10/15)
$564,900
3767 Cetus Dr, Sparks, NV 89436
3beds
1,891sqft
Single Family Residence
Built in 2016
8,276 Square Feet Lot
$564,400 Zestimate®
$299/sqft
$63/mo HOA
What's special
Desirable corner lotQuiet cul-de-sacNicely sized primary suiteUpgraded appliancesGas fireplaceSpacious great room layoutLarge walk-in closet
- 54 days
- 692
- 64
Zillow last checked:
Listing updated:
Listed by:
Brian Kincannon S.49046 775-338-2527,
Keller Williams Group One Inc.,
Tammy Kincannon S.47496 775-220-7653,
Keller Williams Group One Inc.
Source: NNRMLS,MLS#: 260010961
Facts & features
Interior
Bedrooms & bathrooms
- Bedrooms: 3
- Bathrooms: 2
- Full bathrooms: 2
Heating
- Electric, Fireplace(s), Forced Air, Natural Gas
Cooling
- Central Air, Electric
Appliances
- Included: Dishwasher, Disposal, Gas Cooktop, Gas Range, Microwave, Oven
- Laundry: Cabinets, Laundry Room
Features
- Breakfast Bar, Ceiling Fan(s), High Ceilings, Kitchen Island, Pantry, Master Downstairs, Walk-In Closet(s)
- Flooring: Carpet, Ceramic Tile
- Windows: Double Pane Windows
- Number of fireplaces: 1
- Fireplace features: Gas
- Common walls with other units/homes: No Common Walls
Interior area
- Total structure area: 1,891
- Total interior livable area: 1,891 sqft
Video & virtual tour
Property
Parking
- Total spaces: 2
- Parking features: Attached, Garage
- Attached garage spaces: 2
Features
- Levels: One
- Stories: 1
- Patio & porch: Porch, Covered, Patio
- Exterior features: None
- Spa features: None
- Fencing: Back Yard
- Has view: Yes
- View description: Mountain(s)
Lot
- Size: 8,276 Square Feet
- Features: Corner Lot, Cul-De-Sac, Landscaped, Level, Sprinklers In Front, Sprinklers In Rear
Details
- Additional structures: None
- Parcel number: 52649127
- Zoning: NUD
Construction
Type & style
- Home type: SingleFamily
- Property subtype: Single Family Residence
Materials
- Stucco
- Foundation: Slab
- Roof: Tile
Condition
- New construction: No
- Year built: 2016
Utilities & green energy
- Sewer: Public Sewer
- Water: Public
- Utilities for property: Electricity Connected, Natural Gas Connected, Sewer Connected, Water Connected
Community & HOA
Community
- Security: Smoke Detector(s)
- Subdivision: The Foothills At Wingfield Village 14B
HOA
- Has HOA: Yes
- Amenities included: Security
- HOA fee: $190 quarterly
- HOA name: Foothills at Wingfield Springs
Location
- Region: Sparks
Financial & listing details
- Price per square foot: $299/sqft
- Tax assessed value: $462,681
- Annual tax amount: $4,893
- Date on market: 8/24/2026
- Cumulative days on market: 55 days
- Listing terms: 1031 Exchange,Cash,Conventional,FHA,VA Loan
Estimated market value
$564,400
$536,000 - $593,000
$2,800/mo
Price history
| Date | Event | Price |
|---|---|---|
| 10/15/2026 | Price change | $564,900-1.7%$299/sqft |
Source:  NNRMLS #260010961 Report a problem NNRMLS #260010961 Report a problem | ||
| 9/28/2026 | Price change | $574,900-1.7%$304/sqft |
Source: NNRMLS #260010961 Report a problem | ||
| 9/17/2026 | Listed for sale | $584,900$309/sqft |
Source: NNRMLS #260010961 Report a problem | ||
| 9/3/2026 | Contingent | $584,900$309/sqft |
Source: NNRMLS #260010961 Report a problem | ||
| 8/29/2026 | Price change | $584,900-1.7%$309/sqft |
Source: NNRMLS #260010961 Report a problem | ||
| 8/24/2026 | Listed for sale | $595,000+65.3%$315/sqft |
Source: NNRMLS #260010961 Report a problem | ||
| 12/18/2017 | Sold | $360,000$190/sqft |
Source: eXp Realty #179787993 Report a problem | ||
| 11/22/2017 | Listed for sale | $360,000+9.3%$190/sqft |
Source: Raynor Real Estate #170016573 Report a problem | ||
| 7/25/2016 | Sold | $329,500$174/sqft |
Source: Public Record Report a problem | ||
Public tax history
| Year | Property taxes | Tax assessment |
|---|---|---|
| 2026 | $4,747 +3% | $161,939 +0% |
| 2025 | $4,609 +2.9% | $161,905 +3.8% |
| 2024 | $4,478 +3% | $155,946 -0.1% |
| 2023 | $4,346 +3% | $156,049 +20.8% |
| 2022 | $4,220 +3% | $129,190 +6.5% |
| 2021 | $4,096 +3% | $121,284 +4.1% |
| 2020 | $3,977 -2.9% | $116,460 |
| 2019 | $4,096 +3% | $116,460 +8.7% |
| 2018 | $3,977 +14.7% | $107,100 +0.8% |
| 2017 | $3,466 | $106,249 +8.6% |
| 2016 | $3,466 | $97,808 +1231.1% |
| 2015 | $3,466 +1916.3% | $7,348 +24% |
| 2014 | $172 | $5,925 +17.6% |
| 2013 | $172 | $5,039 |
| 2012 | -- | $5,039 -28% |
| 2011 | -- | $7,001 |
| 2010 | -- | $7,001 -19.3% |
| 2009 | -- | $8,680 -69.2% |
| 2008 | -- | $28,210 -32.4% |
| 2007 | -- | $41,720 +43.1% |
| 2006 | -- | $29,155 |
Find assessor info on the county website
Monthly payment
Est. payment
Payment breakdown
Explore the cost of this home by adjusting the details. Changes won't be saved.Climate risks
Neighborhood: 89436
Nearby schools
Schools provided by the listing agent
- Elementary: Spanish Springs
- Middle: Shaw Middle School
- High: Spanish Springs
Source: NNRMLS. This data may not be complete. We recommend contacting the local school district to confirm school assignments for this home.


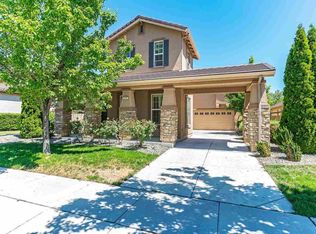
Similar homes
- $539,0003 bd2 ba1.5k sqft3704 Ancestor Cir, Sparks, NV 89436Active

 MLS ID #260012893, Felisa Cusimano-Martin, Dickson Realty - Sparks. NNRMLS
 - $597,0003 bd2 ba1.9k sqft7495 Ash Peak Dr, Sparks, NV 89436Active
 MLS ID #260009469, Chante Hargrove, RE/MAX Professionals-Reno. NNRMLS
 - $599,9003 bd2 ba1.9k sqft3701 Kepler Dr, Sparks, NV 89436Active
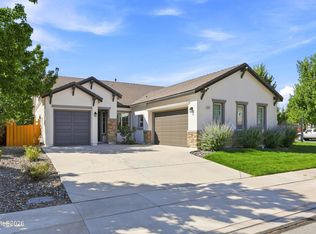 MLS ID #260011378, Kayla Dalton, Dickson Realty - Sparks. NNRMLS
 - $578,0003 bd2 ba1.8k sqft7035 Krug Dr, Sparks, NV 89436Active
 MLS ID #260009295, Donna Bera, Dickson Realty - Caughlin. NNRMLS
 - $545,0004 bd3 ba2.3k sqft7082 Sacred Cir, Sparks, NV 89436ActiveMLS ID #260007511, Christy Kuzmik, Chase International-Damonte. NNRMLS
- $579,5003 bd2 ba1.9k sqft7439 Minkler Ct, Sparks, NV 89436ActiveMLS ID #260011090, Beth Cooney, Dickson Realty - Sparks. NNRMLS
- $599,0003 bd2 ba1.5k sqft3385 Toledo Ct, Sparks, NV 89436ActiveMLS ID #260010830, Nicholas Abe, RE/MAX Professionals-Reno. NNRMLS
- $598,8953 bd3 ba2.2k sqft3095 Ten Mile Dr, Sparks, NV 89436ActiveMLS ID #260005947, Cortney Wise, HomeGate Realty of Nevada. NNRMLS
- $615,0004 bd2 ba2.2k sqft3874 Wisdom Dr, Sparks, NV 89436ActiveMLS ID #260011699, Gary Edwards II, Dickson Realty - Caughlin. NNRMLS
- $565,0003 bd2 ba1.7k sqft7732 Boulder Falls Dr, Sparks, NV 89436ActiveMLS ID #260010882, Reece Fisher, Keller Williams Group One Inc.. NNRMLS
- $695,0003 bd3 ba2.8k sqft3146 Cobrita Ct, Sparks, NV 89436ActiveMLS ID #260010282, John Leonard, eXp Realty. NNRMLS
- $564,9003 bd2 ba1.5k sqft145 Carlene Dr, Sparks, NV 89436ActiveMLS ID #260008848, Skylar Mattison, eXp Realty, LLC. NNRMLS
- $575,0003 bd2 ba1.6k sqft4401 Garratt Cir, Sparks, NV 89436ActiveMLS ID #260010913, Penny Tenpenny Properties, Keller Williams Group One Inc.. NNRMLS
- $575,0003 bd2 ba1.9k sqft5582 Knoll View Way, Sparks, NV 89436ActiveMLS ID #260003482, Felisa Cusimano-Martin, Dickson Realty - Sparks. NNRMLS
- $642,9003 bd2 ba2.1k sqft5979 Quintessa Ct, Sparks, NV 89436ActiveMLS ID #260010694, Skylar Mattison, eXp Realty, LLC. NNRMLS
- $549,0003 bd2 ba1.2k sqft6500 David James Blvd, Sparks, NV 89436ActiveMLS ID #260011078, Natalie Richardson, Dickson Realty - Damonte Ranch. NNRMLS
- $680,0005 bd4 ba2.6k sqft3083 Ten Mile Dr, Sparks, NV 89436ActiveMLS ID #260007922, Kristen Gil, Dickson Realty - Sparks. NNRMLS
- $725,0004 bd3 ba2.2k sqft3097 Kaleidoscope Ct, Sparks, NV 89436ActiveMLS ID #260012884, Marissa Phillips, Dickson Realty - Damonte Ranch. NNRMLS
- $668,2654 bd2 ba2.2k sqft7926 Del Fuego Dr, Sparks, NV 89436ActiveMLS ID #260009838, Shamen Force, Keller Williams Group One Inc.. NNRMLS
- $610,0004 bd3 ba2.3k sqft1377 Full Moon Way, Sparks, NV 89436ActiveMLS ID #260010059, Nash Connolly Group, RE/MAX Professionals-Sparks. NNRMLS
