SELLER IS OFFERING A CREDIT OF 15,000 to help lower your interest rate, or help with closing costs! Welcome to 1377 Full Moon Way in the desirable Kiley Ranch community! This beautifully upgraded home offers 4 large bedrooms, 3 full bathrooms, and a flexible floor plan designed for comfortable everyday living. At the front of the home, you'll find a spacious bonus room that's perfect for a home office, playroom, or workout space. Inside, you'll appreciate the many upgrades, including luxury vinyl plank flooring, modern finishes, and an open-concept layout that's ideal for both relaxing and entertaining. Step outside to an extra-large, fully xeriscaped backyard with endless possibilities. Whether you've been dreaming of adding a pool, creating an outdoor kitchen, building a garden, or designing your own backyard retreat, this low-maintenance space is ready for your vision. Located just minutes from Costco, popular restaurants, shopping, parks, and everyday conveniences, you'll enjoy everything that makes Kiley Ranch one of Spanish Springs' most sought-after neighborhoods. If you're looking for an upgraded home with flexible living space, an incredible backyard, and an unbeatable location, this is one you won't want to miss!
Active
Price cut: $10.6K (8/27)
$635,900
1377 Full Moon Way, Sparks, NV 89436
4beds
2,339sqft
Single Family Residence
Built in 2021
5,662 Square Feet Lot
$-- Zestimate®
$272/sqft
$70/mo HOA
What's special
Modern finishesExtra-large fully xeriscaped backyardLuxury vinyl plank flooring
- 64 days
- 278
- 27
Zillow last checked:
Listing updated:
Listed by:
Nash Connolly Group,
RE/MAX Professionals-Sparks,
Kate Nash S.194509 775-899-8769,
RE/MAX Professionals-Sparks
Source: NNRMLS,MLS#: 260010059
Facts & features
Interior
Bedrooms & bathrooms
- Bedrooms: 4
- Bathrooms: 3
- Full bathrooms: 3
Heating
- Forced Air, Natural Gas
Cooling
- Central Air
Appliances
- Included: Dishwasher, Disposal, Gas Cooktop, Microwave
- Laundry: Laundry Room, Shelves, Washer Hookup
Features
- Breakfast Bar, Ceiling Fan(s), Entrance Foyer, Kitchen Island, Pantry, Walk-In Closet(s)
- Flooring: Carpet, Luxury Vinyl
- Windows: Blinds, Double Pane Windows, Rods, Vinyl Frames
- Number of fireplaces: 1
- Fireplace features: Electric
- Common walls with other units/homes: No Common Walls
Interior area
- Total structure area: 2,339
- Total interior livable area: 2,339 sqft
Property
Parking
- Total spaces: 2
- Parking features: Attached, Garage, Garage Door Opener
- Attached garage spaces: 2
Features
- Levels: Two
- Stories: 2
- Patio & porch: Uncovered, Patio
- Exterior features: None
- Spa features: None
- Fencing: Back Yard,Full
Lot
- Size: 5,662 Square Feet
- Features: Artificial Turf, Level, Sprinklers In Front, Sprinklers In Rear
Details
- Additional structures: None
- Parcel number: 53606313
- Zoning: NUD
Construction
Type & style
- Home type: SingleFamily
- Property subtype: Single Family Residence
Materials
- Insulation - Batts, Stone Veneer, Stucco
- Foundation: Slab
- Roof: Composition,Pitched,Shingle
Condition
- New construction: No
- Year built: 2021
Utilities & green energy
- Sewer: Public Sewer
- Water: Public
- Utilities for property: Electricity Connected, Internet Available, Internet Connected, Natural Gas Connected, Phone Available, Sewer Connected, Water Connected, Cellular Coverage
Community & HOA
Community
- Security: Keyless Entry, Smoke Detector(s)
- Subdivision: Kiley Ranch North Village 9 Unit-B1
HOA
- Has HOA: Yes
- Amenities included: None
- Services included: Snow Removal
- HOA fee: $101 quarterly
- HOA name: Nevada Community Management
- Second HOA fee: $36 monthly
- Second HOA name: Associa North
Location
- Region: Sparks
Financial & listing details
- Price per square foot: $272/sqft
- Tax assessed value: $426,739
- Annual tax amount: $5,412
- Date on market: 8/5/2026
- Cumulative days on market: 65 days
- Listing terms: 1031 Exchange,Cash,Conventional,FHA,VA Loan
Estimated market value
Not available
Estimated sales range
Not available
Not available
Price history
| Date | Event | Price |
|---|---|---|
| 8/27/2026 | Price change | $635,900-1.6%$272/sqft |
Source:  NNRMLS #260010059 Report a problem NNRMLS #260010059 Report a problem | ||
| 8/5/2026 | Listed for sale | $646,454+14.4%$276/sqft |
Source: NNRMLS #260010059 Report a problem | ||
| 11/21/2023 | Sold | $565,000-2.6%$242/sqft |
Source: NNRMLS #230009801 Report a problem | ||
| 10/14/2023 | Pending sale | $579,900$248/sqft |
Source: NNRMLS #230009801 Report a problem | ||
| 8/22/2023 | Listed for sale | $579,900+14.8%$248/sqft |
Source: NNRMLS #230009801 Report a problem | ||
| 9/30/2021 | Sold | $504,995$216/sqft |
Source: Public Record Report a problem | ||
Public tax history
| Year | Property taxes | Tax assessment |
|---|---|---|
| 2026 | $5,412 +7.9% | $149,359 -1.6% |
| 2025 | $5,014 +8% | $151,847 +2.2% |
| 2024 | $4,644 +8.1% | $148,518 +3.3% |
| 2023 | $4,295 +56% | $143,796 +27.7% |
| 2022 | $2,753 +275.8% | $112,633 +510.3% |
| 2021 | $733 +2.7% | $18,456 -5.3% |
| 2020 | $713 -2.6% | $19,488 |
| 2019 | $733 | $19,488 |
Find assessor info on the county website
Monthly payment
Est. payment
Payment breakdown
Explore the cost of this home by adjusting the details. Changes won't be saved.Climate risks
Neighborhood: 89436
Nearby schools
Schools provided by the listing agent
- Elementary: John Bohach
- Middle: Sky Ranch
- High: Spanish Springs
Source: NNRMLS. This data may not be complete. We recommend contacting the local school district to confirm school assignments for this home.
Similar homes
- $635,0004 bd3 ba2.8k sqft6174 Red Sun Dr, Sparks, NV 89436Active
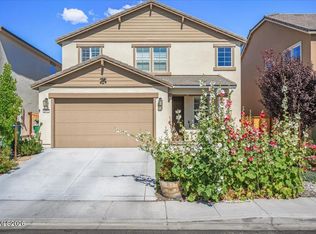
 MLS ID #260008406, Anna Pisarski, LPT Realty, LLC. NNRMLS
 - $666,0004 bd3 ba2.2k sqft1310 Harness Ct, Sparks, NV 89436Active
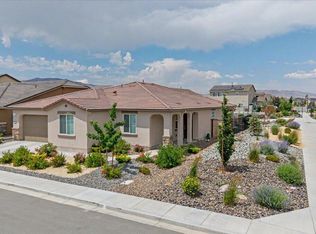 MLS ID #260007943, Leslie Henderson, Call It Closed International Realty. NNRMLS
 - $649,9004 bd3 ba2.5k sqft865 Francesca Way, Sparks, NV 89436Active
 MLS ID #260012735, Fionn Lee Whittemore, eXp Realty. NNRMLS
 - $680,0005 bd4 ba2.6k sqft3083 Ten Mile Dr, Sparks, NV 89436Active
 MLS ID #260007922, Kristen Gil, Dickson Realty - Sparks. NNRMLS
 - $685,0004 bd3 ba2.8k sqft2178 Neuer Dr, Sparks, NV 89436ActiveMLS ID #260008376, David Hilbig, Keller Williams Group One Inc.. NNRMLS
- $675,0004 bd3 ba2.3k sqft2088 Forest Grove Ln, Sparks, NV 89436ActiveMLS ID #260011220, Jason Norris, Solid Source Realty. NNRMLS
- $668,2654 bd2 ba2.2k sqft7926 Del Fuego Dr, Sparks, NV 89436ActiveMLS ID #260009838, Shamen Force, Keller Williams Group One Inc.. NNRMLS
- $649,9004 bd3 ba2.8k sqft2740 Darcy Ct, Sparks, NV 89436ActiveMLS ID #260004389, Ashley Williams, Key Collective. NNRMLS
- $645,0005 bd3 ba2.6k sqft3038 Honey Arbor Way, Sparks, NV 89436ActiveMLS ID #260007950, Shamen Force, Keller Williams Group One Inc.. NNRMLS
- $698,0003 bd3 ba2.1k sqft7703 Tarkio Dr, Sparks, NV 89436ActiveMLS ID #260009513, Mark Roberts, Dickson Realty - Caughlin. NNRMLS
- $719,9004 bd3 ba2.9k sqft6513 Citori Dr, Sparks, NV 89436ActiveMLS ID #260010683, Michelle Escalante, Keller Williams Group One Inc.. NNRMLS
- $574,9003 bd2 ba1.8k sqft3767 Cetus Dr, Sparks, NV 89436ActiveMLS ID #260010961, Brian Kincannon, Keller Williams Group One Inc.. NNRMLS
- $555,0003 bd2 ba1.7k sqft7743 Lampasas Dr, Sparks, NV 89436ActiveMLS ID #260012471, Michael Wood, RE/MAX Professionals-Reno. NNRMLS
- $610,0002 bd2 ba1.9k sqft2368 Silent Creek Ln, Sparks, NV 89436ActiveMLS ID #260009238, Katrina Karasawa, RE/MAX Professionals-Reno. NNRMLS
- $609,0003 bd2 ba1.7k sqft7885 Navasota Dr, Sparks, NV 89436ActiveMLS ID #260008644, Amina Johns, A.J. Johns & Associates. NNRMLS
- $545,0004 bd3 ba2.3k sqft7082 Sacred Cir, Sparks, NV 89436ActiveMLS ID #260007511, Christy Kuzmik, Chase International-Damonte. NNRMLS
- $565,0003 bd2 ba1.7k sqft7732 Boulder Falls Dr, Sparks, NV 89436ActiveMLS ID #260010882, Reece Fisher, Keller Williams Group One Inc.. NNRMLS
- $660,0004 bd3 ba2.2k sqft1477 Kinglet Dr, Sparks, NV 89441ActiveMLS ID #260007734, Tara Copp, Keller Williams Group One Inc.. NNRMLS
- $599,0003 bd2 ba1.5k sqft3385 Toledo Ct, Sparks, NV 89436ActiveMLS ID #260010830, Nicholas Abe, RE/MAX Professionals-Reno. NNRMLS
- $575,0003 bd3 ba2.1k sqft6726 Lunar Orbit Dr, Sparks, NV 89436ActiveMLS ID #260011063, Michael Koerner, eXp. NNRMLS
