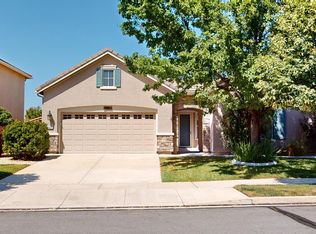
Welcome to 6513 Citori, an immaculately maintained two story home in the desirable Wingfield Springs community of Sparks. Offering 4 bedrooms, 2.5 bathrooms, 2,965 square feet, and a 3 car garage, this home combines spacious living areas, thoughtful updates, and a backyard that truly stands out. From the moment you enter, you're greeted by a grand main living room with soaring ceilings that create an impressive sense of space and openness. Warm wood flooring, abundant natural light, and generous living areas make the home feel both inviting and expansive. The main living room features a beautiful stone fireplace, creating a warm focal point for relaxing or gathering with family and friends, while the additional family room offers even more flexibility for everyday living and entertaining. All four bedrooms are located upstairs, including the spacious primary suite with its own private fireplace and sitting area, creating a peaceful retreat at the end of the day. One of the additional bedrooms is currently used as an office and has been newly painted, offering a fresh and versatile space for working from home, hobbies, or guests. The home has been thoughtfully maintained with important updates already completed, including a new HVAC system and water heater in 2025, along with a newer dishwasher. The 3 car garage has also been upgraded with a new epoxy coated floor, creating a clean, polished, and durable space for vehicles, storage, or hobbies. Step outside and discover one of the home's most special features. With one of the largest backyards on the block and no homes directly behind it, the backyard feels exceptionally private and secluded. The covered backyard porch is the perfect place to enjoy your morning coffee, relax with friends and family, or take in the breathtaking sunset views. It's a space the sellers have truly enjoyed and will especially miss. The location offers an ideal balance of peaceful suburban living and everyday convenience. The new neighborhood dog park is just steps away, giving your four legged friends a place to run and play, while miles of walking paths throughout the community offer beautiful mountain views along the way. Raley's, Home Depot, Trader Joe's, Walmart, shopping, dining, and other everyday conveniences are all just minutes away. For those who love getting outside and exploring, this location puts you within easy reach of some of Northern Nevada and Northern California's most beautiful destinations. Lake Tahoe, Truckee, and countless opportunities for hiking, recreation, and weekend getaways are just a short drive away. It truly feels like a nature lover's paradise while still providing easy access to city amenities. When you need to head into town, the airport and Midtown Reno are approximately 20 minutes away, making commuting, travel, dining, and entertainment easily accessible. Immaculately kept, thoughtfully updated, and tucked into a peaceful setting with a private backyard, 6513 Citori offers the best of both worlds: quiet suburban living surrounded by nature while remaining close to the shopping, conveniences, and amenities of the city. This is a home that has been genuinely loved, and it shows.
Active
$719,900
6513 Citori Dr, Sparks, NV 89436
4beds
2,965sqft
Single Family Residence
Built in 2006
7,405 Square Feet Lot
$710,500 Zestimate®
$243/sqft
$63/mo HOA
What's special
Additional family roomBreathtaking sunset viewsCovered backyard porchAbundant natural lightBeautiful stone fireplaceWarm wood flooringNewer dishwasher
- 62 days
- 221
- 16
Zillow last checked:
Listing updated:
Listed by:
Michelle Escalante S.193607 775-440-0954,
Keller Williams Group One Inc.,
Heath Montgomery S.67157 775-287-6132,
Keller Williams Group One Inc.
Source: NNRMLS,MLS#: 260010683
Facts & features
Interior
Bedrooms & bathrooms
- Bedrooms: 4
- Bathrooms: 3
- Full bathrooms: 2
- 1/2 bathrooms: 1
Heating
- Natural Gas
Cooling
- Central Air
Appliances
- Included: Dishwasher, Disposal, Dryer, Gas Cooktop, Gas Range, Microwave, Oven
- Laundry: Cabinets, Laundry Room
Features
- Breakfast Bar, Ceiling Fan(s), High Ceilings, Pantry, Walk-In Closet(s)
- Flooring: Carpet, Laminate, Tile
- Windows: Double Pane Windows
- Number of fireplaces: 2
- Fireplace features: Gas
- Common walls with other units/homes: No Common Walls
Interior area
- Total structure area: 2,965
- Total interior livable area: 2,965 sqft
Property
Parking
- Total spaces: 3
- Parking features: Attached, Garage, Garage Door Opener
- Attached garage spaces: 3
Features
- Levels: Two
- Stories: 2
- Patio & porch: Awning(s), Covered, Patio
- Exterior features: Awning(s), Rain Gutters
- Spa features: None
- Fencing: Back Yard
- Has view: Yes
- View description: Mountain(s)
Lot
- Size: 7,405 Square Feet
- Features: Landscaped, Level, Sprinklers In Front, Sprinklers In Rear
Details
- Parcel number: 52635108
- Zoning: NUD
Construction
Type & style
- Home type: SingleFamily
- Property subtype: Single Family Residence
Materials
- Frame, Stone, Stucco
- Foundation: Slab
- Roof: Tile
Condition
- New construction: No
- Year built: 2006
Utilities & green energy
- Sewer: Public Sewer
- Water: Public
- Utilities for property: Electricity Available, Sewer Available, Water Available
Community & HOA
Community
- Security: Smoke Detector(s)
- Subdivision: The Foothills At Wingfield Village 5
HOA
- Has HOA: Yes
- Amenities included: None
- Services included: Landscape Maintenance - Partial, Snow Removal
- HOA fee: $190 quarterly
- HOA name: The Foothills at Wingfield HOA
Location
- Region: Sparks
Financial & listing details
- Price per square foot: $243/sqft
- Tax assessed value: $516,971
- Annual tax amount: $5,204
- Date on market: 8/18/2026
- Cumulative days on market: 197 days
- Listing terms: 1031 Exchange,Cash,Conventional,FHA,VA Loan
Estimated market value
$710,500
$675,000 - $746,000
$3,104/mo
Price history
| Date | Event | Price |
|---|---|---|
| 8/18/2026 | Listed for sale | $719,900+5.9%$243/sqft |
Source:  NNRMLS #260010683 Report a problem NNRMLS #260010683 Report a problem | ||
| 3/17/2026 | Sold | $680,000+0%$229/sqft |
Source: NNRMLS #250057793 Report a problem | ||
| 1/26/2026 | Contingent | $679,900$229/sqft |
Source: NNRMLS #250057793 Report a problem | ||
| 1/21/2026 | Price change | $679,900-0.7%$229/sqft |
Source: NNRMLS #250057793 Report a problem | ||
| 1/6/2026 | Price change | $684,8000%$231/sqft |
Source: NNRMLS #250057793 Report a problem | ||
| 11/26/2025 | Price change | $684,900-2.1%$231/sqft |
Source: NNRMLS #250057793 Report a problem | ||
| 11/3/2025 | Listed for sale | $699,900+197.8%$236/sqft |
Source: NNRMLS #250057793 Report a problem | ||
| 12/8/2011 | Sold | $235,000+0%$79/sqft |
Source: Public Record Report a problem | ||
| 9/25/2011 | Listed for sale | $234,900+23.5%$79/sqft |
Source: Dickson Realty - Damonte Ranch #110013207 Report a problem | ||
| 9/19/2011 | Sold | $190,200-57.5%$64/sqft |
Source: Public Record Report a problem | ||
| 5/15/2006 | Sold | $447,500$151/sqft |
Source: Public Record Report a problem | ||
Public tax history
| Year | Property taxes | Tax assessment |
|---|---|---|
| 2026 | $5,053 +8% | $180,940 -1.1% |
| 2025 | $4,681 +8% | $182,926 +2.8% |
| 2024 | $4,335 +8% | $177,938 +1.6% |
| 2023 | $4,014 +7.9% | $175,195 +20.7% |
| 2022 | $3,719 +6.3% | $145,160 +5.5% |
| 2021 | $3,498 +5% | $137,624 +2.7% |
| 2020 | $3,332 -4.7% | $134,009 |
| 2019 | $3,498 +5% | $134,009 +7.6% |
| 2018 | $3,332 +12% | $124,511 +1.1% |
| 2017 | $2,975 | $123,107 +4.6% |
| 2016 | $2,975 | $117,723 +7.2% |
| 2015 | $2,975 +3.4% | $109,863 +21.7% |
| 2014 | $2,877 | $90,250 +17.2% |
| 2013 | $2,877 | $77,011 |
| 2012 | -- | $77,011 +3.1% |
| 2011 | -- | $74,687 -12.1% |
| 2010 | -- | $84,944 -19.1% |
| 2009 | -- | $104,995 -3.5% |
| 2008 | -- | $108,773 -22.7% |
| 2007 | -- | $140,776 +5.6% |
| 2006 | -- | $133,336 |
Find assessor info on the county website
Monthly payment
Est. payment
Payment breakdown
Explore the cost of this home by adjusting the details. Changes won't be saved.Climate risks
Neighborhood: 89436
Nearby schools
Schools provided by the listing agent
- Elementary: Spanish Springs
- Middle: Shaw Middle School
- High: Spanish Springs
Source: NNRMLS. This data may not be complete. We recommend contacting the local school district to confirm school assignments for this home.
Similar homes
- $740,0004 bd4 ba2.9k sqft6682 Magical Dr, Sparks, NV 89436Active

 MLS ID #260010411, Bryan Chun, Keller Williams Group One Inc.. NNRMLS
 - $725,0004 bd3 ba2.2k sqft3097 Kaleidoscope Ct, Sparks, NV 89436Active
 MLS ID #260012884, Marissa Phillips, Dickson Realty - Damonte Ranch. NNRMLS
 - $680,0005 bd4 ba2.6k sqft3083 Ten Mile Dr, Sparks, NV 89436Active
 MLS ID #260007922, Kristen Gil, Dickson Realty - Sparks. NNRMLS
 - $625,0003 bd2 ba1.9k sqft7035 Cinnamon Dr, Sparks, NV 89436Active
 MLS ID #260013207, Pauline Oille, LPT Realty, LLC. NNRMLS
 - $700,0004 bd3 ba2.7k sqft7318 La Costa St, Sparks, NV 89436ActiveMLS ID #260010063, Richard Berman, Dickson Realty - Damonte Ranch. NNRMLS
- $849,0004 bd3 ba3k sqft6736 Cinnamon Dr, Sparks, NV 89436ActiveMLS ID #260012614, Casady Raffanelli, Chase International-Damonte. NNRMLS
- $729,9005 bd3 ba3.2k sqft5835 Ingleston Dr, Sparks, NV 89436ActiveMLS ID #260009552, Lance Higa, LPT Realty, LLC. NNRMLS
- $650,0004 bd3 ba2.2k sqft3370 Ten Mile Dr, Sparks, NV 89436ActiveMLS ID #260007242, Madison Riccio, Realty One Group Eminence. NNRMLS
- $769,9005 bd4 ba3.1k sqft2850 Friar Rock Ct, Sparks, NV 89436ActiveMLS ID #260011855, Claire Kirby, Real Broker LLC. NNRMLS
- $685,0004 bd3 ba2.8k sqft2178 Neuer Dr, Sparks, NV 89436ActiveMLS ID #260008376, David Hilbig, Keller Williams Group One Inc.. NNRMLS
- $649,9004 bd3 ba2.8k sqft2740 Darcy Ct, Sparks, NV 89436ActiveMLS ID #260004389, Ashley Williams, Key Collective. NNRMLS
- $668,2654 bd2 ba2.2k sqft7926 Del Fuego Dr, Sparks, NV 89436ActiveMLS ID #260009838, Shamen Force, Keller Williams Group One Inc.. NNRMLS
- $645,0005 bd3 ba2.6k sqft3038 Honey Arbor Way, Sparks, NV 89436ActiveMLS ID #260007950, Shamen Force, Keller Williams Group One Inc.. NNRMLS
- $649,0005 bd3 ba2.6k sqft3087 Velvet Trace Ln, Sparks, NV 89436ActiveMLS ID #260007118, Soni Jackson, Sierra Sotheby's International. NNRMLS
- $675,0004 bd3 ba2.3k sqft2088 Forest Grove Ln, Sparks, NV 89436ActiveMLS ID #260011220, Jason Norris, Solid Source Realty. NNRMLS
- $599,9003 bd2 ba1.9k sqft3701 Kepler Dr, Sparks, NV 89436ActiveMLS ID #260011378, Kayla Dalton, Dickson Realty - Sparks. NNRMLS
- $564,9003 bd2 ba1.8k sqft3767 Cetus Dr, Sparks, NV 89436ActiveMLS ID #260010961, Brian Kincannon, Keller Williams Group One Inc.. NNRMLS
- $545,0004 bd3 ba2.3k sqft7082 Sacred Cir, Sparks, NV 89436ActiveMLS ID #260007511, Christy Kuzmik, Chase International-Damonte. NNRMLS
- $599,0003 bd2 ba1.8k sqft6723 Centaurus Dr, Sparks, NV 89436ActiveMLS ID #260011262, Amber McDade, Realty Boulevard. NNRMLS
- $649,9004 bd3 ba2.5k sqft865 Francesca Way, Sparks, NV 89436ActiveMLS ID #260012735, Fionn Lee Whittemore, eXp Realty. NNRMLS
