Beautiful former model home offering timeless character, exceptional curb appeal, and an inviting open floor plan designed for everyday living and entertaining. The spacious living and dining area with elegant tray ceilings flows into the great room featuring a cozy gas fireplace and surround sound. The kitchen offers white cabinetry, a large center island, breakfast nook, stainless steel appliances, and plantation shutters throughout add warmth and style. In February 2026, five rear-facing windows and the dining room sliding glass door were replaced, enhancing natural light, energy efficiency, and views of the beautiful backyard from the dining area and primary suite. The backyard is a true private oasis. Mature landscaping and towering evergreens line the open rear fence bordering a common walking path, creating a peaceful, Tahoe-like setting with no direct rear neighbors. Stamped concrete patios, three pergolas, landscape lighting, and multiple seating areas make outdoor entertaining effortless. The luxury 2019 Caldera Cantabria Spa is tucked beneath its own pergola, creating a private wellness retreat. This premium 8-person spa features an Ultra Massage Lounge and Freshwater IQ Ready Salt System with Smart Monitoring for year-round relaxation and therapeutic hydrotherapy. Additional highlights include a stucco exterior, tile roof, alarm system, mature front and rear landscaping, and an outstanding location with nearby walking and biking trails just minutes from Red Hawk Golf & Resort. This move-in-ready home offers the perfect blend of comfort, privacy, and resort-style outdoor living.
Active
$675,420
7926 Del Fuego Dr, Sparks, NV 89436
4beds
2,235sqft
:
Get pre-qualified$4,467/mo
Single Family Residence
Built in 1999
0.26 Acres Lot
$-- Zestimate®
$302/sqft
$61/mo HOA
What's special
Exceptional curb appealSurround soundPrivate wellness retreatTowering evergreensMature landscapingEnhancing natural lightThree pergolas
- 12 days |
- 1,010 |
- 49 |
Likely to sell faster than
Zillow last checked:
Listing updated:
Listed by:
Shamen Force S.187856 775-233-8683,
Keller Williams Group One Inc.
Source: NNRMLS,MLS#: 260009838
Facts & features
Interior
Bedrooms & bathrooms
- Bedrooms: 4
- Bathrooms: 2
- Full bathrooms: 2
Heating
- Forced Air, Natural Gas
Cooling
- Central Air
Appliances
- Included: Dishwasher, Disposal, ENERGY STAR Qualified Appliances, Gas Cooktop, Gas Range, Microwave, Refrigerator, Self Cleaning Oven
- Laundry: Cabinets, Laundry Room, Washer Hookup
Features
- Ceiling Fan(s), High Ceilings, Kitchen Island, No Interior Steps, Pantry, Smart Thermostat, Walk-In Closet(s)
- Flooring: Carpet, Ceramic Tile, Luxury Vinyl, Wood
- Windows: Blinds, Double Pane Windows, Low Emissivity Windows, Vinyl Frames
- Number of fireplaces: 1
- Common walls with other units/homes: No Common Walls
Interior area
- Total structure area: 2,235
- Total interior livable area: 2,235 sqft
Video & virtual tour
Property
Parking
- Total spaces: 3
- Parking features: Attached, Garage, Garage Door Opener
- Attached garage spaces: 3
Features
- Levels: One
- Stories: 1
- Patio & porch: Porch, Patio
- Exterior features: Awning(s), None
- Has spa: Yes
- Spa features: Above Ground, See Remarks
- Fencing: Back Yard
Lot
- Size: 0.26 Acres
- Features: Landscaped, Level, Sprinklers In Front, Sprinklers In Rear
Details
- Additional structures: None
- Parcel number: 52421203
- Zoning: PD
Construction
Type & style
- Home type: SingleFamily
- Property subtype: Single Family Residence
Materials
- Stucco
- Foundation: Slab
- Roof: Pitched,Tile
Condition
- New construction: No
- Year built: 1999
Utilities & green energy
- Sewer: Public Sewer
- Water: Public
- Utilities for property: Electricity Connected, Internet Connected, Natural Gas Connected, Phone Available, Water Connected
Community & HOA
Community
- Security: Security System, Security System Owned, Smoke Detector(s)
- Subdivision: Cimarron 13
HOA
- Has HOA: Yes
- Amenities included: None
- HOA fee: $61 monthly
- HOA name: Cimmaron Master Association
Location
- Region: Sparks
Financial & listing details
- Price per square foot: $302/sqft
- Tax assessed value: $389,500
- Annual tax amount: $3,739
- Date on market: 7/31/2026
- Cumulative days on market: 12 days
- Listing terms: 1031 Exchange,Cash,Conventional,FHA,VA Loan
Estimated market value
Not available
Estimated sales range
Not available
Not available
Price history
| Date | Event | Price |
|---|---|---|
| 7/31/2026 | Listed for sale | $675,420+46.8%$302/sqft |
Source:  NNRMLS #260009838 Report a problem NNRMLS #260009838 Report a problem | ||
| 12/10/2018 | Sold | $460,000+0.1%$206/sqft |
Source: Public Record Report a problem | ||
| 8/30/2018 | Price change | $459,500-3.3%$206/sqft |
Source: Berkshire Hathaway HomeService #180012534 Report a problem | ||
| 8/23/2018 | Listed for sale | $475,000+103%$213/sqft |
Source: Berkshire Hathaway HomeService #180012534 Report a problem | ||
| 9/19/2000 | Sold | $234,000$105/sqft |
Source: Public Record Report a problem | ||
Public tax history
| Year | Property taxes | Tax assessment |
|---|---|---|
| 2026 | $3,632 +3% | $136,325 +1.9% |
| 2025 | $3,527 +3% | $133,726 +2.6% |
| 2024 | $3,425 +3% | $130,340 +0.9% |
| 2023 | $3,326 +3% | $129,187 +22.5% |
| 2022 | $3,230 +3% | $105,499 +5.8% |
| 2021 | $3,136 +3% | $99,680 +4.1% |
| 2020 | $3,044 -2.9% | $95,792 |
| 2019 | $3,136 +3% | $95,792 +8.5% |
| 2018 | $3,044 +10.7% | $88,288 +0.2% |
| 2017 | $2,750 | $88,145 +0% |
| 2016 | $2,750 | $88,124 +0.5% |
| 2015 | $2,750 +3.1% | $87,675 +6.7% |
| 2014 | $2,667 | $82,154 +30.6% |
| 2013 | $2,667 | $62,906 |
| 2012 | -- | $62,906 +2.8% |
| 2011 | -- | $61,166 -2.9% |
| 2010 | -- | $62,961 -20.8% |
| 2009 | -- | $79,526 -3.8% |
| 2008 | -- | $82,662 -14.6% |
| 2007 | -- | $96,827 +23.1% |
| 2006 | -- | $78,682 +11% |
| 2005 | -- | $70,864 +3.1% |
| 2004 | -- | $68,761 -1.2% |
| 2003 | -- | $69,621 +0.2% |
| 2002 | -- | $69,499 |
| 2001 | -- | $69,499 |
Find assessor info on the county website
Monthly payment
Est. payment
Payment breakdown
Explore the cost of this home by adjusting the details. Changes won't be saved.Climate risks
Neighborhood: 89436
Nearby schools
GreatSchools rating
- 7/10Van Gorder Elementary SchoolGrades: PK-5Distance: 0.7 mi
- 6/10Sky Ranch Middle SchoolGrades: 6-8Distance: 2.2 mi
- 4/10Spanish Springs High SchoolGrades: 9-12Distance: 2.4 mi
Schools provided by the listing agent
- Elementary: Van Gorder
- Middle: Shaw Middle School
- High: Spanish Springs
Source: NNRMLS. This data may not be complete. We recommend contacting the local school district to confirm school assignments for this home.
- $555,0003 bd2 ba1.7k sqft7916 Del Fuego Dr, Sparks, NV 89436Sold
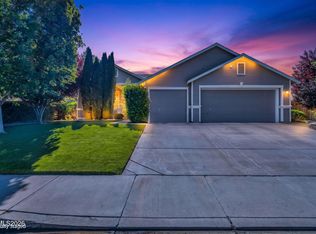
- $574,2003 bd2 ba2k sqft7936 Del Fuego Dr, Sparks, NV 89436Off Market
- $551,9003 bd2 ba1.7k sqft7946 Del Fuego Dr, Sparks, NV 89436Off Market
- $701,2004 bd2 ba2.2k sqft7906 Del Fuego Dr, Sparks, NV 89436Off Market
- $585,2003 bd2 ba2k sqft2997 Almazan Ct, Sparks, NV 89436Off Market
- $592,5003 bd2 ba1.7k sqft7943 Del Fuego Dr, Sparks, NV 89436Off Market
- $650,9004 bd3 ba2.5k sqft3020 Arianza Ct, Sparks, NV 89436Off Market
- $553,8004 bd2 ba1.7k sqft3010 Arianza Ct, Sparks, NV 89436Off Market
A local agent can set up tours, give advice and negotiate with sellers.
Similar homes
- $646,4544 bd3 ba2.3k sqft1377 Full Moon Way, Sparks, NV 89436Active

 MLS ID #260010059, Nash Connolly Group, RE/MAX Professionals-Sparks. NNRMLS
 - $680,0005 bd4 ba2.6k sqft3083 Ten Mile Dr, Sparks, NV 89436Active
 MLS ID #260007922, Kristen Gil, Dickson Realty - Sparks. NNRMLS
 - $670,0004 bd3 ba2.8k sqft2740 Darcy Ct, Sparks, NV 89436Active
 MLS ID #260004389, Ashley Williams, Key Collective. NNRMLS
 - $685,0004 bd3 ba2.8k sqft2178 Neuer Dr, Sparks, NV 89436Active
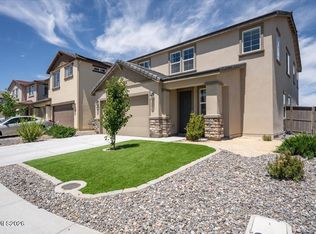 MLS ID #260008376, David Hilbig, Keller Williams Group One Inc.. NNRMLS
 - $733,0003 bd3 ba2.8k sqft3224 Mirador Ct, Sparks, NV 89436ActiveMLS ID #260003914, Gustavo Torres, Dickson Realty - Caughlin. NNRMLS
- $670,0005 bd3 ba2.6k sqft3038 Honey Arbor Way, Sparks, NV 89436ActiveMLS ID #260007950, Shamen Force, Keller Williams Group One Inc.. NNRMLS
- $715,0005 bd3 ba2.9k sqft2726 Decoy Dr, Sparks, NV 89436ActiveMLS ID #260005347, Aaron Clark, Edge Realty. NNRMLS
- $674,9994 bd3 ba2.2k sqft1477 Kinglet Dr, Sparks, NV 89441ActiveMLS ID #260007734, Tara Copp, Keller Williams Group One Inc.. NNRMLS
- $595,9003 bd2 ba1.8k sqft7035 Krug Dr, Sparks, NV 89436ActiveMLS ID #260009295, Donna Bera, Dickson Realty - Caughlin. NNRMLS
- $795,0004 bd2 ba2.6k sqft6831 Island Queen Ct, Sparks, NV 89436ActiveMLS ID #250051449, Genine Barker, Haute Properties NV. NNRMLS
- $838,8884 bd3 ba2.5k sqft4484 Cobra Dr, Sparks, NV 89436ActiveMLS ID #260006768, Lindsay Clarke, RE/MAX Professionals-Reno. NNRMLS
- $689,9005 bd3 ba2.6k sqft2400 Pileus Rd, Sparks, NV 89441ActiveMLS ID #260009332, Elizabeth Marty, Real Broker LLC. NNRMLS
- $689,9004 bd3 ba2.2k sqft1310 Harness Ct, Sparks, NV 89436ActiveMLS ID #260007943, Leslie Henderson, Call It Closed International Realty. NNRMLS
- $619,8953 bd3 ba2.2k sqft3095 Ten Mile Dr, Sparks, NV 89436ActiveMLS ID #260005947, Cortney Wise, HomeGate Realty of Nevada. NNRMLS
- $589,0003 bd2 ba1.5k sqft145 Carlene Dr, Sparks, NV 89436ActiveMLS ID #260008848, Skylar Mattison, eXp Realty, LLC. NNRMLS
- $619,9004 bd3 ba2.8k sqft1150 Riders Ct, Sparks, NV 89436ActiveMLS ID #260009413, Anna Pisarski, LPT Realty, LLC. NNRMLS
- $610,0002 bd2 ba1.9k sqft2368 Silent Creek Ln, Sparks, NV 89436ActiveMLS ID #260009238, Katrina Karasawa, RE/MAX Professionals-Reno. NNRMLS
- $550,0003 bd2 ba1.5k sqft310 Veronica Ave, Sparks, NV 89436ActiveMLS ID #260008537, Shannon Comstock, RE/MAX Gold-Midtown. NNRMLS
- $560,0004 bd3 ba2.3k sqft7082 Sacred Cir, Sparks, NV 89436ActiveMLS ID #260007511, Christy Kuzmik, Chase International-Damonte. NNRMLS
- $525,0004 bd2 ba1.8k sqft966 Bernice Ct, Sparks, NV 89436ActiveMLS ID #260009917, Jeniffer Lair, Keller Williams Group One Inc.. NNRMLS
