Great home all redone in 2026! New paint, new floors. Looks better than new! Nice neighborhood, 1 story, stucco, tile roof. Master with walk-in.
Active
$595,900
7035 Krug Dr, Sparks, NV 89436
3beds
1,898sqft
:
Get pre-qualified$3,954/mo
Single Family Residence
Built in 2004
5,227 Square Feet Lot
$587,600 Zestimate®
$314/sqft
$67/mo HOA
What's special
Master with walk-inTile roofNew floorsNew paint
- 9 days |
- 403 |
- 29 |
Likely to sell faster than
Zillow last checked:
Listing updated:
Listed by:
Donna Bera S.26267 775-741-5102,
Dickson Realty - Caughlin
Source: NNRMLS,MLS#: 260009295
Facts & features
Interior
Bedrooms & bathrooms
- Bedrooms: 3
- Bathrooms: 2
- Full bathrooms: 2
Heating
- Natural Gas
Cooling
- Central Air
Appliances
- Included: Dishwasher, Disposal, Gas Cooktop, Gas Range, Microwave, Oven
- Laundry: Laundry Room, Washer Hookup
Features
- Entrance Foyer, High Ceilings, Pantry, Master Downstairs, Vaulted Ceiling(s)
- Flooring: Carpet
- Windows: Blinds, Double Pane Windows
- Has fireplace: No
- Common walls with other units/homes: No Common Walls
Interior area
- Total structure area: 1,898
- Total interior livable area: 1,898 sqft
Property
Parking
- Total spaces: 2
- Parking features: Attached, Garage, Garage Door Opener
- Attached garage spaces: 2
Features
- Levels: One
- Stories: 1
- Patio & porch: Covered, Patio
- Exterior features: None
- Spa features: None
- Fencing: Back Yard
Lot
- Size: 5,227 Square Feet
- Features: Landscaped, Level, Sprinklers In Front, Sprinklers In Rear
Details
- Additional structures: None
- Parcel number: 52607102
- Zoning: NUD
Construction
Type & style
- Home type: SingleFamily
- Property subtype: Single Family Residence
Materials
- Stucco
- Foundation: Slab
- Roof: Tile
Condition
- New construction: No
- Year built: 2004
Utilities & green energy
- Sewer: Public Sewer
- Water: Public
- Utilities for property: Cable Available, Electricity Connected, Internet Available, Natural Gas Connected, Phone Available, Sewer Connected, Water Connected, Water Meter Installed
Community & HOA
Community
- Security: Carbon Monoxide Detector(s), Smoke Detector(s)
- Subdivision: The Foothills At Wingfield Village 15A
HOA
- Has HOA: Yes
- Amenities included: None
- HOA fee: $200 quarterly
- HOA name: Terra West
Location
- Region: Sparks
Financial & listing details
- Price per square foot: $314/sqft
- Tax assessed value: $378,795
- Annual tax amount: $3,150
- Date on market: 7/21/2026
- Cumulative days on market: 9 days
- Listing terms: 1031 Exchange,Cash,Conventional,FHA,USDA Loan,VA Loan
Estimated market value
$587,600
$558,000 - $617,000
$2,496/mo
Price history
| Date | Event | Price |
|---|---|---|
| 7/21/2026 | Listed for sale | $595,900+98.6%$314/sqft |
Source:  NNRMLS #260009295 Report a problem NNRMLS #260009295 Report a problem | ||
| 11/29/2016 | Listing removed | $1,650+10%$1/sqft |
Source: Dickson Realty - Caughlin #160015769 Report a problem | ||
| 10/14/2016 | Sold | $300,000-3.2%$158/sqft |
Source:  NNRMLS #160012097 Report a problem NNRMLS #160012097 Report a problem | ||
| 8/12/2016 | Listed for sale | $310,000+29.2%$163/sqft |
Source: Ferrari-Lund Real Estate Sprks #160012097 Report a problem | ||
| 1/30/2015 | Listing removed | $1,500$1/sqft |
Source: Reno Property Management, Ltd. Report a problem | ||
| 1/10/2015 | Price change | $1,500-6.3%$1/sqft |
Source: Reno Property Management, Ltd. Report a problem | ||
| 10/16/2014 | Price change | $1,600-5.9%$1/sqft |
Source: Reno Property Management, Ltd. Report a problem | ||
| 10/9/2014 | Listed for rent | $1,700$1/sqft |
Source: Reno Property Management, Ltd. Report a problem | ||
| 9/29/2014 | Sold | $240,000-4%$126/sqft |
Source: Public Record Report a problem | ||
| 8/31/2014 | Listed for sale | $250,000+24.9%$132/sqft |
Source: Maxim Properties #140011965 Report a problem | ||
| 8/21/2014 | Sold | $200,100-42.8%$105/sqft |
Source: Public Record Report a problem | ||
| 7/19/2014 | Listed for sale | -- |
Source: Auction.com Report a problem | ||
| 3/27/2006 | Sold | $350,000+11.1%$184/sqft |
Source: Public Record Report a problem | ||
| 5/20/2005 | Sold | $315,000$166/sqft |
Source: Public Record Report a problem | ||
Public tax history
| Year | Property taxes | Tax assessment |
|---|---|---|
| 2026 | $3,151 +3% | $132,578 -0.2% |
| 2025 | $3,060 +8% | $132,785 +4.1% |
| 2024 | $2,834 +3% | $127,547 -1.2% |
| 2023 | $2,751 +7.9% | $129,114 +20.4% |
| 2022 | $2,549 +6.3% | $107,198 +7% |
| 2021 | $2,397 +5% | $100,143 +3.6% |
| 2020 | $2,283 -4.8% | $96,619 |
| 2019 | $2,397 +5% | $96,619 +9.4% |
| 2018 | $2,283 +12% | $88,290 +0.6% |
| 2017 | $2,038 | $87,759 +6.7% |
| 2016 | $2,038 | $82,228 +9.6% |
| 2015 | $2,038 +3.3% | $74,996 +18.5% |
| 2014 | $1,972 | $63,293 +22.9% |
| 2013 | $1,972 | $51,515 |
| 2012 | -- | $51,515 -13.9% |
| 2011 | -- | $59,805 |
| 2010 | -- | $59,805 +10.2% |
| 2009 | -- | $54,280 -42.4% |
| 2008 | -- | $94,247 -13.3% |
| 2007 | -- | $108,671 +10.1% |
| 2006 | -- | $98,745 +11% |
| 2005 | -- | $88,979 |
Find assessor info on the county website
Monthly payment
Est. payment
Payment breakdown
Explore the cost of this home by adjusting the details. Changes won't be saved.Climate risks
Neighborhood: 89436
Nearby schools
GreatSchools rating
- 7/10Van Gorder Elementary SchoolGrades: PK-5Distance: 0.5 mi
- 6/10Sky Ranch Middle SchoolGrades: 6-8Distance: 2.5 mi
- 4/10Spanish Springs High SchoolGrades: 9-12Distance: 3.6 mi
Schools provided by the listing agent
- Elementary: Van Gorder
- Middle: Sky Ranch
- High: Spanish Springs
Source: NNRMLS. This data may not be complete. We recommend contacting the local school district to confirm school assignments for this home.
- $625,5005 bd3 ba2.8k sqft7025 Krug Dr, Sparks, NV 89436Off Market
- $667,0005 bd3 ba2.9k sqft7045 Krug Dr, Sparks, NV 89436Sold
- $620,6005 bd3 ba2.7k sqft7015 Krug Dr, Sparks, NV 89436Off Market
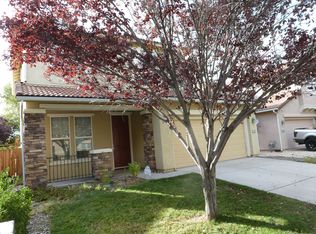
- $586,2004 bd3 ba2.3k sqft7030 Jermann Ct, Sparks, NV 89436Off Market
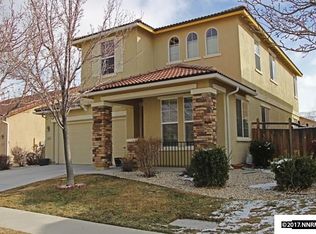
- $629,4005 bd2 ba2.8k sqft7020 Jermann Ct, Sparks, NV 89436Off Market
- $527,7003 bd2 ba1.5k sqft7040 Jermann Ct, Sparks, NV 89436Off Market
- $653,5005 bd3 ba2.8k sqft3707 Caymus Dr, Sparks, NV 89436Off Market
- $555,7003 bd2 ba1.8k sqft7010 Jermann Ct, Sparks, NV 89436Off Market
A local agent can set up tours, give advice and negotiate with sellers.
Similar homes
- $555,0003 bd2 ba1.7k sqft3873 Hazy Swale Way, Sparks, NV 89436Active
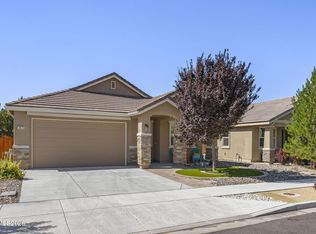
 MLS ID #260009746, Miranda Vaulet, RE/MAX Professionals-Reno. NNRMLS
 - $540,0003 bd2 ba1.7k sqft3889 Hazy Swale Way, Sparks, NV 89436Active
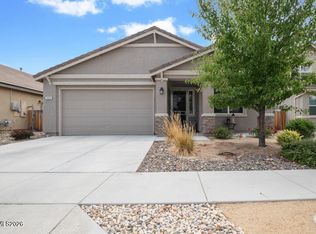 MLS ID #260009761, Nicole Norris, Fathom Realty. NNRMLS
 - $595,0004 bd2 ba1.9k sqft7177 High Hill St, Sparks, NV 89436Active
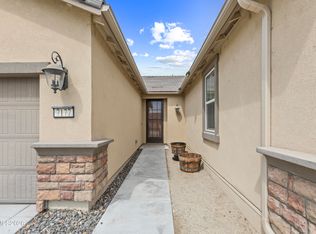 MLS ID #260009558, Aaron Warburton, RE/MAX Professionals-Reno. NNRMLS
 - $545,0003 bd2 ba1.4k sqft7787 Corneta Ct, Sparks, NV 89436Active
 MLS ID #260009730, Amanda Figoni, Ferrari-Lund Real Estate South. NNRMLS
 - $585,0004 bd3 ba2.1k sqft4181 Mystery Dr, Sparks, NV 89436ActiveMLS ID #260008812, Joshua Skroch, RE/MAX Professionals-Reno. NNRMLS
- $635,0003 bd3 ba1.9k sqft7495 Ash Peak Dr, Sparks, NV 89436ActiveMLS ID #260009469, Chante Hargrove, RE/MAX Professionals-Reno. NNRMLS
- $671,0004 bd3 ba2.5k sqft7098 Voyage Dr, Sparks, NV 89436ActiveMLS ID #260009669, Michelle Hammond, RE/MAX Professionals-Reno. NNRMLS
- $630,0004 bd2 ba2.1k sqft7576 Ulysses Dr, Sparks, NV 89436ActiveMLS ID #260008773, Chad Kendall, RE/MAX Gold. NNRMLS
- $640,0004 bd3 ba2.5k sqft3241 Compase Ct, Sparks, NV 89436ActiveMLS ID #260008877, Kyonghee Hill, NextHome Yourpickettfence Group. NNRMLS
- $615,0004 bd3 ba2.5k sqft3747 Banfi Ct, Sparks, NV 89436ActiveMLS ID #260003167, Penny Tenpenny, Keller Williams Group One Inc.. NNRMLS
- $560,0004 bd3 ba2.3k sqft7082 Sacred Cir, Sparks, NV 89436ActiveMLS ID #260007511, Christy Kuzmik, Chase International-Damonte. NNRMLS
- $564,9993 bd2 ba1.6k sqft2755 Arrow Smith Dr, Sparks, NV 89436ActiveMLS ID #260008213, Ruth Aguirre, Ferrari-Lund R.E. Sparks. NNRMLS
- $605,0004 bd3 ba2.4k sqft2729 Hamm Ct, Sparks, NV 89436ActiveMLS ID #260005062, Teri Bartl, Ferrari-Lund Real Estate South. NNRMLS
- $625,0004 bd2 ba2.1k sqft6659 Equation Dr, Sparks, NV 89436ActiveMLS ID #260006833, Jenna White, Dickson Realty - Sparks. NNRMLS
- $599,5004 bd3 ba2.7k sqft4160 Mystery Dr, Sparks, NV 89436ActiveMLS ID #260004567, Joshua Meza, AMRE. NNRMLS
- $675,0005 bd3 ba2.7k sqft3757 Deutz Dr, Sparks, NV 89436ActiveMLS ID #260008752, Barbara Hernandez, Real Estate of Reno Sparks. NNRMLS
- $630,0004 bd3 ba2.4k sqft7337 Phoenix Dr, Sparks, NV 89436ActiveMLS ID #260001977, Kevin Frausto, Keller Williams Group One Inc.. NNRMLS
- $619,8953 bd3 ba2.2k sqft3095 Ten Mile Dr, Sparks, NV 89436ActiveMLS ID #260005947, Cortney Wise, HomeGate Realty of Nevada. NNRMLS
- $635,0003 bd2 ba2.3k sqft3058 Banestone Rd, Sparks, NV 89436ActiveMLS ID #260008438, Ryan Borden, Realty One Group Eminence. NNRMLS
- $550,0003 bd2 ba1.7k sqft7854 Hoback Dr, Sparks, NV 89436ActiveMLS ID #260009448, Stephanie Klausner, Dickson Realty - Damonte Ranch. NNRMLS
