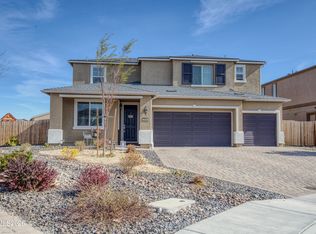
Welcome to 7854 Hoback Drive, a beautifully maintained single-story Toll Brothers home offering 3 bedrooms, 2 bathrooms, and 1,796 square feet of comfortable living space. This move-in-ready home features an oversized two-car garage and an open floor plan perfect for everyday living. The spacious kitchen overlooks the living and dining areas and includes a large island, granite countertops, stained cabinetry, and a walk-in pantry. A sliding glass door leads to the backyard, making it easy to enjoy indoor-outdoor living. The private primary suite features plantation shutters, a walk-in closet, dual sinks, a floor-to-ceiling tiled shower, and a large walk in closet. Two additional bedrooms also include plantation shutters and ceiling fans, with a full guest bathroom nearby. The backyard backs to HOA common area for added privacy and is designed for relaxing and entertaining with a paver patio, covered pergola, raised planter boxes, a water feature, landscape lighting, and view fencing. With its modern finishes, functional layout, and beautifully landscaped yard, 7854 Hoback Drive is ready to welcome you home.
Active
$550,000
7854 Hoback Dr, Sparks, NV 89436
3beds
1,796sqft
:
Get pre-qualified$3,647/mo
Single Family Residence
Built in 2021
4,791 Square Feet Lot
$-- Zestimate®
$306/sqft
$60/mo HOA
What's special
Modern finishesView fencingOversized two-car garageWater featureDual sinksRaised planter boxesPaver patio
- 21 hours |
- 412 |
- 39 |
Zillow last checked:
Listing updated:
Listed by:
Stephanie Klausner S.201387 208-740-8471,
Dickson Realty - Damonte Ranch
Source: NNRMLS,MLS#: 260009448
Facts & features
Interior
Bedrooms & bathrooms
- Bedrooms: 3
- Bathrooms: 2
- Full bathrooms: 2
Heating
- Forced Air, Natural Gas
Cooling
- Central Air
Appliances
- Included: Dishwasher, Disposal, Gas Cooktop, Gas Range, Microwave, Refrigerator, Self Cleaning Oven
- Laundry: Laundry Room, Shelves, Washer Hookup
Features
- Breakfast Bar, Ceiling Fan(s), Entrance Foyer, High Ceilings, Kitchen Island, No Interior Steps, Pantry, Master Downstairs, Smart Thermostat, Walk-In Closet(s)
- Flooring: Carpet, Luxury Vinyl
- Windows: Blinds, Double Pane Windows, Drapes, Rods, Vinyl Frames, Window Coverings
- Has fireplace: No
- Common walls with other units/homes: No Common Walls
Interior area
- Total structure area: 1,796
- Total interior livable area: 1,796 sqft
Property
Parking
- Total spaces: 4
- Parking features: Attached, Garage, Garage Door Opener
- Attached garage spaces: 2
Features
- Levels: One
- Stories: 1
- Patio & porch: Patio
- Exterior features: Rain Gutters
- Spa features: None
- Fencing: Back Yard
- Has view: Yes
- View description: Desert, Mountain(s)
Lot
- Size: 4,791 Square Feet
- Features: Common Area, Landscaped, Level, Sprinklers In Front, Sprinklers In Rear
Details
- Additional structures: None
- Parcel number: 52851118
- Zoning: NUD
Construction
Type & style
- Home type: SingleFamily
- Property subtype: Single Family Residence
Materials
- Concrete, Frame, Glass, Stucco
- Foundation: Slab
- Roof: Composition,Pitched,Shingle
Condition
- New construction: No
- Year built: 2021
Details
- Builder name: Toll Brothers
Utilities & green energy
- Sewer: Public Sewer
- Water: Public
- Utilities for property: Internet Available, Natural Gas Connected, Water Connected, Cellular Coverage, Centralized Data Panel, Water Meter Installed
Community & HOA
Community
- Security: Keyless Entry, Security System Owned, Smoke Detector(s)
- Subdivision: Stonebrook Village C1
HOA
- Has HOA: Yes
- Amenities included: None
- HOA fee: $60 monthly
- HOA name: Stonebrook Community Association
Location
- Region: Sparks
Financial & listing details
- Price per square foot: $306/sqft
- Tax assessed value: $434,059
- Annual tax amount: $4,867
- Date on market: 7/23/2026
- Cumulative days on market: 103 days
- Listing terms: 1031 Exchange,Cash,Conventional,FHA,VA Loan
Estimated market value
Not available
Estimated sales range
Not available
Not available
Price history
| Date | Event | Price |
|---|---|---|
| 7/23/2026 | Listed for sale | $550,000+1.9%$306/sqft |
Source:  NNRMLS #260009448 Report a problem NNRMLS #260009448 Report a problem | ||
| 7/6/2026 | Sold | $540,000-1.8%$301/sqft |
Source: NNRMLS #260003483 Report a problem | ||
| 6/29/2026 | Contingent | $550,000$306/sqft |
Source: NNRMLS #260003483 Report a problem | ||
| 6/18/2026 | Price change | $550,000-2.7%$306/sqft |
Source: NNRMLS #260003483 Report a problem | ||
| 5/14/2026 | Price change | $565,000-0.9%$315/sqft |
Source: NNRMLS #260003483 Report a problem | ||
| 3/26/2026 | Listed for sale | $570,000+26.5%$317/sqft |
Source: NNRMLS #260003483 Report a problem | ||
| 11/15/2021 | Sold | $450,551$251/sqft |
Source: Public Record Report a problem | ||
Public tax history
| Year | Property taxes | Tax assessment |
|---|---|---|
| 2026 | $4,725 +3% | $151,921 -0.4% |
| 2025 | $4,588 +3% | $152,539 +0.4% |
| 2024 | $4,455 +3.2% | $151,930 +5% |
| 2023 | $4,317 +485.4% | $144,758 +27.9% |
| 2022 | $738 +21.8% | $113,165 +515% |
| 2021 | $605 +45.4% | $18,400 +61.8% |
| 2020 | $416 -31.2% | $11,375 |
| 2019 | $605 | $11,375 |
Find assessor info on the county website
Monthly payment
Est. payment
Payment breakdown
Explore the cost of this home by adjusting the details. Changes won't be saved.Climate risks
Neighborhood: 89436
Nearby schools
GreatSchools rating
- 8/10Spanish Springs Elementary SchoolGrades: PK-5Distance: 0.9 mi
- 6/10Yvonne Shaw Middle SchoolGrades: 6-8Distance: 1.8 mi
- 4/10Spanish Springs High SchoolGrades: 9-12Distance: 2.1 mi
Schools provided by the listing agent
- Elementary: Spanish Springs
- Middle: Shaw Middle School
- High: Spanish Springs
Source: NNRMLS. This data may not be complete. We recommend contacting the local school district to confirm school assignments for this home.
- $595,2003 bd3 ba1.9k sqft7850 Hoback Dr, Sparks, NV 89436Off Market
- $573,0003 bd3 ba1.9k sqft7860 Hoback Dr, Sparks, NV 89436Off Market
- $555,2003 bd2 ba1.7k sqft7844 Hoback Dr, Sparks, NV 89436Off Market
- $572,0003 bd3 ba1.9k sqft7864 Hoback Dr, Sparks, NV 89436Off Market
- $647,8004 bd3 ba2.5k sqft7840 Hoback Dr, Sparks, NV 89436Off Market
- $571,3003 bd3 ba1.9k sqft7870 Hoback Dr, Sparks, NV 89436Off Market
- $555,3003 bd3 ba1.9k sqft7855 Hoback Dr, Sparks, NV 89436Off Market
- $536,1003 bd2 ba1.7k sqft7847 Hoback Dr, Sparks, NV 89436Off Market
A local agent can set up tours, give advice and negotiate with sellers.
Similar homes
- $642,0004 bd4 ba2.6k sqft7836 Tarkio Ct, Sparks, NV 89436Active
 MLS ID #260009308, Victoria King, Dickson Realty - Damonte Ranch. NNRMLS
 - $599,0002 bd2 ba1.7k sqft2292 Jagged Peak Ln, Sparks, NV 89436Active
 MLS ID #260009245, Brenda Novak-Allen, RE/MAX Gold-Midtown. NNRMLS
 - $564,9993 bd2 ba1.6k sqft2755 Arrow Smith Dr, Sparks, NV 89436Active
 MLS ID #260008213, Ruth Aguirre, Ferrari-Lund R.E. Sparks. NNRMLS
 - $600,0003 bd3 ba2.2k sqft7723 Lampasas Dr, Sparks, NV 89436Active
 MLS ID #260006448, Sreeneetha Gorla, Haute Properties NV. NNRMLS
 - $675,0003 bd3 ba2.1k sqft2198 Sprague Dr, Sparks, NV 89436ActiveMLS ID #260003600, Ashtyn Harding, Realty One Group Eminence. NNRMLS
- $657,0003 bd3 ba2k sqft2228 Wyaconda Dr, Sparks, NV 89436ActiveMLS ID #260004785, Miranda Vaulet, RE/MAX Professionals-Reno. NNRMLS
- $635,0003 bd3 ba2.1k sqft7970 Cadiz Ct, Sparks, NV 89436ActiveMLS ID #260004443, Amy Phillips, Dickson Realty - Sparks. NNRMLS
- $599,0004 bd3 ba2.1k sqft4181 Mystery Dr, Sparks, NV 89436ActiveMLS ID #260008812, Joshua Skroch, RE/MAX Professionals-Reno. NNRMLS
- $515,0004 bd3 ba1.8k sqft3830 Dominus Dr, Sparks, NV 89436ActiveMLS ID #260008117, Aaron Coombs, LPT Realty, LLC. NNRMLS
- $500,0004 bd3 ba1.6k sqft1868 Amazonite Dr Lot 12, Sparks, NV 89436ActiveMLS ID #260005626, Raul Belleza, Haute Properties NV. NNRMLS
- $530,0003 bd2 ba1.6k sqft6182 Farm House Ct, Sparks, NV 89436ActiveMLS ID #260005742, Amanda Mueller, NextHome Yourpickettfence Group. NNRMLS
- $677,9004 bd2 ba2k sqft7815 Almeria Ct, Sparks, NV 89436ActiveMLS ID #260003505, Jonathan Poole, Real Broker LLC. NNRMLS
- $785,0003 bd3 ba2.4k sqft2285 Butte Creek Dr, Sparks, NV 89436ActiveMLS ID #260008613, April Nieto, RE/MAX Gold. NNRMLS
- $547,5002 bd3 ba1.8k sqft998 Marble Hills Cir, Sparks, NV 89436ActiveMLS ID #260003957, John Ruddy, Sierra Sotheby's International. NNRMLS
- $625,0004 bd2 ba2.1k sqft6659 Equation Dr, Sparks, NV 89436ActiveMLS ID #260006833, Jenna White, Dickson Realty - Sparks. NNRMLS
- $598,0004 bd3 ba2k sqft5433 Desertstone Dr, Sparks, NV 89436ActiveMLS ID #260006303, Mark Roberts, Dickson Realty - Caughlin. NNRMLS
- $650,0003 bd2 ba2.3k sqft3058 Banestone Rd, Sparks, NV 89436ActiveMLS ID #260008438, Ryan Borden, Realty One Group Eminence. NNRMLS
- $740,0004 bd2 ba2.2k sqft742 Mallard Crest Dr, Sparks, NV 89441ActiveMLS ID #260009425, Sarah Russell, Redfin. NNRMLS
- $630,0004 bd3 ba2.4k sqft7337 Phoenix Dr, Sparks, NV 89436ActiveMLS ID #260001977, Kevin Frausto, Keller Williams Group One Inc.. NNRMLS
- $589,0003 bd3 ba2.2k sqft2926 E Nashua Pl, Sparks, NV 89436ActiveMLS ID #260004572, Tristan Lipschutz, Compass. NNRMLS
