Look no further, you've found your move-in ready home! This gorgeous home in Regency at Stonebrook 55+ community has all the upgrades and is fully landscaped for low maintenance! Boasting high quality finishes, oversized great room with cozy fireplace and tons of natural light. The well designed kitchen's large center island overlooks the open floor plan which is ideal for entertaining, plenty of cabinet and counter space. The primary bathroom suite offers a resort style shower, dual vanity sink and spacious walk-in closet. There is a thoughtfully designed flexible space that makes the perfect workstation. Coffee Bar near kitchen and huge pantry. Lot's of storage space. Relax in the covered patio, fully landscaped backyard with pavers and fence sealed. Community amenities include a resident-only clubhouse featuring an indoor pool, fitness room (offering free classes), courts and a dog park! Close to shopping, restaurants and an ER Facility. Schedule an appointment today and see this beauty for yourself! *Added Bonus: Furniture is negotiable.*
Active
$599,000
2292 Jagged Peak Ln, Sparks, NV 89436
2beds
1,764sqft
:
Get pre-qualified$4,180/mo
Single Family Residence
Built in 2022
5,227 Square Feet Lot
$591,100 Zestimate®
$340/sqft
$234/mo HOA
What's special
High quality finishesCovered patioTons of natural lightHuge pantryWell designed kitchenLarge center islandCoffee bar near kitchen
- 6 days |
- 351 |
- 15 |
Likely to sell faster than
Zillow last checked:
Listing updated:
Listed by:
Brenda Novak-Allen S.175230 775-800-6711,
RE/MAX Gold-Midtown
Source: NNRMLS,MLS#: 260009245
Facts & features
Interior
Bedrooms & bathrooms
- Bedrooms: 2
- Bathrooms: 2
- Full bathrooms: 2
Heating
- Forced Air, Natural Gas
Cooling
- Central Air
Appliances
- Included: Dishwasher, Disposal, Dryer, Gas Cooktop, Gas Range, Microwave, Oven, Refrigerator, Washer
- Laundry: Cabinets, Laundry Room, Shelves, Sink
Features
- Entrance Foyer, Kitchen Island, Pantry, Smart Thermostat, Walk-In Closet(s)
- Flooring: Carpet, Ceramic Tile, Laminate
- Windows: Double Pane Windows, Low Emissivity Windows
- Number of fireplaces: 1
- Fireplace features: Gas
- Common walls with other units/homes: No Common Walls
Interior area
- Total structure area: 1,764
- Total interior livable area: 1,764 sqft
Property
Parking
- Total spaces: 2
- Parking features: Attached, Garage, Garage Door Opener
- Attached garage spaces: 2
Features
- Stories: 1
- Patio & porch: Covered, Patio
- Exterior features: None
- Spa features: None
- Fencing: Back Yard,Partial
- Has view: Yes
- View description: Mountain(s)
Lot
- Size: 5,227 Square Feet
- Features: Landscaped, Level, Sprinklers In Front
Details
- Additional structures: None
- Parcel number: 52864204
- Zoning: NUD
Construction
Type & style
- Home type: SingleFamily
- Property subtype: Single Family Residence
Materials
- Stucco
- Foundation: Slab
- Roof: Composition,Pitched,Shingle
Condition
- New construction: No
- Year built: 2022
Utilities & green energy
- Sewer: Public Sewer
- Water: Public
- Utilities for property: Cable Available, Electricity Connected, Internet Available, Natural Gas Connected, Phone Available, Sewer Connected, Water Available, Cellular Coverage, Water Meter Installed
Community & HOA
Community
- Security: Keyless Entry, Security System Owned, Smoke Detector(s)
- Senior community: Yes
- Subdivision: Stonebrook Village G1-A
HOA
- Has HOA: Yes
- Amenities included: Fitness Center, Pool
- Services included: Landscape Maintenance - Partial
- HOA fee: $174 monthly
- HOA name: Regency at Stonebrook
- Second HOA fee: $60 monthly
- Second HOA name: Master Association Stonebrook Community
Location
- Region: Sparks
Financial & listing details
- Price per square foot: $340/sqft
- Tax assessed value: $470,162
- Annual tax amount: $5,940
- Date on market: 7/19/2026
- Cumulative days on market: 7 days
- Listing terms: 1031 Exchange,Cash,Conventional,FHA,VA Loan
Estimated market value
$591,100
$562,000 - $621,000
$2,841/mo
Price history
| Date | Event | Price |
|---|---|---|
| 7/19/2026 | Listed for sale | $599,000+2.4%$340/sqft |
Source:  NNRMLS #260009245 Report a problem NNRMLS #260009245 Report a problem | ||
| 5/9/2024 | Sold | $585,000-0.8%$332/sqft |
Source: Public Record Report a problem | ||
| 12/23/2023 | Listed for sale | $589,995$334/sqft |
Source:  Toll Brothers Inc. Report a problem Toll Brothers Inc. Report a problem | ||
Public tax history
| Year | Property taxes | Tax assessment |
|---|---|---|
| 2026 | $5,941 +0% | $164,557 +1.4% |
| 2025 | $5,938 +14.6% | $162,243 +8.4% |
| 2024 | $5,179 +251.3% | $149,728 +214.6% |
| 2023 | $1,474 +187.9% | $47,594 +240.8% |
| 2022 | $512 | $13,965 |
Find assessor info on the county website
Monthly payment
Est. payment
Payment breakdown
Explore the cost of this home by adjusting the details. Changes won't be saved.Climate risks
Neighborhood: 89436
Nearby schools
GreatSchools rating
- 8/10Spanish Springs Elementary SchoolGrades: PK-5Distance: 1.4 mi
- 6/10Yvonne Shaw Middle SchoolGrades: 6-8Distance: 2 mi
- 4/10Spanish Springs High SchoolGrades: 9-12Distance: 2.4 mi
Schools provided by the listing agent
- Elementary: John Bohach
- Middle: Sky Ranch
- High: Spanish Springs
Source: NNRMLS. This data may not be complete. We recommend contacting the local school district to confirm school assignments for this home.
- $606,9002 bd2 ba1.7k sqft2282 Jagged Peak Ln, Sparks, NV 89436Off Market
- $572,5372 bd2 ba1.9k sqft2302 Jagged Peak Ln, Sparks, NV 89436Sold

- $593,0002 bd2 ba1.7k sqft2312 Jagged Peak Ln, Sparks, NV 89436Off Market
- $104,501-- bd-- ba-- sqft7489 Rustic Towers Dr, Sparks, NV 89436Off Market
- $109,653-- bd-- ba-- sqft2262 Jagged Peak Ln, Sparks, NV 89436Off Market
- $109,653-- bd-- ba-- sqft7493 Rustic Towers Dr, Sparks, NV 89436Off Market
- $104,501-- bd-- ba-- sqft7483 Rustic Towers Dr, Sparks, NV 89436Off Market
- $587,9952 bd2 ba1.9k sqft2275 Jagged Peak Ln, Sparks, NV 89436Sold
A local agent can set up tours, give advice and negotiate with sellers.
Similar homes
- $550,0003 bd2 ba1.7k sqft7854 Hoback Dr, Sparks, NV 89436Active
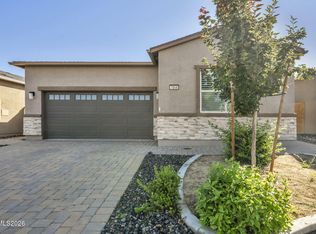
 MLS ID #260009448, Stephanie Klausner, Dickson Realty - Damonte Ranch. NNRMLS
 - $642,0004 bd4 ba2.6k sqft7836 Tarkio Ct, Sparks, NV 89436Active
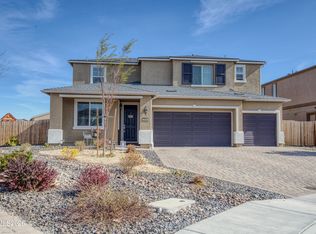 MLS ID #260009308, Victoria King, Dickson Realty - Damonte Ranch. NNRMLS
 - $612,5003 bd2 ba1.7k sqft7885 Navasota Dr, Sparks, NV 89436Active
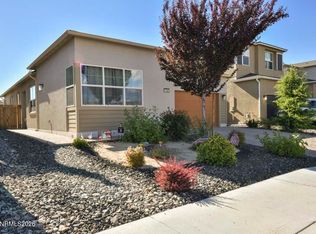 MLS ID #260008644, Amina Johns, A.J. Johns & Associates. NNRMLS
 - $565,0003 bd2 ba1.7k sqft7601 Navasota Dr, Sparks, NV 89436Active
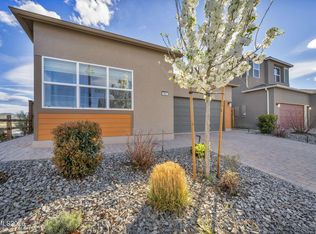 MLS ID #260003484, Sandra Valle, Ferrari-Lund R.E. Sparks. NNRMLS
 - $599,0004 bd3 ba2.1k sqft4181 Mystery Dr, Sparks, NV 89436ActiveMLS ID #260008812, Joshua Skroch, RE/MAX Professionals-Reno. NNRMLS
- $635,0004 bd2 ba1.9k sqft3340 Sansol Ct, Sparks, NV 89436ActiveMLS ID #260008818, Felisa Cusimano-Martin, Dickson Realty - Sparks. NNRMLS
- $555,0002 bd2 ba1.4k sqft7383 Rustic Sky Dr, Sparks, NV 89436ActiveMLS ID #260007895, Deb Leamy, Dickson Realty - Caughlin. NNRMLS
- $657,0003 bd3 ba2k sqft2228 Wyaconda Dr, Sparks, NV 89436ActiveMLS ID #260004785, Miranda Vaulet, RE/MAX Professionals-Reno. NNRMLS
- $635,0003 bd3 ba2.1k sqft7970 Cadiz Ct, Sparks, NV 89436ActiveMLS ID #260004443, Amy Phillips, Dickson Realty - Sparks. NNRMLS
- $675,0003 bd3 ba2.1k sqft2198 Sprague Dr, Sparks, NV 89436ActiveMLS ID #260003600, Ashtyn Harding, Realty One Group Eminence. NNRMLS
- $625,0004 bd2 ba2.1k sqft6659 Equation Dr, Sparks, NV 89436ActiveMLS ID #260006833, Jenna White, Dickson Realty - Sparks. NNRMLS
- $630,0004 bd3 ba2.4k sqft7337 Phoenix Dr, Sparks, NV 89436ActiveMLS ID #260001977, Kevin Frausto, Keller Williams Group One Inc.. NNRMLS
- $620,0004 bd3 ba2.3k sqft2340 Dodge Dr, Sparks, NV 89436ActiveMLS ID #260007151, Luis Sautto-Gomez, Insight Realty. NNRMLS
- $687,5004 bd2 ba2.1k sqft7239 Early Dawn Ct, Sparks, NV 89436ActiveMLS ID #260007268, Taylor Palmer, Sierra Sotheby's International. NNRMLS
- $589,0003 bd3 ba2.2k sqft2926 E Nashua Pl, Sparks, NV 89436ActiveMLS ID #260004572, Tristan Lipschutz, Compass. NNRMLS
- $547,5002 bd3 ba1.8k sqft998 Marble Hills Cir, Sparks, NV 89436ActiveMLS ID #260003957, John Ruddy, Sierra Sotheby's International. NNRMLS
- $525,0003 bd3 ba1.7k sqft7059 Sacred Cir, Sparks, NV 89436ActiveMLS ID #260007295, Shelly Walters, Coldwell Banker Select Reno. NNRMLS
- $515,0004 bd3 ba1.8k sqft3830 Dominus Dr, Sparks, NV 89436ActiveMLS ID #260008117, Aaron Coombs, LPT Realty, LLC. NNRMLS
- $694,5003 bd2 ba1.6k sqft2740 Albazano Dr, Sparks, NV 89436ActiveMLS ID #260008269, Diana Fowler Rogers, Sierra Sotheby's International. NNRMLS
- $785,0003 bd3 ba2.4k sqft2285 Butte Creek Dr, Sparks, NV 89436ActiveMLS ID #260008613, April Nieto, RE/MAX Gold. NNRMLS
