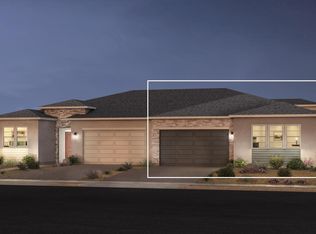
New price, new season! Welcome to low-maintenance living at its finest. This impeccably maintained TURN-KEY 2-bedroom, 2-bathroom home is nestled in the highly coveted Regency at Stonebrook, Sparks' premier 55+ active-adult community by Toll Brothers. The pristine, light-filled open floor plan seamlessly blends elegance with comfort, but the true showstopper lies just beyond the sliding glass door. The sellers heavily invested in transforming the backyard into a private outdoor oasis, complete with premium pavers, solar lighting, a drip system, and professional landscaping. Boasting a highly desirable west-facing orientation, you'll enjoy front-row seats to spectacular Northern Nevada sunsets every evening from your private patio. Interior features include: upgraded soft-close cabinetry throughout the kitchen and baths, extra cabinetry under the kitchen island, separate laundry room with sink, designer light fixtures, and a top-of-the-line/Lifetime warrantied spring for the garage door! Beyond this flawless home, an unparalleled resort lifestyle awaits. The exclusive 10,000 sq. ft. clubhouse serves as the vibrant hub for community social events and features a state-of-the-art fitness center with 24-hour access, a heated indoor pool, pickleball, bocce ball courts, a concert plaza, dog park, and an on-site lifestyle director. With front-yard maintenance handled for you, you'll have nothing left to do but relax, socialize, and play. Don't miss the chance to experience this vibrant, lock-and-leave lifestyle—schedule your tour today!
Active
Price cut: $2K (9/19)
$528,000
7383 Rustic Sky Dr, Sparks, NV 89436
2beds
1,494sqft
Townhouse
Built in 2021
5,227 Square Feet Lot
$-- Zestimate®
$353/sqft
$281/mo HOA
What's special
Highly desirable west-facing orientationSpectacular northern nevada sunsetsPrivate patioPrivate outdoor oasisPremium paversProfessional landscapingDesigner light fixtures
- 120 days
- 326
- 8
Zillow last checked:
Listing updated:
Listed by:
Deb Leamy S.201072 775-444-1303,
Dickson Realty - Caughlin
Source: NNRMLS,MLS#: 260007895
Facts & features
Interior
Bedrooms & bathrooms
- Bedrooms: 2
- Bathrooms: 2
- Full bathrooms: 2
Heating
- ENERGY STAR Qualified Equipment, Forced Air, Natural Gas
Cooling
- Central Air, ENERGY STAR Qualified Equipment
Appliances
- Included: Dishwasher, Disposal, Dryer, Electric Oven, Gas Cooktop, Gas Range, Microwave, Oven, Refrigerator, Washer, Water Softener Owned
- Laundry: Cabinets, Laundry Room, Shelves, Sink
Features
- High Ceilings, Kitchen Island, No Interior Steps, Pantry, Master Downstairs, Roll In Shower, Smart Thermostat, Walk-In Closet(s)
- Flooring: Carpet, Ceramic Tile, Luxury Vinyl
- Windows: Double Pane Windows, Drapes, Low Emissivity Windows, Rods, Vinyl Frames
- Number of fireplaces: 1
- Fireplace features: Gas
- Common walls with other units/homes: 1 Common Wall
Interior area
- Total structure area: 1,494
- Total interior livable area: 1,494 sqft
Property
Parking
- Total spaces: 2
- Parking features: Attached, Garage
- Attached garage spaces: 2
Features
- Levels: One
- Stories: 1
- Patio & porch: Covered, Patio
- Exterior features: Rain Gutters
- Spa features: None
- Fencing: Back Yard,Full
- Has view: Yes
- View description: Mountain(s)
Lot
- Size: 5,227 Square Feet
- Features: Landscaped, Level, Sprinklers In Front
Details
- Additional structures: None
- Parcel number: 52868402
- Zoning: NUD
Construction
Type & style
- Home type: Townhouse
- Property subtype: Townhouse
- Attached to another structure: Yes
Materials
- Stucco
- Foundation: Slab
- Roof: Composition,Pitched,Shingle
Condition
- New construction: No
- Year built: 2021
Details
- Builder name: Toll Brothers
Utilities & green energy
- Sewer: Public Sewer
- Water: Public
- Utilities for property: Cable Available, Electricity Available, Internet Available, Phone Available, Sewer Available, Water Available, Cellular Coverage, Water Meter Installed
Community & HOA
Community
- Features: Pickleball Court
- Security: Keyless Entry, Security System Owned, Smoke Detector(s)
- Senior community: Yes
- Subdivision: Stonebrook Village G2-A
HOA
- Has HOA: Yes
- Amenities included: Clubhouse, Fitness Center, Landscaping, Pool, Recreation Room, Sauna, Spa/Hot Tub
- Services included: Maintenance Grounds, Maintenance Structure, Snow Removal
- HOA fee: $221 monthly
- HOA name: Regency at Stonebrook
- Second HOA fee: $60 monthly
- Second HOA name: Stonebrook Master
Location
- Region: Sparks
Financial & listing details
- Price per square foot: $353/sqft
- Tax assessed value: $376,162
- Annual tax amount: $4,404
- Date on market: 6/19/2026
- Cumulative days on market: 120 days
- Listing terms: 1031 Exchange,Cash,Conventional,FHA,VA Loan
Estimated market value
Not available
Estimated sales range
Not available
Not available
Price history
| Date | Event | Price |
|---|---|---|
| 9/19/2026 | Price change | $528,000-0.4%$353/sqft |
Source:  NNRMLS #260007895 Report a problem NNRMLS #260007895 Report a problem | ||
| 9/5/2026 | Price change | $530,000-2.8%$355/sqft |
Source: NNRMLS #260007895 Report a problem | ||
| 7/27/2026 | Price change | $545,000-1.8%$365/sqft |
Source: NNRMLS #260007895 Report a problem | ||
| 6/19/2026 | Listed for sale | $555,000+0.9%$371/sqft |
Source: NNRMLS #260007895 Report a problem | ||
| 4/8/2022 | Sold | $549,995$368/sqft |
Source: Public Record Report a problem | ||
| 12/4/2021 | Listed for sale | $549,995-3.8%$368/sqft |
Source:  Toll Brothers Inc. Report a problem Toll Brothers Inc. Report a problem | ||
| 11/16/2021 | Listing removed | -- |
Source: Toll Brothers Inc. Report a problem | ||
| 10/16/2021 | Listed for sale | $571,995$383/sqft |
Source: Toll Brothers Inc. Report a problem | ||
Public tax history
| Year | Property taxes | Tax assessment |
|---|---|---|
| 2026 | $4,405 -14.9% | $131,657 -3.6% |
| 2025 | $5,179 +6.2% | $136,595 -1.7% |
| 2024 | $4,876 +23.2% | $139,011 +10.3% |
| 2023 | $3,957 | $126,056 +1705.2% |
| 2022 | -- | $6,983 |
Find assessor info on the county website
Monthly payment
Est. payment
Payment breakdown
Explore the cost of this home by adjusting the details. Changes won't be saved.Climate risks
Neighborhood: 89436
Nearby schools
Schools provided by the listing agent
- Elementary: Spanish Springs
- Middle: Shaw Middle School
- High: Spanish Springs
Source: NNRMLS. This data may not be complete. We recommend contacting the local school district to confirm school assignments for this home.


Similar homes
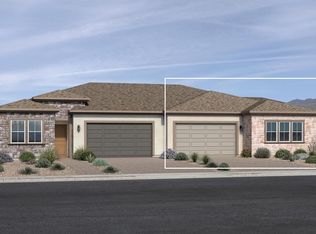
- $505,0002 bd2 ba1.4k sqft2260 Newberry Way, Sparks, NV 89436Active

 MLS ID #260011353, Robin Choi, Dickson Realty - Sparks. NNRMLS
 - $555,0003 bd2 ba1.7k sqft7743 Lampasas Dr, Sparks, NV 89436Active
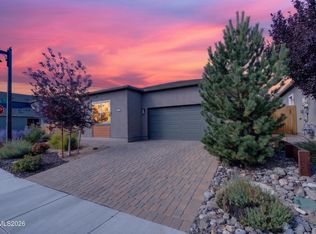 MLS ID #260012471, Michael Wood, RE/MAX Professionals-Reno. NNRMLS
 - $565,0003 bd2 ba1.7k sqft7732 Boulder Falls Dr, Sparks, NV 89436Active
 MLS ID #260010882, Reece Fisher, Keller Williams Group One Inc.. NNRMLS
 - $539,0003 bd2 ba1.5k sqft3704 Ancestor Cir, Sparks, NV 89436Active
 MLS ID #260012893, Felisa Cusimano-Martin, Dickson Realty - Sparks. NNRMLS
 - $599,0002 bd2 ba1.7k sqft2292 Jagged Peak Ln, Sparks, NV 89436ActiveMLS ID #260009245, Brenda Novak-Allen, RE/MAX Gold. NNRMLS
- $610,0002 bd2 ba1.9k sqft2368 Silent Creek Ln, Sparks, NV 89436ActiveMLS ID #260009238, Katrina Karasawa, RE/MAX Professionals-Reno. NNRMLS
- $525,0002 bd3 ba1.8k sqft998 Marble Hills Cir, Sparks, NV 89436ActiveMLS ID #260003957, John Ruddy, Sierra Sotheby's International. NNRMLS
- $625,0003 bd2 ba1.9k sqft7035 Cinnamon Dr, Sparks, NV 89436ActiveMLS ID #260013207, Pauline Oille, LPT Realty, LLC. NNRMLS
- $549,0003 bd2 ba1.2k sqft6500 David James Blvd, Sparks, NV 89436ActiveMLS ID #260011078, Natalie Richardson, Dickson Realty - Damonte Ranch. NNRMLS
- $564,9003 bd2 ba1.8k sqft3767 Cetus Dr, Sparks, NV 89436ActiveMLS ID #260010961, Brian Kincannon, Keller Williams Group One Inc.. NNRMLS
- $564,9003 bd2 ba1.5k sqft145 Carlene Dr, Sparks, NV 89436ActiveMLS ID #260008848, Skylar Mattison, eXp Realty, LLC. NNRMLS
- $469,9003 bd2 ba1.4k sqft1188 Serena Springs Dr, Sparks, NV 89436ActiveMLS ID #260011158, Kara Cunningham, eXp Realty LLC. NNRMLS
- $584,9993 bd3 ba2.2k sqft7723 Lampasas Dr, Sparks, NV 89436ActiveMLS ID #260011183, Kenneth Angst, Haute Properties NV. NNRMLS
- $578,0003 bd2 ba1.8k sqft7035 Krug Dr, Sparks, NV 89436ActiveMLS ID #260009295, Donna Bera, Dickson Realty - Caughlin. NNRMLS
- $599,0003 bd2 ba1.5k sqft3385 Toledo Ct, Sparks, NV 89436ActiveMLS ID #260010830, Nicholas Abe, RE/MAX Professionals-Reno. NNRMLS
- $609,0003 bd2 ba1.7k sqft7885 Navasota Dr, Sparks, NV 89436ActiveMLS ID #260008644, Amina Johns, A.J. Johns & Associates. NNRMLS
- $770,0002 bd3 ba2.1k sqft2197 High Lake St, Sparks, NV 89436ActiveMLS ID #260011465, Brian Mattison, eXp Realty, LLC. NNRMLS
- $689,0003 bd3 ba2.1k sqft7703 Tarkio Dr, Sparks, NV 89436ActiveMLS ID #260009513, Mark Roberts, Dickson Realty - Caughlin. NNRMLS
- $599,9003 bd2 ba1.9k sqft3701 Kepler Dr, Sparks, NV 89436ActiveMLS ID #260011378, Kayla Dalton, Dickson Realty - Sparks. NNRMLS
- $599,0003 bd2 ba1.8k sqft6723 Centaurus Dr, Sparks, NV 89436ActiveMLS ID #260011262, Amber McDade, Realty Boulevard. NNRMLS
