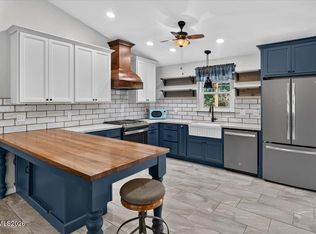
Welcome home to this beautifully remodeled 3-bed, 2-bath gem in the Desert Springs neighborhood of Spanish Springs. This lovely home features fresh interior paint and durable laminate flooring flowing throughout almost the entire home. The re-imagined kitchen shines with crisp white cabinetry and butcher block countertops, creating a warm space to cook and gather. Retreat to the light and airy primary suite, complete with a private ensuite bath and a slider leading straight out to the backyard. Outside, the large landscaped yard offers plenty of room to enjoy the outdoors. But the true showstopper? A massive, fully finished 2-car garage with an attached workshop tucked at the rear of the property, plus an additional storage shed, offering incredible flexibility for hobbies, projects, or extra storage. With backyard space for up to 2 RVs and additional parking in the attached 2-car garage, this property is a rare find for anyone needing serious space to park, build, or store their toys. Nearly every major system has been updated within the last 9 years, including the HVAC, roof, and landscaping, giving you peace of mind for years to come. With a minimal HOA, you get all this space and updated living without the extra cost. Don't miss this one-of-a-kind opportunity in Spanish Springs!
Active
Price cut: $11K (9/29)
$549,000
6500 David James Blvd, Sparks, NV 89436
3beds
1,252sqft
Single Family Residence
Built in 1980
0.35 Acres Lot
$-- Zestimate®
$438/sqft
$16/mo HOA
What's special
Additional storage shedLarge landscaped yardCrisp white cabinetryRe-imagined kitchenButcher block countertopsPrivate ensuite bathFresh interior paint
- 50 days
- 820
- 60
Zillow last checked:
Listing updated:
Listed by:
Natalie Richardson BS.146371 775-830-6487,
Dickson Realty - Damonte Ranch
Source: NNRMLS,MLS#: 260011078
Facts & features
Interior
Bedrooms & bathrooms
- Bedrooms: 3
- Bathrooms: 2
- Full bathrooms: 2
Heating
- Forced Air, Natural Gas
Cooling
- Central Air
Appliances
- Included: Dishwasher, Disposal, Dryer, Gas Cooktop, Microwave, Oven, Refrigerator, Washer
- Laundry: In Garage
Features
- Breakfast Bar, No Interior Steps, Master Downstairs
- Flooring: Ceramic Tile, Laminate
- Windows: Double Pane Windows, Drapes, Metal Frames
- Has fireplace: No
- Common walls with other units/homes: No Common Walls
Interior area
- Total structure area: 1,252
- Total interior livable area: 1,252 sqft
Video & virtual tour
Property
Parking
- Total spaces: 6
- Parking features: Additional Parking, Attached, Detached, Garage, Garage Door Opener, RV Access/Parking
- Attached garage spaces: 4
Features
- Levels: One
- Stories: 1
- Patio & porch: Uncovered, Covered, Patio
- Exterior features: Dog Run, Rain Gutters
- Spa features: None
- Fencing: Back Yard
Lot
- Size: 0.35 Acres
- Features: Landscaped, Level, Sprinklers In Front, Sprinklers In Rear
Details
- Additional structures: Shed(s), Workshop
- Parcel number: 08950109
- Zoning: MDS
- Horses can be raised: Yes
Construction
Type & style
- Home type: SingleFamily
- Property subtype: Single Family Residence
Materials
- Foundation: Crawl Space
- Roof: Composition,Pitched
Condition
- New construction: No
- Year built: 1980
Utilities & green energy
- Sewer: Septic Tank
- Water: Public
- Utilities for property: Electricity Connected, Internet Available, Internet Not Available, Natural Gas Connected, Phone Available, Water Connected, Cellular Coverage, Water Meter Installed
Community & HOA
Community
- Security: Smoke Detector(s)
- Subdivision: Desert Springs 1
HOA
- Has HOA: Yes
- Amenities included: None
- HOA fee: $47 quarterly
- HOA name: Desert Springs
Location
- Region: Sparks
Financial & listing details
- Price per square foot: $438/sqft
- Tax assessed value: $212,450
- Annual tax amount: $2,043
- Date on market: 8/27/2026
- Cumulative days on market: 51 days
- Listing terms: 1031 Exchange,Cash,Conventional,FHA,VA Loan
Estimated market value
Not available
Estimated sales range
Not available
Not available
Price history
| Date | Event | Price |
|---|---|---|
| 9/29/2026 | Price change | $549,000-2%$438/sqft |
Source:  NNRMLS #260011078 Report a problem NNRMLS #260011078 Report a problem | ||
| 8/27/2026 | Listed for sale | $560,000+128.6%$447/sqft |
Source: NNRMLS #260011078 Report a problem | ||
| 5/15/2017 | Sold | $245,000+6.5%$196/sqft |
Source:  NNRMLS #170003015 Report a problem NNRMLS #170003015 Report a problem | ||
| 3/16/2017 | Listed for sale | $230,000+90.1%$184/sqft |
Source: RE/MAX Realty Affiliates-Reno #170003015 Report a problem | ||
| 10/5/2012 | Listing removed | $1,200$1/sqft |
Source: Truckee Meadows Property Management Report a problem | ||
| 9/23/2012 | Listed for rent | $1,200$1/sqft |
Source: Truckee Meadows Property Management Report a problem | ||
| 7/15/1999 | Sold | $121,000$97/sqft |
Source: Public Record Report a problem | ||
Public tax history
| Year | Property taxes | Tax assessment |
|---|---|---|
| 2026 | $1,985 +2.9% | $74,358 -1.2% |
| 2025 | $1,928 +8% | $75,284 +1% |
| 2024 | $1,786 +7.9% | $74,515 +3.2% |
| 2023 | $1,655 +7.8% | $72,202 +22.7% |
| 2022 | $1,536 +44.1% | $58,822 +32.5% |
| 2021 | $1,066 +5.2% | $44,393 +13.6% |
| 2020 | $1,014 -4.9% | $39,095 |
| 2019 | $1,066 +5.2% | $39,095 +15.2% |
| 2018 | $1,014 +13.3% | $33,928 +7.8% |
| 2017 | $895 | $31,461 -3.1% |
| 2016 | $895 | $32,454 +5.9% |
| 2015 | $895 +3.4% | $30,648 +6.9% |
| 2014 | $865 | $28,665 +11.5% |
| 2013 | $865 | $25,712 |
| 2012 | -- | $25,712 -6.8% |
| 2011 | -- | $27,597 -0.1% |
| 2010 | -- | $27,638 -20.3% |
| 2009 | -- | $34,675 -5.8% |
| 2008 | -- | $36,817 -20.3% |
| 2007 | -- | $46,178 +21.7% |
| 2006 | -- | $37,959 +10.2% |
| 2005 | -- | $34,438 +4.3% |
| 2004 | -- | $33,006 +23.4% |
| 2003 | -- | $26,742 -17.4% |
| 2002 | -- | $32,383 |
| 2001 | -- | $32,383 |
Find assessor info on the county website
Monthly payment
Est. payment
Payment breakdown
Explore the cost of this home by adjusting the details. Changes won't be saved.Climate risks
Neighborhood: 89436
Nearby schools
Schools provided by the listing agent
- Elementary: Hall
- Middle: Shaw Middle School
- High: Spanish Springs
Source: NNRMLS. This data may not be complete. We recommend contacting the local school district to confirm school assignments for this home.
Similar homes
- $535,0003 bd3 ba1.4k sqft7395 Pah Rah Dr, Sparks, NV 89436Active

 MLS ID #260013081, Rebecca Delumeau, NextHome Yourpickettfence Group. NNRMLS
 - $564,9003 bd2 ba1.5k sqft145 Carlene Dr, Sparks, NV 89436Active
 MLS ID #260008848, Skylar Mattison, eXp Realty, LLC. NNRMLS
 - $555,0003 bd2 ba1.7k sqft7743 Lampasas Dr, Sparks, NV 89436Active
 MLS ID #260012471, Michael Wood, RE/MAX Professionals-Reno. NNRMLS
 - $539,0003 bd2 ba1.5k sqft3704 Ancestor Cir, Sparks, NV 89436Active
 MLS ID #260012893, Felisa Cusimano-Martin, Dickson Realty - Sparks. NNRMLS
 - $540,0003 bd3 ba1.6k sqft90 Firestone Dr, Sparks, NV 89441ActiveMLS ID #260011522, Sandra Gabrielli, RE/MAX Professionals-Sparks. NNRMLS
- $480,0003 bd2 ba1.3k sqft1146 Hushfield Ct, Sparks, NV 89436ActiveMLS ID #260011543, Linda Averett, RE/MAX Gold. NNRMLS
- $575,0003 bd2 ba1.6k sqft4401 Garratt Cir, Sparks, NV 89436ActiveMLS ID #260010913, Penny Tenpenny Properties, Keller Williams Group One Inc.. NNRMLS
- $565,0003 bd2 ba1.7k sqft7732 Boulder Falls Dr, Sparks, NV 89436ActiveMLS ID #260010882, Reece Fisher, Keller Williams Group One Inc.. NNRMLS
- $469,9003 bd2 ba1.4k sqft1188 Serena Springs Dr, Sparks, NV 89436ActiveMLS ID #260011158, Kara Cunningham, eXp Realty LLC. NNRMLS
- $528,0002 bd2 ba1.4k sqft7383 Rustic Sky Dr, Sparks, NV 89436ActiveMLS ID #260007895, Deb Leamy, Dickson Realty - Caughlin. NNRMLS
- $538,0003 bd3 ba1.4k sqft11725 Oregon Blvd, Reno, NV 89506ActiveMLS ID #260009718, Brian Kuykendall, Keller Williams Group One Inc.. NNRMLS
- $479,9003 bd2 ba1.4k sqft7090 Strauss Dr, Sun Valley, NV 89433ActiveMLS ID #260012780, Richard Berman, Dickson Realty - Damonte Ranch. NNRMLS
- $475,0003 bd2 ba1.6k sqft5687 Peach Ct, Sun Valley, NV 89433ActiveMLS ID #260012849, Joanne Tiernan, Keller Williams Group One Inc.. NNRMLS
- $471,0003 bd2 ba1.6k sqft3663 Koskela Dr, Sparks, NV 89431ActiveMLS ID #260010976, Alicia Gardner, Redfin. NNRMLS
- $505,0002 bd2 ba1.4k sqft2260 Newberry Way, Sparks, NV 89436ActiveMLS ID #260011353, Robin Choi, Dickson Realty - Sparks. NNRMLS
- $539,9993 bd3 ba1.6k sqft2357 Melody Ln, Reno, NV 89512ActiveMLS ID #260011820, Claudia Guerrero Lopez, Century 21 Green Valley Realty. NNRMLS
- $450,0003 bd2 ba1.3k sqft177 Emerson Way, Sparks, NV 89431ActiveMLS ID #260008276, Donna Frey, Haute Properties NV. NNRMLS
- $555,0003 bd3 ba1.8k sqft3545 Buckhorn Way, Reno, NV 89503ActiveMLS ID #260011548, Johanna Summersett, BHG Drakulich Realty. NNRMLS
- $549,9004 bd2 ba1.7k sqft20888 White Rock Dr, Reno, NV 89508ActiveMLS ID #260012668, Anthony DeMartino, Wedgewood Homes Realty. NNRMLS
- $566,5054 bd2 ba1.7k sqft680 Rising Ridge Dr, Sun Valley, NV 89433ActiveNNRMLS
