The sellers are offering a 1 percent buyer credit at closing! Subject to lender and closing requirements, the buyer can use the credit toward closing costs, an interest-rate buydown, repairs, or other allowable costs of their choice. Privacy, Views & Beautiful Upgrades in Spanish Springs! Welcome to 6723 Centaurus Drive, a beautifully updated 3-bedroom, 2-bath home offering 1,891 sq. ft. of bright, open living space with added privacy and beautiful mountain views. With no direct rear neighbor and no home immediately on one side, this property offers a more open setting that's hard to find. Inside, you'll immediately notice the thoughtful upgrades, including luxury vinyl plank flooring, upgraded countertops, updated lighting, upgraded sinks and fixtures, and other stylish finishes throughout. The expansive great room brings the kitchen, dining, and living spaces together, creating an ideal layout for everyday living and entertaining. The kitchen features crisp white cabinetry, upgraded countertops, stainless-steel appliances, a large center island with seating, upgraded lighting, and abundant storage. Large windows fill the space with natural light, while the fireplace creates a warm and inviting focal point. The spacious primary suite is privately situated and features a walk-in closet and beautifully appointed bath with upgraded finishes, dual sinks, a soaking tub, and separate glass-enclosed shower. Two additional bedrooms provide plenty of flexibility for family, guests, a home office, or hobby space. Step outside to a fully fenced backyard with an expansive paver patio, lawn area, mature landscaping, and open mountain views. With no direct rear neighbor, it's a wonderful setting for morning coffee, outdoor dining, entertaining, or simply relaxing at the end of the day. Additional highlights include a dedicated laundry room with utility sink and newer washer and dryer, an extended 2-car garage, attractive stone-accented exterior, and mature landscaping. Built in 2016 and conveniently located near shopping, schools, dining, and outdoor recreation, this Spanish Springs home combines privacy, views, upgraded finishes, functional living space, and move-in-ready appeal. A great opportunity to make this beautifully upgraded home your own!
Active
Price cut: $6K (10/6)
$599,000
6723 Centaurus Dr, Sparks, NV 89436
3beds
1,891sqft
Single Family Residence
Built in 2016
6,534 Square Feet Lot
$595,900 Zestimate®
$317/sqft
$67/mo HOA
What's special
Stylish finishes throughoutThoughtful upgradesLawn areaOpen mountain viewsBeautiful mountain viewsAbundant storageDual sinks
- 47 days
- 600
- 62
Likely to sell faster than
Zillow last checked:
Listing updated:
Listed by:
Amber McDade B.1000666 775-247-8123,
Realty Boulevard
Source: NNRMLS,MLS#: 260011262
Facts & features
Interior
Bedrooms & bathrooms
- Bedrooms: 3
- Bathrooms: 2
- Full bathrooms: 2
Heating
- Electric
Cooling
- Central Air
Appliances
- Included: Dishwasher, Disposal, Dryer, Gas Cooktop, Gas Range, Microwave, Oven, Refrigerator, Self Cleaning Oven, Washer
- Laundry: Cabinets, Laundry Room, Sink, Washer Hookup
Features
- Breakfast Bar, Ceiling Fan(s), Entrance Foyer, Kitchen Island, Pantry, Master Downstairs, Walk-In Closet(s)
- Flooring: Carpet, Ceramic Tile
- Number of fireplaces: 1
- Fireplace features: Electric
- Common walls with other units/homes: No Common Walls
Interior area
- Total structure area: 1,891
- Total interior livable area: 1,891 sqft
Property
Parking
- Total spaces: 2
- Parking features: Additional Parking, Garage, Garage Door Opener
- Garage spaces: 2
Features
- Levels: One
- Stories: 1
- Patio & porch: Enclosed, Patio
- Exterior features: Rain Gutters
- Spa features: None
- Fencing: Back Yard
- Has view: Yes
- View description: Desert, Mountain(s)
Lot
- Size: 6,534 Square Feet
- Features: Level
Details
- Additional structures: None
- Parcel number: 52649125
- Zoning: NUD
Construction
Type & style
- Home type: SingleFamily
- Property subtype: Single Family Residence
Materials
- Brick, Plaster
- Foundation: Slab
- Roof: Shingle
Condition
- New construction: No
- Year built: 2016
Utilities & green energy
- Sewer: Public Sewer
- Water: Public
- Utilities for property: Cable Available, Electricity Available, Internet Available, Phone Available, Sewer Connected, Water Available, Cellular Coverage
Community & HOA
Community
- Security: Smoke Detector(s)
- Subdivision: The Foothills At Wingfield Village 14B
HOA
- Has HOA: Yes
- Services included: Landscape Maintenance - Partial
- HOA fee: $200 quarterly
- HOA name: The Foothills at Wingfield Homeowners Association
Location
- Region: Sparks
Financial & listing details
- Price per square foot: $317/sqft
- Tax assessed value: $462,553
- Annual tax amount: $5,930
- Date on market: 8/31/2026
- Cumulative days on market: 48 days
- Listing terms: Cash,Conventional,FHA,VA Loan
Estimated market value
$595,900
$566,000 - $626,000
$2,789/mo
Price history
| Date | Event | Price |
|---|---|---|
| 10/6/2026 | Price change | $599,000-1%$317/sqft |
Source:  NNRMLS #260011262 Report a problem NNRMLS #260011262 Report a problem | ||
| 8/31/2026 | Listed for sale | $605,000+84.2%$320/sqft |
Source: NNRMLS #260011262 Report a problem | ||
| 7/14/2024 | Listing removed | -- |
Source: Zillow Rentals Report a problem | ||
| 6/13/2024 | Listed for rent | $2,599+0.9%$1/sqft |
Source: Zillow Rentals Report a problem | ||
| 1/2/2024 | Listing removed | -- |
Source: Zillow Rentals Report a problem | ||
| 12/29/2023 | Listed for rent | $2,575$1/sqft |
Source: Zillow Rentals Report a problem | ||
| 12/29/2023 | Listing removed | -- |
Source: Zillow Rentals Report a problem | ||
| 12/15/2023 | Price change | $2,575-3.7%$1/sqft |
Source: Zillow Rentals Report a problem | ||
| 11/21/2023 | Listed for rent | $2,675$1/sqft |
Source: Zillow Rentals Report a problem | ||
| 4/25/2023 | Listing removed | -- |
Source: Zillow Rentals Report a problem | ||
| 3/10/2023 | Listed for rent | $2,675+37.2%$1/sqft |
Source: Zillow Rentals Report a problem | ||
| 8/23/2019 | Listing removed | $1,950$1/sqft |
Source: Realty Boulevard Report a problem | ||
| 8/15/2019 | Price change | $1,950-4.9%$1/sqft |
Source: Realty Boulevard Report a problem | ||
| 7/24/2019 | Price change | $2,050-6.8%$1/sqft |
Source: Realty Boulevard Report a problem | ||
| 5/20/2019 | Listed for rent | $2,199+12.8%$1/sqft |
Source: Realty Boulevard Report a problem | ||
| 6/26/2018 | Listing removed | $1,950$1/sqft |
Source: Realty Boulevard Report a problem | ||
| 6/16/2018 | Listed for rent | $1,950$1/sqft |
Source: Realty Boulevard Report a problem | ||
| 7/22/2016 | Sold | $328,500$174/sqft |
Source: Public Record Report a problem | ||
Public tax history
| Year | Property taxes | Tax assessment |
|---|---|---|
| 2026 | $5,931 +7.6% | $161,894 0% |
| 2025 | $5,513 +8% | $161,936 +3.6% |
| 2024 | $5,106 +8% | $156,360 +0.3% |
| 2023 | $4,728 +6.2% | $155,819 +20.8% |
| 2022 | $4,451 +2.9% | $129,021 +6.2% |
| 2021 | $4,324 +5% | $121,455 +4.4% |
| 2020 | $4,117 -4.8% | $116,325 |
| 2019 | $4,324 +5% | $116,325 +8.5% |
| 2018 | $4,117 +20% | $107,225 +2.7% |
| 2017 | $3,432 | $104,410 +7.9% |
| 2016 | $3,432 | $96,742 +1280.3% |
| 2015 | $3,432 +1996.7% | $7,009 +24.1% |
| 2014 | $164 | $5,650 +17.6% |
| 2013 | $164 | $4,804 |
| 2012 | -- | $4,804 -27.9% |
| 2011 | -- | $6,667 |
| 2010 | -- | $6,667 -32.7% |
| 2009 | -- | $9,905 -69.3% |
| 2008 | -- | $32,235 -42% |
| 2007 | -- | $55,615 +9.1% |
| 2006 | -- | $50,995 |
Find assessor info on the county website
Monthly payment
Est. payment
Payment breakdown
Explore the cost of this home by adjusting the details. Changes won't be saved.Climate risks
Neighborhood: 89436
Nearby schools
Schools provided by the listing agent
- Elementary: Spanish Springs
- Middle: Shaw Middle School
- High: Spanish Springs
Source: NNRMLS. This data may not be complete. We recommend contacting the local school district to confirm school assignments for this home.
Similar homes
- $625,0003 bd2 ba1.9k sqft7035 Cinnamon Dr, Sparks, NV 89436Active

 MLS ID #260013207, Pauline Oille, LPT Realty, LLC. NNRMLS
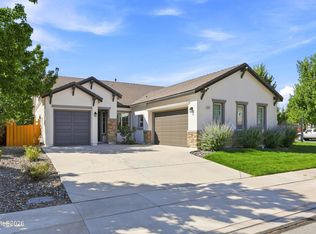
 - $599,9003 bd2 ba1.9k sqft3701 Kepler Dr, Sparks, NV 89436Active
 MLS ID #260011378, Kayla Dalton, Dickson Realty - Sparks. NNRMLS
 - $539,0003 bd2 ba1.5k sqft3704 Ancestor Cir, Sparks, NV 89436Active
 MLS ID #260012893, Felisa Cusimano-Martin, Dickson Realty - Sparks. NNRMLS
 - $595,0004 bd2 ba1.9k sqft2617 Bridgetown Loop, Sparks, NV 89436Active
 MLS ID #260011630, Jena Lanini, Coldwell Banker Select Mt Rose. NNRMLS
 - $490,0003 bd3 ba1.7k sqft6707 S Gaja Loop, Sparks, NV 89436ActiveMLS ID #260012769, Dawn Bunker, Ferrari-Lund Real Estate Reno. NNRMLS
- $578,0003 bd2 ba1.8k sqft7035 Krug Dr, Sparks, NV 89436ActiveMLS ID #260009295, Donna Bera, Dickson Realty - Caughlin. NNRMLS
- $524,9004 bd3 ba2.3k sqft7057 Sacred Cir, Sparks, NV 89436ActiveMLS ID #260011807, Theresa Wolken, Ferrari-Lund Real Estate South. NNRMLS
- $700,0004 bd3 ba2.7k sqft3692 Virgo Ct, Sparks, NV 89436ActiveMLS ID #260011832, Trish Bonari, Coldwell Banker Select Mt Rose. NNRMLS
- $659,0005 bd3 ba2.7k sqft3757 Deutz Dr, Sparks, NV 89436ActiveMLS ID #260008752, Barbara Hernandez, Real Estate of Reno Sparks. NNRMLS
- $675,0004 bd4 ba2.6k sqft3197 Ten Mile Dr, Sparks, NV 89436ActiveMLS ID #260012729, Bekah Stuber, Dickson Realty - Caughlin. NNRMLS
- $650,0004 bd3 ba2.2k sqft3370 Ten Mile Dr, Sparks, NV 89436ActiveMLS ID #260007242, Madison Riccio, Realty One Group Eminence. NNRMLS
- $680,0005 bd4 ba2.6k sqft3083 Ten Mile Dr, Sparks, NV 89436ActiveMLS ID #260007922, Kristen Gil, Dickson Realty - Sparks. NNRMLS
- $584,9993 bd3 ba2.2k sqft7723 Lampasas Dr, Sparks, NV 89436ActiveMLS ID #260011183, Kenneth Angst, Haute Properties NV. NNRMLS
- $565,0003 bd2 ba1.7k sqft7732 Boulder Falls Dr, Sparks, NV 89436ActiveMLS ID #260010882, Reece Fisher, Keller Williams Group One Inc.. NNRMLS
- $645,0005 bd3 ba2.6k sqft3038 Honey Arbor Way, Sparks, NV 89436ActiveMLS ID #260007950, Shamen Force, Keller Williams Group One Inc.. NNRMLS
- $725,0004 bd3 ba2.2k sqft3097 Kaleidoscope Ct, Sparks, NV 89436ActiveMLS ID #260012884, Marissa Phillips, Dickson Realty - Damonte Ranch. NNRMLS
- $649,0005 bd3 ba2.6k sqft3087 Velvet Trace Ln, Sparks, NV 89436ActiveMLS ID #260007118, Soni Jackson, Sierra Sotheby's International. NNRMLS
- $715,0004 bd4 ba2.6k sqft6980 Bannister Rd, Sparks, NV 89436ActiveMLS ID #260011446, Cory Coombes, Engel & Volkers Reno. NNRMLS
- $560,0003 bd2 ba1.8k sqft439 N Sand Crane Cir, Sparks, NV 89436ActiveMLS ID #260010462, Isabel Concha-Foley, Chase International-Damonte. NNRMLS
- $682,5004 bd3 ba2.3k sqft2176 Selway Dr, Sparks, NV 89436ActiveMLS ID #260011633, Erin Hanahoe, PMI Reno. NNRMLS
