Here's your chance to own one of the largest premium lots in Pioneer Meadows, a 0.223-acre homesite in Wingfield Springs, Sparks, Nevada 89436, with RV parking behind a steel-framed RV gate. This 4-bedroom, 3.5-bathroom, 2,680-square-foot multigenerational home includes a private in-law suite with a separate entrance, kitchenette with convection oven/microwave, full bathroom, and dedicated washer and dryer. It suits extended family and guests, and the whole home is fully enclosed living space. The main kitchen opens through a pass-through window to a backyard outdoor kitchen, creating an indoor-outdoor entertaining setup with a gas fire pit, and the yard has hot tub hookups ready for a spa. The 2-car garage has 220-volt power for an EV charger, workshop tools, or a welder. The oversized lot has room for RV, boat, and trailer parking, plus space for gardening, play, or future expansion. Pioneer Meadows in Wingfield Springs is close to shopping and dining, minutes from Golden Eagle Regional Sports Complex, and near Red Hawk Golf & Resort. A rare Sparks, NV, find: a large lot with RV access, a multigenerational floor plan, and an outdoor kitchen.
Active
Price cut: $15K (9/22)
$715,000
6980 Bannister Rd, Sparks, NV 89436
4beds
2,680sqft
Single Family Residence
Built in 2016
9,583 Square Feet Lot
$-- Zestimate®
$267/sqft
$25/mo HOA
What's special
Fully enclosed living spaceMultigenerational floor planBackyard outdoor kitchenOutdoor kitchenGas fire pit
- 45 days
- 369
- 29
Zillow last checked:
Listing updated:
Listed by:
Cory Coombes BS.146636 775-225-8914,
Engel & Volkers Reno
Source: NNRMLS,MLS#: 260011446
Facts & features
Interior
Bedrooms & bathrooms
- Bedrooms: 4
- Bathrooms: 4
- Full bathrooms: 3
- 1/2 bathrooms: 1
Heating
- Forced Air, Natural Gas
Cooling
- Central Air
Appliances
- Included: Dishwasher, Disposal, ENERGY STAR Qualified Appliances, Microwave, Smart Appliance(s)
- Laundry: Cabinets, Laundry Room, Washer Hookup
Features
- Breakfast Bar, Ceiling Fan(s), Entrance Foyer, High Ceilings, Kitchen Island, Pantry, Smart Thermostat
- Flooring: Carpet, Ceramic Tile
- Windows: Double Pane Windows, Vinyl Frames
- Has fireplace: No
- Common walls with other units/homes: No Common Walls
Interior area
- Total structure area: 2,680
- Total interior livable area: 2,680 sqft
Property
Parking
- Total spaces: 4
- Parking features: Attached, Garage, Garage Door Opener, RV Access/Parking
- Attached garage spaces: 2
Features
- Levels: Two
- Stories: 2
- Patio & porch: Uncovered, Patio
- Exterior features: Fire Pit, Outdoor Kitchen
- Spa features: None
- Fencing: Back Yard
- Has view: Yes
- View description: Mountain(s)
Lot
- Size: 9,583 Square Feet
- Features: Landscaped, Level, Sprinklers In Front
Details
- Additional structures: Gazebo
- Parcel number: 52818602
- Zoning: PD
- Special conditions: Agent Owned
Construction
Type & style
- Home type: SingleFamily
- Property subtype: Single Family Residence
Materials
- Stone Veneer, Stucco
- Foundation: Slab
- Roof: Tile
Condition
- New construction: No
- Year built: 2016
Utilities & green energy
- Sewer: Public Sewer
- Water: Public
- Utilities for property: Cable Connected, Electricity Connected, Internet Available, Internet Connected, Natural Gas Connected, Phone Available, Sewer Connected, Water Connected, Cellular Coverage
Community & HOA
Community
- Security: Security System Owned, Smoke Detector(s)
- Subdivision: Pioneer Meadows Village 3 Unit 1
HOA
- Has HOA: Yes
- Amenities included: None
- Services included: Landscape Maintenance - Partial
- HOA fee: $25 monthly
- HOA name: TerraWest
Location
- Region: Sparks
Financial & listing details
- Price per square foot: $267/sqft
- Tax assessed value: $475,856
- Annual tax amount: $6,114
- Date on market: 9/3/2026
- Cumulative days on market: 46 days
- Listing terms: 1031 Exchange,Cash,Conventional,FHA,USDA Loan,VA Loan
Estimated market value
Not available
Estimated sales range
Not available
Not available
Price history
| Date | Event | Price |
|---|---|---|
| 9/22/2026 | Price change | $715,000-2.1%$267/sqft |
Source:  NNRMLS #260011446 Report a problem NNRMLS #260011446 Report a problem | ||
| 9/3/2026 | Listed for sale | $730,000+92.4%$272/sqft |
Source: NNRMLS #260011446 Report a problem | ||
| 11/23/2016 | Sold | $379,500$142/sqft |
Source: Public Record Report a problem | ||
Public tax history
| Year | Property taxes | Tax assessment |
|---|---|---|
| 2026 | $6,159 +1.5% | $166,550 -0.7% |
| 2025 | $6,071 +2.5% | $167,725 +1.5% |
| 2024 | $5,924 +8.1% | $165,314 -7.8% |
| 2023 | $5,482 +4.9% | $179,237 +20.1% |
| 2022 | $5,227 +3.6% | $149,272 +4.9% |
| 2021 | $5,045 +5% | $142,298 +4.3% |
| 2020 | $4,804 -4.8% | $136,417 |
| 2019 | $5,045 +5% | $136,417 +7.5% |
| 2018 | $4,804 +2074.4% | $126,951 +1% |
| 2017 | $221 | $125,641 +1475.2% |
| 2016 | $221 | $7,976 +5.8% |
| 2015 | $221 +3.3% | $7,537 +18% |
| 2014 | $214 | $6,389 +14.3% |
| 2013 | $214 | $5,590 |
| 2012 | -- | $5,590 -23.8% |
| 2011 | -- | $7,333 -19.4% |
| 2010 | -- | $9,100 -47.3% |
| 2009 | -- | $17,255 -53% |
| 2008 | -- | $36,750 |
| 2007 | -- | $36,750 +35.1% |
| 2006 | -- | $27,195 |
Find assessor info on the county website
Monthly payment
Est. payment
Payment breakdown
Explore the cost of this home by adjusting the details. Changes won't be saved.Climate risks
Neighborhood: 89436
Nearby schools
Schools provided by the listing agent
- Elementary: John Bohach
- Middle: Sky Ranch
- High: Spanish Springs
Source: NNRMLS. This data may not be complete. We recommend contacting the local school district to confirm school assignments for this home.
Similar homes
- $725,0004 bd3 ba2.2k sqft3097 Kaleidoscope Ct, Sparks, NV 89436Active

 MLS ID #260012884, Marissa Phillips, Dickson Realty - Damonte Ranch. NNRMLS
 - $700,0004 bd3 ba2.7k sqft3692 Virgo Ct, Sparks, NV 89436Active
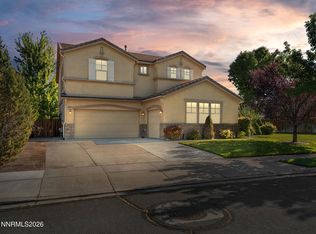 MLS ID #260011832, Trish Bonari, Coldwell Banker Select Mt Rose. NNRMLS
 - $595,0004 bd2 ba1.9k sqft2617 Bridgetown Loop, Sparks, NV 89436Active
 MLS ID #260011630, Jena Lanini, Coldwell Banker Select Mt Rose. NNRMLS
 - $769,9005 bd4 ba3.1k sqft2850 Friar Rock Ct, Sparks, NV 89436Active
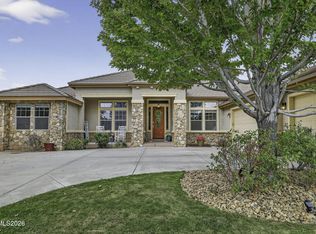 MLS ID #260011855, Claire Kirby, Real Broker LLC. NNRMLS
 - $695,0003 bd3 ba2.8k sqft3146 Cobrita Ct, Sparks, NV 89436ActiveMLS ID #260010282, John Leonard, eXp Realty. NNRMLS
- $625,0003 bd2 ba1.9k sqft7035 Cinnamon Dr, Sparks, NV 89436ActiveMLS ID #260013207, Pauline Oille, LPT Realty, LLC. NNRMLS
- $665,0004 bd2 ba2k sqft7815 Almeria Ct, Sparks, NV 89436ActiveMLS ID #260003505, Jonathan Poole, Real Broker LLC. NNRMLS
- $650,0004 bd3 ba2.6k sqft4351 Desert Highlands Dr, Sparks, NV 89436ActiveMLS ID #260011506, John Leonard, eXp Realty. NNRMLS
- $615,0004 bd2 ba2.2k sqft3874 Wisdom Dr, Sparks, NV 89436ActiveMLS ID #260011699, Gary Edwards II, Dickson Realty - Caughlin. NNRMLS
- $809,9004 bd3 ba2.9k sqft7939 Orange Plains Dr, Sparks, NV 89436ActiveMLS ID #260003709, Jack Cote, RE/MAX Gold. NNRMLS
- $659,0005 bd3 ba2.7k sqft3757 Deutz Dr, Sparks, NV 89436ActiveMLS ID #260008752, Barbara Hernandez, Real Estate of Reno Sparks. NNRMLS
- $649,0004 bd3 ba2.7k sqft6679 Quantum Dr, Sparks, NV 89436ActiveMLS ID #260009014, Christopher Raynor, Real Broker LLC. NNRMLS
- $699,9005 bd3 ba2.6k sqft2160 Lenticular Dr, Sparks, NV 89441ActiveMLS ID #260012796, Sean Emo, Nevada Realty & Prop. Mgmt. NNRMLS
- $650,0004 bd3 ba2.2k sqft3370 Ten Mile Dr, Sparks, NV 89436ActiveMLS ID #260007242, Madison Riccio, Realty One Group Eminence. NNRMLS
- $680,0005 bd3 ba2.9k sqft5058 Paseo Ct, Sparks, NV 89436ActiveMLS ID #260009774, Cameron Hulsey, Dickson Realty - Downtown. NNRMLS
- $524,9004 bd3 ba2.3k sqft7057 Sacred Cir, Sparks, NV 89436ActiveMLS ID #260011807, Theresa Wolken, Ferrari-Lund Real Estate South. NNRMLS
- $740,0003 bd2 ba2.3k sqft240 Horizon Ridge Rd, Sparks, NV 89441ActiveMLS ID #260011212, Linda Nordblad, RE/MAX Gold. NNRMLS
- $642,9003 bd2 ba2.1k sqft5979 Quintessa Ct, Sparks, NV 89436ActiveMLS ID #260010694, Skylar Mattison, eXp Realty, LLC. NNRMLS
- $599,9004 bd2 ba2.1k sqft7576 Ulysses Dr, Sparks, NV 89436ActiveMLS ID #260008773, Chad Kendall, RE/MAX Gold. NNRMLS
- $599,0003 bd2 ba1.8k sqft6723 Centaurus Dr, Sparks, NV 89436ActiveMLS ID #260011262, Amber McDade, Realty Boulevard. NNRMLS
