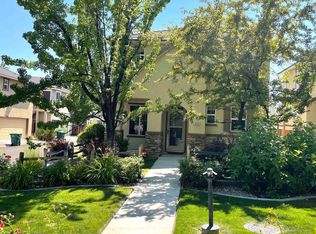
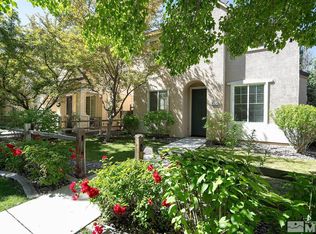
THE COTTAGE WITH THE BLUE DOOR in Wingfield Springs has a charming front porch, and feels like a village setting. 3 bedrooms, 2 full baths, a half bath downstairs with 1743 sf of living space - sparkling clean and ready for a quick close. Notice the unique front yard with no noisy vehicle traffic and a beautiful pathway for this group of homes. The yard features a split-rail fence, a small grassy area, beautiful trees and seasonal plantings - all to be enjoyed from your private front porch. Guest parking is just steps away by the community swimming pool. This is a gated community for additional privacy. Enter through the newly painted blue door into the inviting combination living/dining room (or family room) with the gas fireplace. Continue through to the spacious kitchen which has double sinks, a pantry and lots of cupboards as well as a breakfast bar. The existing refrigerator is included (at no value and with no warranty) and has an ice maker and water dispenser built in. The kitchen is open to the family or dining room. depending on what the new owners want to use it for. There's also a half bath for guests to use, as well as a coat closet (or additional storage closet) here. The large sliding door opens to the private patio, great for morning coffee or for entertaining, extending from the kitchen/dining areas. The attached 2-car finished garage is accessed through the family room and includes overhead storage racks. Downstairs, the floor is easy-care vinyl. Head upstairs and notice the brand new neutral carpet throughout. The laundry room, conveniently located upstairs, has storage cabinets and includes the existing washer and dryer (at no value and with no warranties.) There are two bedrooms which share a full bath with a tub-shower combination. There's also the main bedroom which has a large bathroom with two vanities and plenty of storage. The main bedroom had a large closet as well. This bedroom overlooks the quiet village-like front yard. The home has central air conditioning . The water heater was replaced in 2026. Please come by to visit this beautiful home. It's ready for new owners and is truly move-in ready!
Active
$490,000
6707 S Gaja Loop, Sparks, NV 89436
3beds
1,743sqft
Single Family Residence
Built in 2006
3,049 Square Feet Lot
$486,500 Zestimate®
$281/sqft
$180/mo HOA
What's special
Central air conditioningSmall grassy areaCharming front porchSplit-rail fenceBreakfast barPrivate front porchNewly painted blue door
- 12 days
- 878
- 56
Likely to sell faster than
Zillow last checked:
Listing updated:
Listed by:
Dawn Bunker S.55495 775-741-4528,
Ferrari-Lund Real Estate Reno
Source: NNRMLS,MLS#: 260012769
Facts & features
Interior
Bedrooms & bathrooms
- Bedrooms: 3
- Bathrooms: 3
- Full bathrooms: 2
- 1/2 bathrooms: 1
Heating
- Forced Air, Natural Gas
Cooling
- Central Air
Appliances
- Included: Dishwasher, Disposal, Dryer, Gas Cooktop, Microwave, Oven, Refrigerator, Washer
- Laundry: Cabinets, Laundry Room, Washer Hookup
Features
- Kitchen Island, Pantry, Walk-In Closet(s)
- Flooring: Carpet, Luxury Vinyl
- Windows: Blinds, Double Pane Windows, Vinyl Frames
- Number of fireplaces: 1
- Fireplace features: Gas
- Common walls with other units/homes: No Common Walls
Interior area
- Total structure area: 1,743
- Total interior livable area: 1,743 sqft
Property
Parking
- Total spaces: 2
- Parking features: Attached, Garage, Garage Door Opener
- Attached garage spaces: 2
Features
- Levels: Two
- Stories: 2
- Patio & porch: Porch, Patio
- Exterior features: None
- Spa features: None
- Fencing: Back Yard,Front Yard,Partial
- Has view: Yes
- View description: Trees/Woods
Lot
- Size: 3,049 Square Feet
- Features: Landscaped, Level, Sprinklers In Front
Details
- Additional structures: None
- Parcel number: 52620202
- Zoning: NUD
Construction
Type & style
- Home type: SingleFamily
- Property subtype: Single Family Residence
Materials
- Foundation: Slab
- Roof: Pitched,Tile
Condition
- New construction: No
- Year built: 2006
Utilities & green energy
- Sewer: Public Sewer
- Water: Public
- Utilities for property: Electricity Available, Internet Available, Natural Gas Connected, Phone Available, Sewer Connected, Water Connected, Water Meter Installed
Community & HOA
Community
- Security: Smoke Detector(s)
- Subdivision: The Foothills At Wingfield Village 13B
HOA
- Has HOA: Yes
- Amenities included: Gated, Parking, Pool
- Services included: Landscape Maintenance - Partial
- HOA fee: $113 monthly
- HOA name: Associa
- Second HOA fee: $200 quarterly
- Second HOA name: The Foothills at Wingfield Springs
Location
- Region: Sparks
Financial & listing details
- Price per square foot: $281/sqft
- Tax assessed value: $318,609
- Annual tax amount: $2,784
- Date on market: 10/5/2026
- Listing terms: 1031 Exchange,Cash,Conventional,FHA,VA Loan
Estimated market value
$486,500
$462,000 - $511,000
$2,477/mo
Price history
| Date | Event | Price |
|---|---|---|
| 10/5/2026 | Listed for sale | $490,000+46.3%$281/sqft |
Source:  NNRMLS #260012769 Report a problem NNRMLS #260012769 Report a problem | ||
| 8/28/2024 | Listing removed | $2,400$1/sqft |
Source: Zillow Rentals Report a problem | ||
| 8/14/2024 | Listed for rent | $2,400+14.3%$1/sqft |
Source: Zillow Rentals Report a problem | ||
| 8/26/2021 | Listing removed | -- |
Source: Zillow Rental Manager Report a problem | ||
| 8/20/2021 | Listed for rent | $2,100+16.7%$1/sqft |
Source: Zillow Rental Manager Report a problem | ||
| 2/6/2021 | Listing removed | -- |
Source: Owner Report a problem | ||
| 6/10/2020 | Listing removed | $1,800$1/sqft |
Source: Owner Report a problem | ||
| 6/4/2020 | Listed for rent | $1,800$1/sqft |
Source: Owner Report a problem | ||
| 9/26/2019 | Sold | $335,000-1.2%$192/sqft |
Source:  NNRMLS #190009103 Report a problem NNRMLS #190009103 Report a problem | ||
| 8/11/2019 | Price change | $339,000-1.7%$194/sqft |
Source: RE/MAX Realty Affiliates-Reno #190009103 Report a problem | ||
| 7/18/2019 | Price change | $345,000-1.1%$198/sqft |
Source: RE/MAX Realty Affiliates-Reno #190009103 Report a problem | ||
| 6/18/2019 | Listed for sale | $349,000+91.8%$200/sqft |
Source: RE/MAX Realty Affiliates-Reno #190009103 Report a problem | ||
| 9/30/2013 | Sold | $182,000-2.9%$104/sqft |
Source: Public Record Report a problem | ||
| 7/16/2013 | Listed for sale | $187,500-35.3%$108/sqft |
Source: Realty Executives of Northern Nevada #130008633 Report a problem | ||
| 8/28/2006 | Sold | $290,000$166/sqft |
Source: Public Record Report a problem | ||
Public tax history
| Year | Property taxes | Tax assessment |
|---|---|---|
| 2026 | $2,703 +7.9% | $111,513 -1.1% |
| 2025 | $2,504 +8% | $112,778 +4.7% |
| 2024 | $2,319 +8% | $107,698 +0.5% |
| 2023 | $2,148 +8% | $107,161 +19.7% |
| 2022 | $1,989 +6.4% | $89,515 +7.3% |
| 2021 | $1,870 +5% | $83,418 +4.5% |
| 2020 | $1,781 -4.8% | $79,819 |
| 2019 | $1,870 +5% | $79,819 +10.3% |
| 2018 | $1,781 +8.9% | $72,372 +0.6% |
| 2017 | $1,636 | $71,966 +1.5% |
| 2016 | $1,636 | $70,897 +12.1% |
| 2015 | $1,636 +3.1% | $63,233 +19.3% |
| 2014 | $1,586 | $53,000 +24.8% |
| 2013 | $1,586 | $42,473 +1.4% |
| 2012 | -- | $41,904 |
| 2011 | -- | $41,904 -2.9% |
| 2010 | -- | $43,155 -32.9% |
| 2009 | -- | $64,290 -19.3% |
| 2008 | -- | $79,627 -3.2% |
| 2007 | -- | $82,221 +2.2% |
| 2006 | -- | $80,472 |
Find assessor info on the county website
Monthly payment
Est. payment
Payment breakdown
Explore the cost of this home by adjusting the details. Changes won't be saved.Climate risks
Neighborhood: 89436
Nearby schools
Schools provided by the listing agent
- Elementary: Spanish Springs
- Middle: Shaw Middle School
- High: Spanish Springs
Source: NNRMLS. This data may not be complete. We recommend contacting the local school district to confirm school assignments for this home.
Similar homes
- $524,9004 bd3 ba2.3k sqft7057 Sacred Cir, Sparks, NV 89436Active

 MLS ID #260011807, Theresa Wolken, Ferrari-Lund Real Estate South. NNRMLS
 - $539,0003 bd2 ba1.5k sqft3704 Ancestor Cir, Sparks, NV 89436Active
 MLS ID #260012893, Felisa Cusimano-Martin, Dickson Realty - Sparks. NNRMLS
 - $625,0003 bd2 ba1.9k sqft7035 Cinnamon Dr, Sparks, NV 89436Active
 MLS ID #260013207, Pauline Oille, LPT Realty, LLC. NNRMLS
 - $599,0003 bd2 ba1.8k sqft6723 Centaurus Dr, Sparks, NV 89436Active
 MLS ID #260011262, Amber McDade, Realty Boulevard. NNRMLS
 - $475,0003 bd3 ba1.3k sqft6171 Black Gypsum Ct, Sparks, NV 89436ActiveMLS ID #260011456, Julie Henderson, Dickson Realty - Sparks. NNRMLS
- $599,9003 bd2 ba1.9k sqft3701 Kepler Dr, Sparks, NV 89436ActiveMLS ID #260011378, Kayla Dalton, Dickson Realty - Sparks. NNRMLS
- $578,0003 bd2 ba1.8k sqft7035 Krug Dr, Sparks, NV 89436ActiveMLS ID #260009295, Donna Bera, Dickson Realty - Caughlin. NNRMLS
- $575,0004 bd2 ba1.9k sqft3244 Brisa Ct, Sparks, NV 89436ActiveMLS ID #260012700, Mark Roberts, Dickson Realty - Caughlin. NNRMLS
- $540,0003 bd3 ba1.7k sqft2195 Canyon Point Ct, Sparks, NV 89436ActiveMLS ID #260012027, Ian Thornburgh, Keller Williams Group One Inc.. NNRMLS
- $599,9004 bd2 ba2.1k sqft7576 Ulysses Dr, Sparks, NV 89436ActiveMLS ID #260008773, Chad Kendall, RE/MAX Gold. NNRMLS
- $595,0004 bd2 ba1.9k sqft2617 Bridgetown Loop, Sparks, NV 89436ActiveMLS ID #260011630, Jena Lanini, Coldwell Banker Select Mt Rose. NNRMLS
- $560,0003 bd2 ba1.8k sqft439 N Sand Crane Cir, Sparks, NV 89436ActiveMLS ID #260010462, Isabel Concha-Foley, Chase International-Damonte. NNRMLS
- $479,9003 bd2 ba1.4k sqft7090 Strauss Dr, Sun Valley, NV 89433ActiveMLS ID #260012780, Richard Berman, Dickson Realty - Damonte Ranch. NNRMLS
- $550,0003 bd2 ba1.4k sqft35 McLemore Ct, Sparks, NV 89441ActiveMLS ID #260012058, Yolanda Young, RE/MAX Gold. NNRMLS
- $650,0004 bd3 ba2.2k sqft3370 Ten Mile Dr, Sparks, NV 89436ActiveMLS ID #260007242, Madison Riccio, Realty One Group Eminence. NNRMLS
- $585,0003 bd3 ba1.7k sqft1381 Laser Ct, Sparks, NV 89436ActiveMLS ID #260011460, Jeffery Blevins, RE/MAX Professionals-Carson. NNRMLS
- $575,0004 bd3 ba2.5k sqft5296 Santa Barbara Ave, Sparks, NV 89436ActiveMLS ID #260009266, Sandra Gabrielli, RE/MAX Professionals-Sparks. NNRMLS
- $450,0003 bd2 ba1.6k sqft3524 Gwynelle Ct, Sparks, NV 89431ActiveMLS ID #260012716, Alexandria Brown, Keller Williams Group One Inc.. NNRMLS
- $618,0004 bd2 ba1.8k sqft330 Sparrow Hawk Dr, Sparks, NV 89436ActiveMLS ID #260010582, Amanda Figoni, Ferrari-Lund Real Estate South. NNRMLS
- $471,0003 bd2 ba1.6k sqft3663 Koskela Dr, Sparks, NV 89431ActiveMLS ID #260010976, Alicia Gardner, Redfin. NNRMLS
