Skip main navigation
Closed
  • $448,000

    6715 S Gaja Loop, Sparks, NV 89436

    3beds
    1,498sqft
    Single Family Residence
    Built in 2006
    3,049.2 Square Feet Lot
    $467,400 Zestimate®
    $299/sqft
    $2,341 Estimated rent

    Home value

    $467,400

    $444,000 - $491,000

    $2,341/mo

    Zestimate® history
    Loading
    Loading...

    Owner options

    List your home for rent

    $2,341/mo

    Rent Zestimate®

    Find your next renter with Zillow Rental Manager. Plus, with online applications, you can quickly screen prospective tenants – for free.

    Learn more

    $2,341/mo

    Rent Zestimate®

    Refinance and save

    $2,672/mo

    Est. payment

    Refinancing to a lower rate could help reduce your monthly payments and save thousands over the life of the loan.

    See today's rates

    $2,672/mo

    Est. payment

    Explore your selling options

    Work with a Zillow partner agent

    Leverage their expertise and Zillow's premium Showcase listings to get your home seen by more buyers.

    Get started

    List with your own agent

    Get your home in front of millions of buyers by listing it on Zillow.

    Learn how to do it

    Sell it yourself

    Take full control of how buyers see your home on Zillow by listing For Sale by Owner (FSBO).

    List your home

    What's special

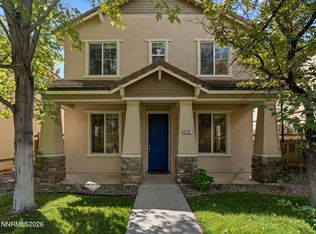
    Seller is offering $10,000 Credit for closing Costs and Buyer Fees. This charming low maintenance 2 story is located on a corner lot in a secure gated community. It has been lovingly maintained by the present owner. Some of the features include lush community-maintained walkways and greenbelts. The pool is very close by and has changing rooms, showers and restrooms. The home is light and bright, very clean and move in ready. There are 3 spacious bedrooms and 2.5 baths. One bathroom is a jack and jill., The primary bedroom has a walk-in closet, double sinks and a tub/shower combination. There is a brand new 50-gallon hot water heater and a new furnace in 2023, The home has great additional storage that includes alcoves, niches and an extra deep under the stairs closet that has a plethora of possibilities. The kitchen has solid surface countertops, upgraded cabinetry, a breakfast bar and a pantry. The two-car garage has a ton on added storage which include a pull-down ladder for attic storage and added racks for easy access to the toys. Back yard is low maintenance with concrete walkways and pavers. The Pergola in the back supplies shade and can stay with the property. This property has been pet and smoke free!

    Zillow last checked:

    Listing updated:

    Listed by:

    Janet Oliver S.189768 303-882-1195,

    TrueNest Properties

    Bought with:

    Michael Pevy, BS.44223

    Ferrari-Lund Real Estate South

    Source: NNRMLS,MLS#: 240008796MLS Logo

    Facts & features

    Interior

    Bedrooms & bathrooms
    • Bedrooms: 3
    • Bathrooms: 3
    • Full bathrooms: 2
    • 1/2 bathrooms: 1
    Heating
    • Fireplace(s), Forced Air, Natural Gas
    Cooling
    • Central Air, Refrigerated
    Appliances
    • Included: Dishwasher, Disposal, Gas Range, Microwave
    • Laundry: Cabinets, Laundry Area, Laundry Room
    Features
    • Breakfast Bar, Ceiling Fan(s), Smart Thermostat, Walk-In Closet(s)
    • Flooring: Carpet, Ceramic Tile
    • Windows: Blinds, Double Pane Windows, Vinyl Frames
    • Has fireplace: Yes
    • Fireplace features: Gas Log
    Interior area
    • Total structure area: 1,498
    • Total interior livable area: 1,498 sqft

    Property

    Parking
    • Total spaces: 2
    • Parking features: Attached, Garage Door Opener
    • Attached garage spaces: 2
    Features
    • Stories: 2
    • Fencing: Back Yard
    Lot
    • Size: 3,049 sqft
    • Features: Common Area, Corner Lot, Greenbelt, Landscaped, Sprinklers In Front, Sprinklers In Rear
    Details
    • Parcel number: 52620201
    • Zoning: NUD
    • Other equipment: Satellite Dish

    Construction

    Type & style
    • Home type: SingleFamily
    • Property subtype: Single Family Residence
    Materials
    • Stucco
    • Foundation: Slab
    • Roof: Pitched,Tile
    Condition
    • Year built: 2006

    Utilities & green energy

    • Sewer: Public Sewer
    • Water: Public
    • Utilities for property: Cable Available, Electricity Available, Internet Available, Natural Gas Available, Phone Available, Sewer Available, Water Available, Cellular Coverage

    Community & neighborhood

    Security
    • Security features: Security Fence, Smoke Detector(s)
    Location
    • Region: Sparks
    • Subdivision: The Foothills At Wingfield Village 13B

    HOA & financial

    HOA
    • Has HOA: Yes
    • HOA fee: $101 monthly
    • Amenities included: Gated, Maintenance Grounds, Parking, Pool, Security
    • Services included: Snow Removal
    • Second HOA fee: $190 quarterly

    Other

    Other facts
    • Listing terms: 1031 Exchange,Cash,Conventional,FHA,VA Loan

    Price history

    DateEventPrice
    9/20/2024Sold$448,000+1.9%$299/sqft
    Source: NNRMLS #240008796 Report a problem
    8/24/2024Pending sale$439,500$293/sqft
    Source: NNRMLS #240008796 Report a problem
    8/21/2024Price change$439,500-1.1%$293/sqft
    Source: NNRMLS #240008796 Report a problem
    8/2/2024Price change$444,500-1.1%$297/sqft
    Source: NNRMLS #240008796 Report a problem
    7/12/2024Listed for sale$449,500+133.5%$300/sqft
    Source: NNRMLS #240008796 Report a problem
    12/28/2014Sold$192,500-3.7%$129/sqft
    Source: Public Record Report a problem
    11/15/2014Listed for sale$199,900+62.5%$133/sqft
    Source: Coldwell Banker Select Real Estate #140015077 Report a problem
    9/20/2011Sold$123,000+0.1%$82/sqft
    Source: Public Record Report a problem
    7/27/2011Price change$122,900-1.6%$82/sqft
    Source: Dreams Realty #110006237 Report a problem
    6/9/2011Price change$124,900-12.6%$83/sqft
    Source: Dreams Realty #110006237 Report a problem
    5/8/2011Price change$142,900-43.6%$95/sqft
    Source: Fannie Mae #110006237 Report a problem
    5/7/2011Listed for sale--
    Source: isNowListed.com Report a problem
    11/30/2006Sold$253,500$169/sqft
    Source: Public Record Report a problem

    Public tax history

    YearProperty taxesTax assessment
    2026$2,084 +7.9%$104,680 -1.2%
    2025$1,931 +3%$105,922 +5.1%
    2024$1,875 +3%$100,769 +0.2%
    2023$1,821 +3%$100,521 +20%
    2022$1,768 +3.1%$83,749 +7.4%
    2021$1,715 +3%$77,960 +3.5%
    2020$1,665 -2.9%$75,338
    2019$1,715 +3%$75,338 +10.8%
    2018$1,665 +8.9%$67,994 +0.6%
    2017$1,530 $67,589 +1.6%
    2016$1,530 $66,501 +12.5%
    2015$1,530 +3.2%$59,127 +19.1%
    2014$1,483 $49,662 +25.1%
    2013$1,483 $39,700 +1.5%
    2012-- $39,124
    2011-- $39,124 0%
    2010-- $39,140 -34.8%
    2009-- $60,011 -20.4%
    2008-- $75,405 -3.5%
    2007-- $78,173 +4.6%
    2006-- $74,742

    Find assessor info on the county website

    Neighborhood: 89436

    Nearby schools

    GreatSchools rating
    Schools provided by the listing agent
    • Elementary: Spanish Springs
    • Middle: Shaw Middle School
    • High: Spanish Springs

    Source: NNRMLS. This data may not be complete. We recommend contacting the local school district to confirm school assignments for this home.

    Get a cash offer in 3 minutes
    Find out how much your home could sell for in as little as 3 minutes with a no-obligation cash offer.
    Estimated market value
    $467,400
    Get a cash offer in 3 minutes
    Find out how much your home could sell for in as little as 3 minutes with a no-obligation cash offer.
    Estimated market value
    $467,400