Located in one of The Vistas' most sought-after neighborhoods, 5433 Desertstone Drive offers a thoughtfully designed open-concept floor plan ideal for both comfortable everyday living and effortless entertaining. Situated on a particularly desirable homesite, the property enjoys a sense of privacy and a peaceful setting that is increasingly hard to find. At the heart of the home, the spacious kitchen features an oversized center island, abundant counter space, and generous cabinetry, providing exceptional functionality and storage. The adjoining living and formal dining areas flow seamlessly together, creating an inviting atmosphere for gatherings both large and small. The primary suite serves as a private retreat, complete with a well-appointed bath featuring a relaxing garden tub, separate shower, dual vanities, and a spacious walk-in closet. Step outside to the serene backyard, where the private setting creates the perfect backdrop for quiet mornings, outdoor dining, or relaxing evenings at home.
Active
Price cut: $16.5K (7/9)
$598,000
5433 Desertstone Dr, Sparks, NV 89436
4beds
2,028sqft
:
Get pre-qualified$3,928/mo
Single Family Residence
Built in 2008
6,098 Square Feet Lot
$-- Zestimate®
$295/sqft
$27/mo HOA
What's special
Dual vanitiesSerene backyardSpacious kitchenPrivate settingSeparate showerOversized center islandGenerous cabinetry
- 69 days |
- 1,218 |
- 67 |
Zillow last checked:
Listing updated:
Listed by:
Mark Roberts S.187120 775-379-7377,
Dickson Realty - Caughlin,
Rebecca Dickson BS.17849 775-742-2120,
Dickson Realty - Caughlin
Source: NNRMLS,MLS#: 260006303
Facts & features
Interior
Bedrooms & bathrooms
- Bedrooms: 4
- Bathrooms: 3
- Full bathrooms: 3
Heating
- Forced Air
Cooling
- Central Air
Appliances
- Included: Dishwasher, Disposal, Gas Cooktop, Gas Range, Oven
- Laundry: Cabinets, Laundry Room
Features
- High Ceilings, Kitchen Island, Pantry, Walk-In Closet(s)
- Flooring: Carpet
- Windows: Double Pane Windows, Vinyl Frames
- Number of fireplaces: 1
- Fireplace features: Gas
- Common walls with other units/homes: No Common Walls
Interior area
- Total structure area: 2,028
- Total interior livable area: 2,028 sqft
Property
Parking
- Total spaces: 2
- Parking features: Attached, Garage, Garage Door Opener
- Attached garage spaces: 2
Features
- Levels: One
- Stories: 1
- Patio & porch: Patio
- Exterior features: Rain Gutters
- Spa features: None
- Fencing: Back Yard,Partial
- Has view: Yes
- View description: Desert, Mountain(s)
Lot
- Size: 6,098 Square Feet
- Features: Level, Sprinklers In Front, Sprinklers In Rear
Details
- Additional structures: None
- Parcel number: 51217126
- Zoning: NUD
Construction
Type & style
- Home type: SingleFamily
- Property subtype: Single Family Residence
Materials
- Stucco
- Foundation: Crawl Space
- Roof: Pitched,Tile
Condition
- New construction: No
- Year built: 2008
Utilities & green energy
- Sewer: Public Sewer
- Water: Public
- Utilities for property: Cable Available, Electricity Connected, Internet Available, Natural Gas Connected, Phone Available, Sewer Connected, Water Connected, Cellular Coverage, Water Meter Installed
Community & HOA
Community
- Security: Smoke Detector(s)
- Subdivision: Miramonte Phase 3B
HOA
- Has HOA: Yes
- Amenities included: None
- HOA fee: $80 quarterly
- HOA name: Miramonte
Location
- Region: Sparks
Financial & listing details
- Price per square foot: $295/sqft
- Tax assessed value: $412,590
- Annual tax amount: $3,710
- Date on market: 5/19/2026
- Cumulative days on market: 70 days
- Listing terms: 1031 Exchange,Cash,Conventional,FHA,VA Loan
Estimated market value
Not available
Estimated sales range
Not available
Not available
Price history
| Date | Event | Price |
|---|---|---|
| 7/9/2026 | Price change | $598,000-2.7%$295/sqft |
Source:  NNRMLS #260006303 Report a problem NNRMLS #260006303 Report a problem | ||
| 6/17/2026 | Price change | $614,500-2.5%$303/sqft |
Source: NNRMLS #260006303 Report a problem | ||
| 5/19/2026 | Listed for sale | $630,000+121.4%$311/sqft |
Source: NNRMLS #260006303 Report a problem | ||
| 10/30/2008 | Sold | $284,500$140/sqft |
Source: Public Record Report a problem | ||
Public tax history
| Year | Property taxes | Tax assessment |
|---|---|---|
| 2026 | $3,710 +8% | $144,407 -2.5% |
| 2025 | $3,437 +8% | $148,078 +2.9% |
| 2024 | $3,183 +8% | $143,903 +3.6% |
| 2023 | $2,948 +3% | $138,943 +19.4% |
| 2022 | $2,863 +3.1% | $116,405 +7.7% |
| 2021 | $2,777 +3% | $108,091 +4.4% |
| 2020 | $2,697 -2.9% | $103,545 |
| 2019 | $2,777 +3% | $103,545 +5% |
| 2018 | $2,697 +11.8% | $98,631 +1.5% |
| 2017 | $2,412 | $97,132 +0.5% |
| 2016 | $2,412 | $96,602 +5.8% |
| 2015 | $2,412 +296.6% | $91,292 +21.7% |
| 2014 | $608 -73.9% | $75,042 +21.6% |
| 2013 | $2,332 | $61,729 |
| 2012 | -- | $61,729 -14.9% |
| 2011 | -- | $72,526 |
| 2010 | -- | $72,526 -19% |
| 2009 | -- | $89,515 |
Find assessor info on the county website
Monthly payment
Est. payment
Payment breakdown
Explore the cost of this home by adjusting the details. Changes won't be saved.Climate risks
Neighborhood: 89436
Nearby schools
GreatSchools rating
- 8/10Bud Beasley Elementary SchoolGrades: PK-5Distance: 0.9 mi
- 8/10Lou Mendive Middle SchoolGrades: 6-8Distance: 2.8 mi
- 4/10Edward C Reed High SchoolGrades: 9-12Distance: 2.6 mi
Schools provided by the listing agent
- Elementary: Beasley
- Middle: Mendive
- High: Reed
Source: NNRMLS. This data may not be complete. We recommend contacting the local school district to confirm school assignments for this home.
- $568,0003 bd2 ba1.8k sqft5439 Desertstone Dr, Sparks, NV 89436Off Market
- $548,4003 bd2 ba1.6k sqft5427 Desertstone Dr, Sparks, NV 89436Off Market

- $550,4003 bd2 ba1.6k sqft5445 Desertstone Dr, Sparks, NV 89436Off Market

- $602,9004 bd3 ba2k sqft5421 Desertstone Dr, Sparks, NV 89436Off Market
- $531,3003 bd2 ba1.6k sqft5434 Desertstone Dr, Sparks, NV 89436Off Market
- $577,6003 bd2 ba1.8k sqft5428 Desertstone Dr, Sparks, NV 89436Off Market
- $589,8003 bd2 ba1.8k sqft5451 Specklestone Ct, Sparks, NV 89436Off Market
- $633,0004 bd3 ba2k sqft5440 Desertstone Dr, Sparks, NV 89436Off Market
A local agent can set up tours, give advice and negotiate with sellers.
Similar homes
- $599,0004 bd3 ba2.1k sqft4181 Mystery Dr, Sparks, NV 89436Active

 MLS ID #260008812, Joshua Skroch, RE/MAX Professionals-Reno. NNRMLS
 - $625,0004 bd2 ba2.1k sqft6659 Equation Dr, Sparks, NV 89436Active
 MLS ID #260006833, Jenna White, Dickson Realty - Sparks. NNRMLS
 - $589,0003 bd3 ba2.2k sqft2926 E Nashua Pl, Sparks, NV 89436Active
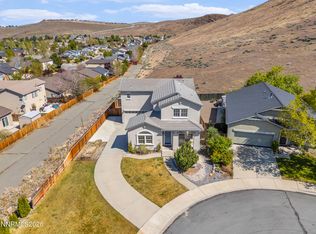 MLS ID #260004572, Tristan Lipschutz, Compass. NNRMLS
 - $579,0004 bd4 ba1.9k sqft1016 Desert Peach Ct, Sparks, NV 89436Active
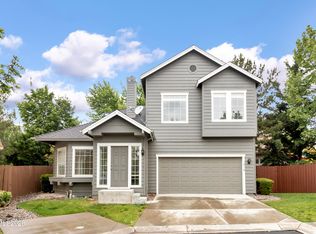 MLS ID #260006786, Jo Ann Burke, Dickson Realty - Caughlin. NNRMLS
 - $550,0003 bd2 ba1.7k sqft7854 Hoback Dr, Sparks, NV 89436ActiveMLS ID #260009448, Stephanie Klausner, Dickson Realty - Damonte Ranch. NNRMLS
- $670,0004 bd3 ba2.2k sqft3370 Ten Mile Dr, Sparks, NV 89436ActiveMLS ID #260007242, Madison Riccio, Realty One Group Eminence. NNRMLS
- $645,0003 bd2 ba2.1k sqft5979 Quintessa Ct, Sparks, NV 89436ActiveMLS ID #260005069, Patty Lydick, Solid Source Realty. NNRMLS
- $650,0003 bd2 ba2.3k sqft3058 Banestone Rd, Sparks, NV 89436ActiveMLS ID #260008438, Ryan Borden, Realty One Group Eminence. NNRMLS
- $564,9993 bd2 ba1.6k sqft2755 Arrow Smith Dr, Sparks, NV 89436ActiveMLS ID #260008213, Ruth Aguirre, Ferrari-Lund R.E. Sparks. NNRMLS
- $635,0003 bd3 ba2.1k sqft7970 Cadiz Ct, Sparks, NV 89436ActiveMLS ID #260004443, Amy Phillips, Dickson Realty - Sparks. NNRMLS
- $589,0003 bd2 ba1.4k sqft22 Kaweah Ct, Sparks, NV 89436ActiveMLS ID #260005603, Michael Wood, RE/MAX Professionals-Reno. NNRMLS
- $674,9004 bd3 ba2.2k sqft3988 Ella Jayne Ct, Sparks, NV 89436ActiveMLS ID #260008211, Lauren Jantz, Wedgewood Homes Realty. NNRMLS
- $700,0004 bd3 ba2.7k sqft1870 Almonte Ct, Sparks, NV 89436ActiveMLS ID #260008325, Shelly Walters, Coldwell Banker Select Reno. NNRMLS
- $709,9994 bd4 ba2.5k sqft4849 Ahwanee Ct, Sparks, NV 89436ActiveMLS ID #260007384, Leanne Neilson, Real Broker LLC. NNRMLS
- $659,0003 bd3 ba1.8k sqft2969 Abruzzi Ct, Sparks, NV 89434ActiveMLS ID #260009409, Nikki Simmons, RE/MAX Gold-Midtown. NNRMLS
- $675,0005 bd3 ba2.6k sqft3087 Velvet Trace Ln, Sparks, NV 89436ActiveMLS ID #260007118, Soni Jackson, Sierra Sotheby's International. NNRMLS
- $525,0003 bd3 ba1.7k sqft7059 Sacred Cir, Sparks, NV 89436ActiveMLS ID #260007295, Shelly Walters, Coldwell Banker Select Reno. NNRMLS
- $685,0004 bd2 ba2.2k sqft7483 Europa Dr, Sparks, NV 89436ActiveMLS ID #260000621, Christopher Raynor, Real Broker LLC. NNRMLS
- $565,0003 bd2 ba1.7k sqft7601 Navasota Dr, Sparks, NV 89436ActiveMLS ID #260003484, Sandra Valle, Ferrari-Lund R.E. Sparks. NNRMLS
- $547,5002 bd3 ba1.8k sqft998 Marble Hills Cir, Sparks, NV 89436ActiveMLS ID #260003957, John Ruddy, Sierra Sotheby's International. NNRMLS
