Welcome to 2969 Abruzzi Ct! This D'Andrea Golf Community home that sits in the center of the cul-de-sac will check all your boxes: move-in-ready condition, fully owned solar, outdoor entertainment space, impressive views, overlooking the 8th hole and a convenient Sparks location. This 3-bedroom, 2.5 bath home has been refreshed with new interior and exterior paint, along with new sod in the front yard, so you can move in without a long list of projects. The backyard features a built-in cooking area and bar that adds valuable living and entertaining space, while the upper deck off the primary bedroom offers wide-open views of the city, surrounding mountains and golf course. With paid-in-full Tesla solar, you can enjoy the benefits of energy efficiency without assuming an additional solar payment. Located in the established D'Andrea Golf Community, this home puts recreation and everyday convenience close by. Enjoy private neighborhood parks, a walking and biking trail that loops through the community, and the 9-hole golf course, home to the Tuscan Falls wedding and event venue. Shopping, dining, and access to I-80 are just minutes away, making it easy to commute, run errands, or enjoy everything Sparks and Reno have to offer. For buyers searching for a well-maintained home with views, usable outdoor space, energy savings, and a great neighborhood, 2969 Abruzzi Ct deserves to be at the top of the preview list. All appliances and shed remain with the property!!!
Active under contract-show
$659,000
2969 Abruzzi Ct, Sparks, NV 89434
3beds
1,893sqft
Single Family Residence
Built in 2014
6,534 Square Feet Lot
$650,100 Zestimate®
$348/sqft
$80/mo HOA
What's special
Private neighborhood parksImpressive viewsCenter of the cul-de-sacOutdoor entertainment space
- 43 days
- 327
- 14
Zillow last checked:
Listing updated:
Listed by:
Nikki Simmons BS.146679 702-249-1006,
RE/MAX Gold-Midtown,
Brittany Barroga S.200090 775-530-0594,
RE/MAX Gold-Midtown
Source: NNRMLS,MLS#: 260009409
Facts & features
Interior
Bedrooms & bathrooms
- Bedrooms: 3
- Bathrooms: 3
- Full bathrooms: 2
- 1/2 bathrooms: 1
Heating
- ENERGY STAR Qualified Equipment, Forced Air, Natural Gas
Cooling
- Central Air, Electric, ENERGY STAR Qualified Equipment
Appliances
- Included: Additional Refrigerator(s), Dishwasher, Disposal, Dryer, Gas Cooktop, Gas Range, Microwave, Refrigerator, Washer
- Laundry: Laundry Room, Shelves, Washer Hookup
Features
- Ceiling Fan(s), Entrance Foyer, Kitchen Island, Pantry, Smart Thermostat, Walk-In Closet(s)
- Flooring: Carpet, Ceramic Tile, Laminate
- Windows: Blinds, Double Pane Windows, Vinyl Frames
- Has fireplace: No
- Common walls with other units/homes: No Common Walls
Interior area
- Total structure area: 1,893
- Total interior livable area: 1,893 sqft
Property
Parking
- Total spaces: 4
- Parking features: Attached, Garage, Garage Door Opener
- Attached garage spaces: 2
Features
- Levels: Two
- Stories: 2
- Patio & porch: Terrace, Covered, Patio
- Exterior features: Balcony, Fire Pit, Outdoor Kitchen
- Spa features: None
- Fencing: Back Yard,Full
- Has view: Yes
- View description: City, Golf Course, Mountain(s), Valley
Lot
- Size: 6,534 Square Feet
- Features: Cul-De-Sac, Landscaped, Level, On Golf Course, Sprinklers In Front
Details
- Additional structures: Shed(s)
- Parcel number: 40254118
- Zoning: PD
Construction
Type & style
- Home type: SingleFamily
- Property subtype: Single Family Residence
Materials
- Stucco
- Foundation: Slab
- Roof: Tile
Condition
- New construction: No
- Year built: 2014
Details
- Builder name: Lennar
Utilities & green energy
- Sewer: Public Sewer
- Water: Public
- Utilities for property: Cable Connected, Electricity Connected, Internet Available, Natural Gas Connected, Phone Connected, Sewer Connected, Water Connected, Cellular Coverage, Underground Utilities, Water Meter Installed
Green energy
- Energy generation: Solar
Community & HOA
Community
- Security: Carbon Monoxide Detector(s), Fire Sprinkler System, Keyless Entry, Security Lights, Security System, Security System Owned, Smoke Detector(s)
- Subdivision: Asti @ D`Andrea
HOA
- Has HOA: Yes
- Amenities included: Golf Course
- HOA fee: $80 monthly
- HOA name: D'Andrea Ranch Phrase III Homeowner's Association
Location
- Region: Sparks
Financial & listing details
- Price per square foot: $348/sqft
- Tax assessed value: $472,144
- Annual tax amount: $4,563
- Date on market: 7/23/2026
- Cumulative days on market: 43 days
- Listing terms: Cash,Conventional,FHA,VA Loan
Estimated market value
$650,100
$618,000 - $683,000
$2,721/mo
Price history
| Date | Event | Price |
|---|---|---|
| 8/17/2026 | Contingent | $659,000$348/sqft |
Source:  NNRMLS #260009409 Report a problem NNRMLS #260009409 Report a problem | ||
| 7/23/2026 | Listed for sale | $659,000+16%$348/sqft |
Source: NNRMLS #260009409 Report a problem | ||
| 4/16/2025 | Listing removed | $2,900$2/sqft |
Source: Zillow Rentals Report a problem | ||
| 4/9/2025 | Listed for rent | $2,900$2/sqft |
Source: Zillow Rentals Report a problem | ||
| 9/11/2023 | Listing removed | -- |
Source: NNRMLS #210010191 Report a problem | ||
| 9/10/2021 | Sold | $567,900$300/sqft |
Source: Public Record Report a problem | ||
| 8/2/2021 | Pending sale | $567,900$300/sqft |
Source: NNRMLS #210010191 Report a problem | ||
| 7/15/2021 | Listed for sale | $567,900+83.2%$300/sqft |
Source: NNRMLS #210010191 Report a problem | ||
| 10/20/2016 | Sold | $310,000-6%$164/sqft |
Source:  NNRMLS #160009427 Report a problem NNRMLS #160009427 Report a problem | ||
| 8/25/2016 | Price change | $329,900-2.9%$174/sqft |
Source: Coldwell Banker Select Real Estate #160009427 Report a problem | ||
| 8/3/2016 | Price change | $339,900-2.9%$180/sqft |
Source: Coldwell Banker Select Real Estate #160009427 Report a problem | ||
| 6/26/2016 | Listed for sale | $349,900+21.9%$185/sqft |
Source: Coldwell Banker Select Real Estate #160009427 Report a problem | ||
| 4/18/2014 | Sold | $287,000$152/sqft |
Source: Public Record Report a problem | ||
Public tax history
| Year | Property taxes | Tax assessment |
|---|---|---|
| 2026 | $4,564 +3.1% | $165,250 -3% |
| 2025 | $4,429 +3% | $170,385 +4.3% |
| 2024 | $4,300 +3% | $163,292 +1.8% |
| 2023 | $4,175 +3% | $160,399 +17.5% |
| 2022 | $4,054 +3.1% | $136,506 +2.7% |
| 2021 | $3,933 +4% | $132,862 +7.9% |
| 2020 | $3,783 -3.8% | $123,166 |
| 2019 | $3,933 +4% | $123,166 +10% |
| 2018 | $3,783 +9% | $111,924 +2.3% |
| 2017 | $3,471 | $109,398 -0.3% |
| 2016 | $3,471 | $109,728 +5.7% |
| 2015 | $3,471 +3.4% | $103,830 +11.7% |
| 2014 | $3,357 | $92,932 |
Find assessor info on the county website
Monthly payment
Est. payment
Payment breakdown
Explore the cost of this home by adjusting the details. Changes won't be saved.Climate risks
Neighborhood: 89434
Nearby schools
Schools provided by the listing agent
- Elementary: Moss
- Middle: Mendive
- High: Reed
Source: NNRMLS. This data may not be complete. We recommend contacting the local school district to confirm school assignments for this home.

Similar homes
- $795,0004 bd4 ba2.7k sqft2675 Tuscan Way, Sparks, NV 89434Active
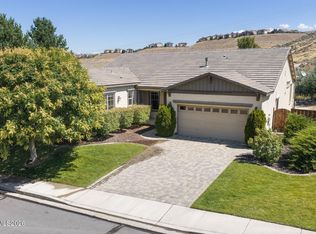
 MLS ID #260009586, Michelle Hahl, Sierra Sotheby's International. NNRMLS
 - $642,0003 bd3 ba2k sqft4747 Chromium Way, Sparks, NV 89436Active
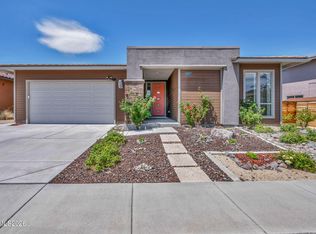 MLS ID #260009411, Brandie Crowder, Realty One Group Eminence. NNRMLS
 - $680,0003 bd3 ba2.1k sqft2212 Wyaconda Dr, Sparks, NV 89436Active
 MLS ID #260011380, Lee Stevens, Real Broker LLC. NNRMLS
 - $624,9004 bd3 ba2.2k sqft3988 Ella Jayne Ct, Sparks, NV 89436Active
 MLS ID #260011180, Lauren Jantz, Wedgewood Homes Realty. NNRMLS
 - $550,0002 bd2 ba1.5k sqft1620 Medolla Dr, Sparks, NV 89434ActiveMLS ID #260005804, Johanna Summersett, BHG Drakulich Realty. NNRMLS
- $670,0004 bd3 ba2.2k sqft3370 Ten Mile Dr, Sparks, NV 89436ActiveMLS ID #260007242, Madison Riccio, Realty One Group Eminence. NNRMLS
- $735,0004 bd3 ba2.5k sqft2731 Kettle Ct, Sparks, NV 89436ActiveMLS ID #260011066, Thuy Tran, Berkshire Hathaway HomeService. NNRMLS
- $589,5003 bd2 ba1.9k sqft7439 Minkler Ct, Sparks, NV 89436ActiveMLS ID #260011090, Beth Cooney, Dickson Realty - Sparks. NNRMLS
- $687,5004 bd2 ba2.1k sqft7239 Early Dawn Ct, Sparks, NV 89436ActiveMLS ID #260007268, Taylor Palmer, Sierra Sotheby's International. NNRMLS
- $698,0003 bd3 ba2.1k sqft7703 Tarkio Dr, Sparks, NV 89436ActiveMLS ID #260009513, Mark Roberts, Dickson Realty - Caughlin. NNRMLS
- $589,0003 bd2 ba1.9k sqft5582 Knoll View Way, Sparks, NV 89436ActiveMLS ID #260003482, Felisa Cusimano-Martin, Dickson Realty - Sparks. NNRMLS
- $665,0004 bd2 ba2k sqft7815 Almeria Ct, Sparks, NV 89436ActiveMLS ID #260003505, Jonathan Poole, Real Broker LLC. NNRMLS
- $619,9004 bd2 ba2.1k sqft6659 Equation Dr, Sparks, NV 89436ActiveMLS ID #260006833, Jenna White, Dickson Realty - Sparks. NNRMLS
- $572,3953 bd2 ba1.8k sqft6772 Centaurus Dr, Sparks, NV 89436ActiveMLS ID #260010191, Jennifer Smith, HomeGate Realty of Nevada. NNRMLS
- $637,5004 bd3 ba1.8k sqft10317 S Penasquitos Ct, Sparks, NV 89441ActiveMLS ID #260010382, Lynne King, Ferrari-Lund Real Estate Reno. NNRMLS
- $595,0004 bd2 ba1.9k sqft7177 High Hill St, Sparks, NV 89436ActiveMLS ID #260009558, Aaron Warburton, RE/MAX Professionals-Reno. NNRMLS
- $675,0005 bd3 ba2.6k sqft3087 Velvet Trace Ln, Sparks, NV 89436ActiveMLS ID #260007118, Soni Jackson, Sierra Sotheby's International. NNRMLS
- $594,0003 bd3 ba2.2k sqft7723 Lampasas Dr, Sparks, NV 89436ActiveMLS ID #260011183, Kenneth Angst, Haute Properties NV. NNRMLS
- $615,0003 bd3 ba2.1k sqft6726 Lunar Orbit Dr, Sparks, NV 89436ActiveMLS ID #260011063, Michael Koerner, eXp. NNRMLS
- $619,9003 bd2 ba1.7k sqft2070 Jordan Meadows Dr, Sparks, NV 89441ActiveMLS ID #260010393, Anita Spencer, RE/MAX Professionals-Sparks. NNRMLS
