Skip main navigation
Closed
  • $565,000

    2975 Abruzzi Ct, Sparks, NV 89434

    3beds
    1,578sqft
    Single Family Residence
    Built in 2014
    8,276 Square Feet Lot
    $598,600 Zestimate®
    $358/sqft
    $2,794 Estimated rent

    Home value

    $598,600

    $569,000 - $629,000

    $2,794/mo

    Zestimate® history
    Loading
    Loading...

    Owner options

    List your home for rent

    $2,794/mo

    Rent Zestimate®

    Find your next renter with Zillow Rental Manager. Plus, with online applications, you can quickly screen prospective tenants – for free.

    Learn more

    $2,794/mo

    Rent Zestimate®

    Refinance and save

    $3,340/mo

    Est. payment

    Refinancing to a lower rate could help reduce your monthly payments and save thousands over the life of the loan.

    See today's rates

    $3,340/mo

    Est. payment

    Explore your selling options

    Work with a Zillow partner agent

    Leverage their expertise and Zillow's premium Showcase listings to get your home seen by more buyers.

    Get started

    List with your own agent

    Get your home in front of millions of buyers by listing it on Zillow.

    Learn how to do it

    Sell it yourself

    Take full control of how buyers see your home on Zillow by listing For Sale by Owner (FSBO).

    List your home

    What's special

    Paver patioGranite counter topsOpen concept great roomKoi pondNearby shoppingQuiet cul de sac
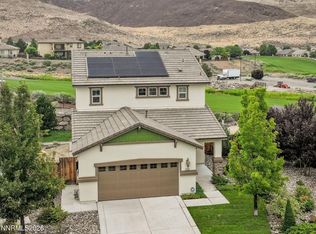
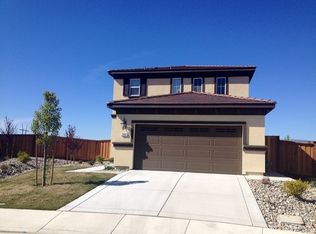
    Tucked away in a quiet cul de sac on the 8th fairway of D'Andrea golf course in the foothills of Sparks. This home sits on a large .19 acre lot that overlooks the valley and D'Andrea Golf Club with uninterrupted breathtaking views. D'Andrea Golf Club offers a state of the art TopTracer driving range and a 9 hole championship golf course. Centrally located with quick access to I-80 and Veterans Parkway. Nearby shopping, dining, hiking trails and more., Open entry way greets you as you enter the home leading into the great room. Perfect for entertaining and taking in the view. An abundance of natural light brightens the home throughout. Large breakfast bar. Granite counter tops. Open concept great room. Paver patio with gazebo and koi pond. Upgraded lighting throughout the backyard. Gate leading to walking trails behind home. Primary bedroom is spacious with an open feel leading into the bathroom. His and hers sinks with walk in closet.

    Zillow last checked:

    Listing updated:

    Listed by:

    Mark Roberts S.187120 775-379-7377,

    Coldwell Banker Select Reno

    Bought with:

    Yvette Hamacek, BS.146779

    RE/MAX Professionals-Reno

    Source: NNRMLS,MLS#: 240000316MLS Logo

    Facts & features

    Interior

    Bedrooms & bathrooms
    • Bedrooms: 3
    • Bathrooms: 2
    • Full bathrooms: 2
    Heating
    • Forced Air, Natural Gas
    Cooling
    • Central Air, Refrigerated
    Appliances
    • Included: Dishwasher, Gas Cooktop, Microwave, Oven, Refrigerator
    • Laundry: In Hall, Laundry Area, Shelves
    Features
    • Breakfast Bar, Ceiling Fan(s), High Ceilings, Kitchen Island, Pantry, Smart Thermostat, Walk-In Closet(s)
    • Flooring: Carpet, Ceramic Tile
    • Windows: Blinds, Double Pane Windows, Drapes, Rods
    • Has fireplace: No
    Interior area
    • Total structure area: 1,578
    • Total interior livable area: 1,578 sqft

    Property

    Parking
    • Total spaces: 2
    • Parking features: Attached, Garage Door Opener
    • Attached garage spaces: 2
    Features
    • Stories: 1
    • Patio & porch: Patio
    • Fencing: Back Yard
    • Has view: Yes
    • View description: City, Desert, Golf Course, Mountain(s), Valley
    Lot
    • Size: 8,276 Square Feet
    • Features: Cul-De-Sac, Landscaped, Level, On Golf Course, Sprinklers In Front
    Details
    • Additional structures: Gazebo
    • Parcel number: 40254117
    • Zoning: PD

    Construction

    Type & style
    • Home type: SingleFamily
    • Property subtype: Single Family Residence
    Materials
    • Stucco
    • Foundation: Slab
    • Roof: Tile
    Condition
    • Year built: 2014

    Utilities & green energy

    • Sewer: Public Sewer
    • Water: Public
    • Utilities for property: Cable Available, Electricity Available, Internet Available, Natural Gas Available, Phone Available, Sewer Available, Water Available, Cellular Coverage, Water Meter Installed

    Community & HOA

    Community
    • Security: Fire Sprinkler System, Security System Owned, Smoke Detector(s)
    • Subdivision: Asti @ D`Andrea
    HOA
    • Has HOA: Yes
    • Amenities included: Maintenance Grounds, Security
    • Services included: Snow Removal
    • HOA fee: $60 monthly
    Location
    • Region: Sparks

    Financial & listing details

    • Price per square foot: $358/sqft
    • Tax assessed value: $440,898
    • Annual tax amount: $4,036
    • Date on market: 1/12/2024
    • Cumulative days on market: 57 days
    • Listing terms: 1031 Exchange,Cash,Conventional,FHA,VA Loan

    Price history

    DateEventPrice
    3/8/2024Sold$565,000$358/sqft
    Source: NNRMLS #240000316 Report a problem
    1/31/2024Pending sale$565,000$358/sqft
    Source: NNRMLS #240000316 Report a problem
    1/25/2024Price change$565,000-2.6%$358/sqft
    Source: NNRMLS #240000316 Report a problem
    1/11/2024Listed for sale$579,900+75.7%$367/sqft
    Source: NNRMLS #240000316 Report a problem
    7/20/2016Sold$330,000-1%$209/sqft
    Source: NNRMLS #160005666 Report a problem
    5/19/2016Pending sale$333,300$211/sqft
    Source: RE/MAX Complete Realty #160005666 Report a problem
    4/26/2016Listed for sale$333,300+21.2%$211/sqft
    Source: RE/MAX Complete Realty #160005666 Report a problem
    4/16/2014Sold$275,000$174/sqft
    Source: Public Record Report a problem

    Public tax history

    YearProperty taxesTax assessment
    2026$4,709 +8.1%$154,314 -3.1%
    2025$4,358 +8%$159,289 +4.8%
    2024$4,036 +3%$151,999 +1.6%
    2023$3,919 +3%$149,669 +17.2%
    2022$3,805 +3%$127,729 +2.9%
    2021$3,693 +5%$124,187 +8.4%
    2020$3,518 -4.7%$114,514
    2019$3,693 +5%$114,514 +10.5%
    2018$3,518 +14%$103,675 +2.5%
    2017$3,086 $101,165 -0.6%
    2016$3,086 $101,743 +5.8%
    2015$3,086 -1.2%$96,141 +11.1%
    2014$3,123 $86,555
    Find assessor info on the county website

    Neighborhood: 89434

    Nearby schools

    GreatSchools rating
    Schools provided by the listing agent
    • Elementary: Moss
    • Middle: Mendive
    • High: Reed

    Source: NNRMLS. This data may not be complete. We recommend contacting the local school district to confirm school assignments for this home.

    Get a cash offer in 3 minutes
    Find out how much your home could sell for in as little as 3 minutes with a no-obligation cash offer.
    Estimated market value
    $598,600
    Get a cash offer in 3 minutes
    Find out how much your home could sell for in as little as 3 minutes with a no-obligation cash offer.
    Estimated market value
    $598,600