Welcome home to this beautiful, move-in-ready single-story home in the highly sought-after Wingfield Springs community! Perfectly situated on an exceptional private lot backing to expansive open space, this home offers breathtaking mountain and valley views. Inside, you'll love the popular open floor plan featuring a spacious great room, cozy gas fireplace, and soaring 10-foot ceilings that create a bright and inviting atmosphere. The beautifully landscaped, low-maintenance backyard is designed for relaxation and entertaining, featuring an expansive paver patio and plenty of room to enjoy the spectacular surroundings. A spacious 3-car garage adds convenience and extra storage. With incredible views, privacy, and comfortable single-level living, this home offers the best of the Wingfield Springs lifestyle!
Active
Price cut: $10K (11/12)
$649,900
7400 Lacerta Dr, Sparks, NV 89436
4beds
2,107sqft
Single Family Residence
Built in 2006
0.26 Acres Lot
$645,600 Zestimate®
$308/sqft
$67/mo HOA
What's special
Beautifully landscaped low-maintenance backyardMove-in-ready single-story homeComfortable single-level livingIncredible viewsExpansive paver patioCozy gas fireplaceSpacious great room
- 27 days
- 1,748
- 126
Likely to sell faster than
Zillow last checked:
Listing updated:
Listed by:
Heath Montgomery S.67157 775-287-6132,
Keller Williams Group One Inc.
Source: NNRMLS,MLS#: 260013311
Facts & features
Interior
Bedrooms & bathrooms
- Bedrooms: 4
- Bathrooms: 2
- Full bathrooms: 2
Heating
- Forced Air, Natural Gas
Cooling
- Central Air
Appliances
- Included: Dishwasher, Double Oven, Gas Cooktop, Gas Range, Microwave
- Laundry: Cabinets, Laundry Room, Sink
Features
- Breakfast Bar, Ceiling Fan(s), High Ceilings
- Flooring: Laminate, Tile
- Windows: Double Pane Windows, Vinyl Frames
- Number of fireplaces: 1
- Fireplace features: Gas
- Common walls with other units/homes: No Common Walls
Interior area
- Total structure area: 2,107
- Total interior livable area: 2,107 sqft
Property
Parking
- Total spaces: 3
- Parking features: Attached, Garage
- Attached garage spaces: 3
Features
- Levels: One
- Stories: 1
- Patio & porch: Other, Patio
- Spa features: None
- Fencing: Back Yard
- Has view: Yes
- View description: Desert, Mountain(s), Valley
Lot
- Size: 0.26 Acres
- Features: Level, Other
Details
- Additional structures: None
- Parcel number: 52630108
- Zoning: NUD
Construction
Type & style
- Home type: SingleFamily
- Property subtype: Single Family Residence
Materials
- Stucco
- Foundation: Slab
- Roof: Tile
Condition
- New construction: No
- Year built: 2006
Utilities & green energy
- Sewer: Public Sewer
- Water: Public
- Utilities for property: Electricity Connected, Sewer Connected, Water Connected
Community & HOA
Community
- Security: Smoke Detector(s)
- Subdivision: The Foothills At Wingfield Village 3A
HOA
- Has HOA: Yes
- Amenities included: None
- HOA fee: $200 quarterly
- HOA name: Foothills at Wingfield
Location
- Region: Sparks
Financial & listing details
- Price per square foot: $308/sqft
- Tax assessed value: $448,215
- Annual tax amount: $3,260
- Date on market: 10/19/2026
- Cumulative days on market: 27 days
- Listing terms: 1031 Exchange,Cash,Conventional,FHA,VA Loan
Estimated market value
$645,600
$613,000 - $678,000
$3,058/mo
Price history
| Date | Event | Price |
|---|---|---|
| 11/12/2026 | Price change | $649,900-1.5%$308/sqft |
Source:  NNRMLS #260013311 Report a problem | ||
| 10/19/2026 | Listed for sale | $659,900+59.2%$313/sqft |
Source: NNRMLS #260013311 Report a problem | ||
| 7/21/2006 | Sold | $414,500$197/sqft |
Source: Public Record Report a problem | ||
Public tax history
| Year | Property taxes | Tax assessment |
|---|---|---|
| 2026 | $3,165 +2.9% | $156,875 -0.9% |
| 2025 | $3,075 +3% | $158,363 +3.4% |
| 2024 | $2,986 +2.9% | $153,087 +0.7% |
| 2023 | $2,902 +1% | $151,975 +20.6% |
| 2022 | $2,873 +3.1% | $126,003 +6.6% |
| 2021 | $2,787 +3% | $118,194 +3.8% |
| 2020 | $2,707 -2.9% | $113,918 |
| 2019 | $2,787 +3% | $113,918 +8.7% |
| 2018 | $2,707 +8.8% | $104,841 +1.9% |
| 2017 | $2,487 | $102,879 +4.3% |
| 2016 | $2,487 | $98,629 +7% |
| 2015 | $2,487 +0.2% | $92,156 +21.7% |
| 2014 | $2,482 +3% | $75,752 +17.3% |
| 2013 | $2,410 | $64,569 |
| 2012 | -- | $64,569 +5% |
| 2011 | -- | $61,473 -6.8% |
| 2010 | -- | $65,954 -23.2% |
| 2009 | -- | $85,857 -4.5% |
| 2008 | -- | $89,926 -26.5% |
| 2007 | -- | $122,352 +36.4% |
| 2006 | -- | $89,701 |
Find assessor info on the county website
Monthly payment
Est. payment
Payment breakdown
Explore the cost of this home by adjusting the details. Changes won't be saved.Climate risks
Neighborhood: 89436
Nearby schools
Schools provided by the listing agent
- Elementary: Spanish Springs
- Middle: Shaw Middle School
- High: Spanish Springs
Source: NNRMLS. This data may not be complete. We recommend contacting the local school district to confirm school assignments for this home.

Similar homes
- $587,9003 bd3 ba2.2k sqft3095 Ten Mile Dr, Sparks, NV 89436Active

 MLS ID #260014211, Susan Peak, Haute Properties NV. NNRMLS
- $668,2654 bd2 ba2.2k sqft7926 Del Fuego Dr, Sparks, NV 89436Active
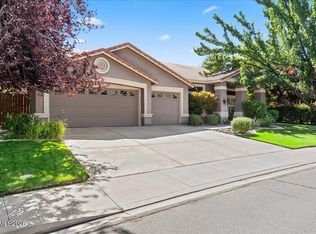 MLS ID #260009838, Shamen Force, Keller Williams Group One Inc.. NNRMLS
- $645,0004 bd3 ba2.5k sqft7701 Boulder Falls Dr, Sparks, NV 89436Active
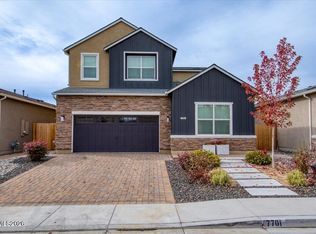 MLS ID #260013924, Liz Gonzalez, Ferrari-Lund Real Estate South. NNRMLS
- $705,0004 bd3 ba2.2k sqft3097 Kaleidoscope Ct, Sparks, NV 89436Active
 MLS ID #260012884, Marissa Phillips, Dickson Realty - Damonte Ranch. NNRMLS
- $519,0004 bd3 ba1.9k sqft6720 Altesino Dr, Sparks, NV 89436ActiveMLS ID #260013865, Margaret Finel, RE/MAX Gold. NNRMLS
- $649,9004 bd3 ba2.8k sqft2740 Darcy Ct, Sparks, NV 89436ActiveMLS ID #260004389, Ashley Williams, Key Collective. NNRMLS
- $625,0004 bd3 ba2.2k sqft3370 Ten Mile Dr, Sparks, NV 89436ActiveMLS ID #260007242, Madison Riccio, Realty One Group Eminence. NNRMLS
- $599,0003 bd2 ba1.5k sqft3385 Toledo Ct, Sparks, NV 89436ActiveMLS ID #260010830, Nicholas Abe, RE/MAX Professionals-Reno. NNRMLS
- $695,0003 bd3 ba2.8k sqft3146 Cobrita Ct, Sparks, NV 89436ActiveMLS ID #260010282, John Leonard, eXp Realty. NNRMLS
- $642,9003 bd2 ba2.1k sqft5979 Quintessa Ct, Sparks, NV 89436ActiveMLS ID #260010694, Skylar Mattison, eXp Realty, LLC. NNRMLS
- $645,0005 bd3 ba2.6k sqft3038 Honey Arbor Way, Sparks, NV 89436ActiveMLS ID #260007950, Shamen Force, Keller Williams Group One Inc.. NNRMLS
- $659,9994 bd3 ba2.3k sqft2088 Forest Grove Ln, Sparks, NV 89436ActiveMLS ID #260011220, Jason Norris, Solid Source Realty. NNRMLS
- $649,9004 bd3 ba2.5k sqft865 Francesca Way, Sparks, NV 89436ActiveMLS ID #260012735, Fionn Lee Whittemore, eXp Realty. NNRMLS
- $724,0003 bd3 ba2.4k sqft3239 Banestone Rd, Sparks, NV 89436ActiveMLS ID #260001128, Cindy Miller, LPT Realty, LLC. NNRMLS
- $799,0004 bd3 ba3k sqft6175 Axis Dr, Sparks, NV 89436ActiveMLS ID #260013440, Michael Jackson, Keller Williams Group One Inc.. NNRMLS
- $530,0003 bd2 ba1.8k sqft7035 Krug Dr, Sparks, NV 89436ActiveMLS ID #260009295, Donna Bera, Dickson Realty - Caughlin. NNRMLS
- $849,9993 bd3 ba2.8k sqft3109 Budding Oaks Ct, Sparks, NV 89436ActiveMLS ID #260013434, Traycey Ebert-Roque, eXp Realty. NNRMLS
- $529,0003 bd2 ba1.5k sqft3704 Ancestor Cir, Sparks, NV 89436ActiveMLS ID #260012893, Felisa Cusimano-Martin, Dickson Realty - Sparks. NNRMLS
- $640,0004 bd3 ba2.2k sqft1477 Kinglet Dr, Sparks, NV 89441ActiveMLS ID #260007734, Tara Copp, Keller Williams Group One Inc.. NNRMLS
- $525,0003 bd2 ba1.2k sqft17 S Amanda Cir, Sparks, NV 89436ActiveMLS ID #260013861, Johanna Summersett, BHG Drakulich Realty. NNRMLS
