OPEN HOUSE SATURDAY AND SUNDAY 8/8-8/9 12:00-2:00pm Hot August Nights and a Hot new TWENTY FIVE THOUSAND DOLLAR Major Price Reduction!! Looking for space, quiet, and basically a new home without the wait? This popular Magnolia AMBERLEE floor plan located in Upscale Harris Ranch Luxury Community is move-in ready and offers room for everyone plus all the toys. This immaculate 5-bedroom, 4-bath home features soaring entry ceilings, an upgraded chandelier, and a bright, open great-room layout connecting the kitchen, dining, and family room—perfect for everyday living and entertaining. A downstairs bedroom and full bath make an ideal guest or in-law suite. The gourmet kitchen includes quartz counters, upgraded cabinetry, gas cooktop with pot filler, farmhouse sink, a large butler's pantry area, and an enormous walk-in pantry with shelving. Upstairs, a spacious bonus family room provides even more flexible living space. The large backyard is ready for your vision, with room to create an outdoor oasis and space for RV, trailer, or boat parking. This Homesite has the side yard room for RV parking and more room behind the home, much larger than most lots in the community. The 3-car garage is prewired for an EV charger and includes an insulated garage door plus a convenient exterior man door to the yard. Thoughtful upgrades include whole house cabinetry, countertops, Luxury Vinyl Plank flooring, sinks, plumbing fixtures, door hardware, interior paint, baseboards, casings, additional lighting, ceiling fan wiring, exterior outlets, video doorbell/camera, and security system prewiring. Located just outside the hustle and bustle, Upscale Harris Ranch offers peaceful surroundings minutes from schools, restaurants, shopping, Costco, Home Depot, Trader Joe's, and the Galleria Center. Enjoy the Truckee Meadows lifestyle with nearby Lake Tahoe, Pyramid Lake, world-class skiing, golf, boating, fishing, biking, hiking, entertainment, and resort amenities. Mountain views from every window!! Basically new and barely lived in—this one is ready now!
Active
Price cut: $25K (8/5)
$814,000
491 Hutchinson Dr, Sparks, NV 89441
5beds
3,556sqft
:
Get pre-qualified$5,340/mo
Single Family Residence
Built in 2025
0.3 Acres Lot
$811,800 Zestimate®
$229/sqft
$31/mo HOA
What's special
Insulated garage doorExterior outletsQuartz countersGourmet kitchenSoaring entry ceilingsUpgraded chandelierFarmhouse sink
- 102 days |
- 578 |
- 26 |
Zillow last checked:
Listing updated:
Listed by:
Diane Heaton S.39341 775-750-2409,
LPT Realty, LLC
Source: NNRMLS,MLS#: 260005390
Facts & features
Interior
Bedrooms & bathrooms
- Bedrooms: 5
- Bathrooms: 4
- Full bathrooms: 4
Heating
- ENERGY STAR Qualified Equipment, Forced Air, Natural Gas
Cooling
- Central Air, ENERGY STAR Qualified Equipment
Appliances
- Included: Dishwasher, Disposal, Dryer, ENERGY STAR Qualified Appliances, Gas Cooktop, Microwave, Oven, Refrigerator, Self Cleaning Oven, Smart Appliance(s), Washer
- Laundry: Laundry Room, Washer Hookup
Features
- Entrance Foyer, Kitchen Island, Pantry, Smart Thermostat, Walk-In Closet(s)
- Flooring: Carpet, Laminate
- Windows: Blinds, Double Pane Windows, Drapes, ENERGY STAR Qualified Windows, Low Emissivity Windows, Rods, Vinyl Frames, Window Coverings
- Has fireplace: No
- Common walls with other units/homes: No Common Walls
Interior area
- Total structure area: 3,556
- Total interior livable area: 3,556 sqft
Video & virtual tour
Property
Parking
- Total spaces: 6
- Parking features: Attached, Garage, Garage Door Opener, RV Access/Parking, Tandem
- Attached garage spaces: 3
Features
- Levels: Two
- Stories: 2
- Patio & porch: Covered, Patio
- Exterior features: None
- Spa features: None
- Fencing: Back Yard
- Has view: Yes
- View description: Mountain(s)
Lot
- Size: 0.3 Acres
- Features: Gentle Sloping, Sprinklers In Front
Details
- Additional structures: None
- Parcel number: 53834214
- Zoning: LDS
Construction
Type & style
- Home type: SingleFamily
- Property subtype: Single Family Residence
Materials
- Insulation - Batts, Insulation - Blown-In, Stucco
- Foundation: Slab
- Roof: Composition
Condition
- New construction: No
- Year built: 2025
Details
- Builder name: Toll Brothers
Utilities & green energy
- Sewer: Public Sewer
- Water: Public
- Utilities for property: Electricity Connected, Internet Available, Natural Gas Connected, Phone Available, Sewer Connected, Water Connected, Cellular Coverage, Centralized Data Panel, Underground Utilities, Water Meter Installed
Community & HOA
Community
- Security: Carbon Monoxide Detector(s), Fire Sprinkler System, Keyless Entry, Smoke Detector(s)
- Subdivision: Harris Ranch Village 4
HOA
- Has HOA: Yes
- Amenities included: None
- HOA fee: $31 monthly
- HOA name: Harris Ranch
Location
- Region: Sparks
Financial & listing details
- Price per square foot: $229/sqft
- Tax assessed value: $325,199
- Annual tax amount: $3,510
- Date on market: 5/1/2026
- Cumulative days on market: 103 days
- Listing terms: 1031 Exchange,Cash,Conventional,FHA,Relocation Property,VA Loan
Estimated market value
$811,800
$771,000 - $852,000
$4,182/mo
Price history
| Date | Event | Price |
|---|---|---|
| 8/5/2026 | Price change | $814,000-3%$229/sqft |
Source:  NNRMLS #260005390 Report a problem NNRMLS #260005390 Report a problem | ||
| 7/16/2026 | Price change | $839,000-1.8%$236/sqft |
Source: NNRMLS #260005390 Report a problem | ||
| 6/7/2026 | Price change | $854,000-0.6%$240/sqft |
Source: NNRMLS #260005390 Report a problem | ||
| 5/1/2026 | Listed for sale | $859,000+13.8%$242/sqft |
Source: NNRMLS #260005390 Report a problem | ||
| 10/29/2025 | Sold | $754,717$212/sqft |
Source: Public Record Report a problem | ||
Public tax history
| Year | Property taxes | Tax assessment |
|---|---|---|
| 2026 | $3,510 +210.1% | $113,820 +163.8% |
| 2025 | $1,132 +7.9% | $43,145 +7.3% |
| 2024 | $1,049 +88.1% | $40,208 +148.9% |
| 2023 | $558 | $16,156 |
Find assessor info on the county website
Monthly payment
Est. payment
Payment breakdown
Explore the cost of this home by adjusting the details. Changes won't be saved.Climate risks
Neighborhood: 89441
Nearby schools
GreatSchools rating
- 7/10Alyce Savage Taylor Elementary SchoolGrades: PK-5Distance: 2.3 mi
- 6/10Yvonne Shaw Middle SchoolGrades: 6-8Distance: 3 mi
- 4/10Spanish Springs High SchoolGrades: 9-12Distance: 3.1 mi
Schools provided by the listing agent
- Elementary: Spanish Springs
- Middle: Shaw Middle School
- High: Spanish Springs
Source: NNRMLS. This data may not be complete. We recommend contacting the local school district to confirm school assignments for this home.
- $125,426-- bd-- ba-- sqft501 Hutchinson Dr, Sparks, NV 89441Off Market
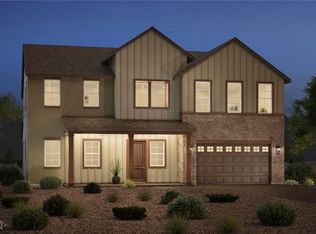
- $880,0005 bd4 ba3.5k sqft481 Hutchinson Drive Harris #87, Sparks, NV 89441Sold
- $125,426-- bd-- ba-- sqft550 La Tray Dr, Sparks, NV 89441Off Market
- $125,426-- bd-- ba-- sqft560 La Tray Dr, Sparks, NV 89441Off Market
- $125,426-- bd-- ba-- sqft540 La Tray Dr, Sparks, NV 89441Off Market
- $125,426-- bd-- ba-- sqft490 Hutchinson Dr, Sparks, NV 89441Off Market
- $797,5714 bd3 ba3.4k sqft511 Hutchinson Dr, Sparks, NV 89441Sold
- $125,426-- bd-- ba-- sqft500 Hutchinson Dr, Sparks, NV 89441Off Market
A local agent can set up tours, give advice and negotiate with sellers.
Similar homes
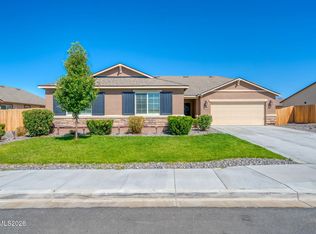
- $830,0005 bd3 ba2.7k sqft2035 Lanstar Dr, Sparks, NV 89441Active
 MLS ID #260009839, Linda Carlin, Choice Premier Properties. NNRMLS
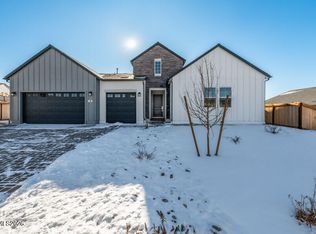
 - $868,0003 bd4 ba3.2k sqft460 Hutchinson Drive 104, Sparks, NV 89441Active
 MLS ID #260009366, Michael Wood, RE/MAX Professionals-Reno. NNRMLS
 - $950,0004 bd4 ba3.2k sqft520 Hutchinson Drive 98, Sparks, NV 89441ActiveMLS ID #260005495, Michael Wood, RE/MAX Professionals-Reno. NNRMLS
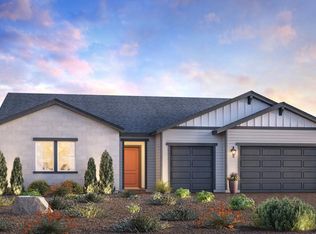
- from $767,9954 bd4 ba3.2k sqftWisley Plan, Willows at Harris Ranch, Sparks, NV 89441New Construction
 Toll Brothers Inc.
 - $940,0003 bd3 ba2.7k sqft457 Pah Rah Ridge Dr, Sparks, NV 89441ActiveMLS ID #260008346, Becky Browne, Coldwell Banker Select Reno. NNRMLS
- $864,9004 bd3 ba2.8k sqft2291 Cloud Berry Dr, Sparks, NV 89441ActiveMLS ID #260007882, Caroline Gulick, Elevate Realty. NNRMLS
- $689,9005 bd3 ba2.6k sqft2400 Pileus Rd, Sparks, NV 89441ActiveMLS ID #260009332, Elizabeth Marty, Real Broker LLC. NNRMLS
- $950,0004 bd4 ba3.2k sqft520 Hutchinson Dr, Sparks, NV 89441New ConstructionToll Brothers Inc.
- $685,0004 bd3 ba2.5k sqft2332 Millville Dr, Sparks, NV 89441ActiveMLS ID #260004663, Lewis Green, Realty One Group Eminence. NNRMLS
- $949,9003 bd2 ba2.1k sqft9585 Hayfield Dr, Sparks, NV 89441ActiveMLS ID #260010068, Shaina King, RE/MAX Gold. NNRMLS
- $685,0003 bd3 ba2.5k sqft2312 Millville Dr, Sparks, NV 89441ActiveMLS ID #260005596, Alycia Partei, RE/MAX Professionals-Sparks. NNRMLS
- from $704,9953 bd3 ba2.7k sqftPashley Plan, Willows at Harris Ranch, Sparks, NV 89441New ConstructionToll Brothers Inc.
- $838,8884 bd3 ba2.5k sqft4484 Cobra Dr, Sparks, NV 89436ActiveMLS ID #260006768, Lindsay Clarke, RE/MAX Professionals-Reno. NNRMLS
- $855,0004 bd3 ba2.9k sqft7939 Orange Plains Dr, Sparks, NV 89436ActiveMLS ID #260003709, Jack Cote, RE/MAX Gold. NNRMLS
- $787,0005 bd3 ba3.2k sqft5835 Ingleston Dr, Sparks, NV 89436ActiveMLS ID #260009552, Lance Higa, LPT Realty, LLC. NNRMLS
- $725,0004 bd3 ba2.4k sqft519 Fox Branch Dr, Sparks, NV 89441ActiveMLS ID #260007192, Jordon Waller, LPT Realty, LLC. NNRMLS
- from $661,9004 bd3 ba2.8k sqftPlan 7 Plan, Silver Canyon, Sparks, NV 89441New ConstructionSilverado Homes
- $1,049,0004 bd4 ba3.3k sqft3270 Amaretto Way, Sparks, NV 89441ActiveMLS ID #260007418, Reece Fisher, Keller Williams Group One Inc.. NNRMLS
- $1,200,0004 bd4 ba3.4k sqft3249 Amaretto Way, Sparks, NV 89441ActiveMLS ID #260009792, Samuel Olson, RE/MAX Professionals-Reno. NNRMLS
- $733,0003 bd3 ba2.8k sqft3224 Mirador Ct, Sparks, NV 89436ActiveMLS ID #260003914, Gustavo Torres, Dickson Realty - Caughlin. NNRMLS
