Experience elevated living in this Custom Farm Style Harris Ranch Home with Mountain Views and exceptional outdoor entertaining space. Situated on a larger spacious home site with RV parking, this custom 3 bedroom, 2.5 bath, with a game room or office, offers 2704 square feet of thoughtfully designed living space. An inviting entry welcomes you into the great room and kitchen, where expansive stacked sliding doors fill the home with natural light. The beautifully upgraded kitchen features custom cabinetry, upgraded countertops, designer hardware, an upgraded sink, pendant lighting, premium flooring throughout, a refrigerator, washer and dryer that remains with the property. The split floor plan provides additional privacy for family or if entertaining friends. Designed to embrace indoor-outdoor living, the great room opens seamlessly with multi stacked slider doors to an impressive outdoor entertaining area and covered patio. Enjoy the covered outdoor kitchen complete with a built in BBQ, sink, integrated blue tooth audio, bar seating and dedicated space for a large screen television. The expansive concrete patio creates the perfect setting for gatherings with family and friends. The landscape design has been thoughtfully started, and plans approved, leaving additional space for the next owner to personalized and complete their outdoor vision. the property offers flexibility to create an outdoor retreat uniquely suited to your lifestyle. Escape to the serenity of Harris Ranch while staying conveniently connected. Enjoy nearby shopping, dining, and everyday conveniences, with Reno Tahoe Airport approx 25-30 for home.
Active
Price cut: $10K (8/30)
$930,000
457 Pah Rah Ridge Dr, Sparks, NV 89441
3beds
2,704sqft
Single Family Residence
Built in 2024
0.37 Acres Lot
$-- Zestimate®
$344/sqft
$31/mo HOA
What's special
Rv parkingDesigner hardwareMountain viewsCovered patioExceptional outdoor entertaining spaceImpressive outdoor entertaining areaBeautifully upgraded kitchen
- 88 days
- 329
- 4
Zillow last checked:
Listing updated:
Listed by:
Becky Browne S.176305 775-813-7227,
Coldwell Banker Select Reno
Source: NNRMLS,MLS#: 260008346
Facts & features
Interior
Bedrooms & bathrooms
- Bedrooms: 3
- Bathrooms: 3
- Full bathrooms: 2
- 1/2 bathrooms: 1
Heating
- Natural Gas
Cooling
- Central Air, Heat Pump
Appliances
- Included: Dishwasher, Disposal, Double Oven, Dryer, Gas Cooktop, Microwave, Refrigerator, Washer
- Laundry: Laundry Room, Washer Hookup
Features
- Breakfast Bar, Entrance Foyer, High Ceilings, Kitchen Island, Pantry, Smart Thermostat, Walk-In Closet(s)
- Flooring: Luxury Vinyl
- Windows: Blinds, Double Pane Windows, Drapes, Rods, Vinyl Frames
- Has fireplace: No
- Common walls with other units/homes: No Common Walls
Interior area
- Total structure area: 2,704
- Total interior livable area: 2,704 sqft
Video & virtual tour
Property
Parking
- Total spaces: 3
- Parking features: Attached, Garage, Garage Door Opener, Heated Garage, RV Access/Parking
- Attached garage spaces: 3
Features
- Levels: One
- Stories: 1
- Patio & porch: Covered, Patio
- Exterior features: Built-in Barbecue, Outdoor Kitchen, Rain Gutters
- Spa features: None
- Fencing: Back Yard
- Has view: Yes
- View description: Mountain(s)
Lot
- Size: 0.37 Acres
- Features: Level, Sloped Up, Sprinklers In Front
Details
- Additional structures: Gazebo
- Parcel number: 53835108
- Zoning: LDS
Construction
Type & style
- Home type: SingleFamily
- Property subtype: Single Family Residence
Materials
- Stone
- Foundation: Slab
- Roof: Composition,Shingle
Condition
- New construction: No
- Year built: 2024
Details
- Builder name: Toll Brothers
Utilities & green energy
- Sewer: Public Sewer
- Water: Public
- Utilities for property: Cable Connected, Electricity Connected, Internet Connected, Natural Gas Connected, Sewer Connected, Water Connected, Cellular Coverage, Underground Utilities, Water Meter Installed
Community & HOA
Community
- Security: Keyless Entry, Smoke Detector(s)
- Subdivision: Harris Ranch Village 4
HOA
- Has HOA: Yes
- Amenities included: None
- HOA fee: $31 monthly
- HOA name: Harris Ranch / NV Community Management
Location
- Region: Sparks
Financial & listing details
- Price per square foot: $344/sqft
- Tax assessed value: $663,592
- Annual tax amount: $7,558
- Date on market: 6/30/2026
- Cumulative days on market: 89 days
- Listing terms: 1031 Exchange,Cash,Conventional,Relocation Property,VA Loan
Estimated market value
Not available
Estimated sales range
Not available
Not available
Price history
| Date | Event | Price |
|---|---|---|
| 8/30/2026 | Price change | $930,000-1.1%$344/sqft |
Source:  NNRMLS #260008346 Report a problem NNRMLS #260008346 Report a problem | ||
| 6/30/2026 | Listed for sale | $940,000+33.4%$348/sqft |
Source: NNRMLS #260008346 Report a problem | ||
| 5/30/2024 | Sold | $704,712$261/sqft |
Source: Public Record Report a problem | ||
Public tax history
| Year | Property taxes | Tax assessment |
|---|---|---|
| 2026 | $7,559 +4.7% | $232,257 -0.4% |
| 2025 | $7,216 +588% | $233,129 +479.8% |
| 2024 | $1,049 +88.1% | $40,208 +148.9% |
| 2023 | $558 | $16,156 |
Find assessor info on the county website
Monthly payment
Est. payment
Payment breakdown
Explore the cost of this home by adjusting the details. Changes won't be saved.Climate risks
Neighborhood: 89441
Nearby schools
Schools provided by the listing agent
- Elementary: Taylor
- Middle: Shaw Middle School
- High: Spanish Springs
Source: NNRMLS. This data may not be complete. We recommend contacting the local school district to confirm school assignments for this home.
Similar homes
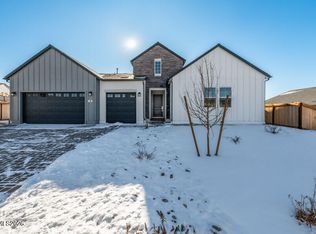
- $949,9004 bd3 ba3k sqft11880 Paradise Hills Ct, Sparks, NV 89441Active
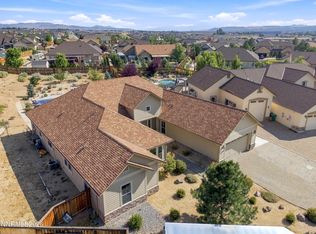
 MLS ID #260010035, Kyla Bevel, Key Collective. NNRMLS
 - $958,9003 bd3 ba3k sqft11562 Hacienda Ridge Way, Sparks, NV 89441Active
 MLS ID #260008733, Lyndi Newbry, Berkshire Hathaway HomeService. NNRMLS
 - $815,0004 bd3 ba2.6k sqft11658 Sugarloaf Peak Dr, Sparks, NV 89441Active
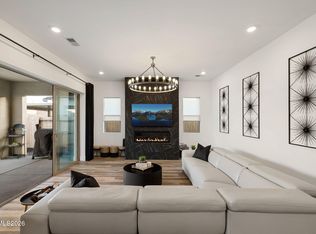 MLS ID #260011064, Laura Kirsch, Marmot Properties, LLC. NNRMLS
 - $980,0004 bd3 ba2.5k sqft12000 Campo Rico Ln, Sparks, NV 89441Active
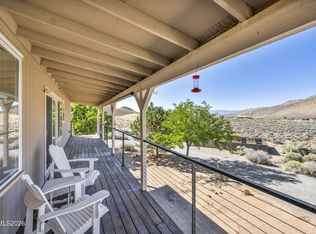 MLS ID #260011609, Alanna Martin, Keller Williams Group One Inc.. NNRMLS
 - $774,9003 bd2 ba2.3k sqft11643 Rustic View Ave, Sparks, NV 89441ActiveMLS ID #260007720, Amber Cerfoglio, Ferrari-Lund R.E. Sparks. NNRMLS
- $799,0005 bd4 ba3.5k sqft491 Hutchinson Dr, Sparks, NV 89441ActiveMLS ID #260005390, Diane Heaton, LPT Realty, LLC. NNRMLS
- $824,9004 bd3 ba2.8k sqft2291 Cloud Berry Dr, Sparks, NV 89441ActiveMLS ID #260007882, Caroline Gulick, Elevate Realty. NNRMLS
- $819,0004 bd3 ba2.8k sqft742 Ten Penny Dr, Sparks, NV 89441ActiveMLS ID #260010617, Heidi Somhegyi, RE/MAX Gold-Midtown. NNRMLS
- $785,0005 bd3 ba2.7k sqft2035 Lanstar Dr, Sparks, NV 89441ActiveMLS ID #260009839, Linda Carlin, Choice Premier Properties. NNRMLS
- $699,9004 bd3 ba2.2k sqft2244 Millville Dr, Sparks, NV 89441ActiveMLS ID #260010934, Rian Haag, LPT Realty, LLC. NNRMLS
- $685,0004 bd2 ba1.9k sqft2351 Millville Dr, Sparks, NV 89441ActiveMLS ID #260005036, Carlos Armendariz, Ferrari-Lund R.E. Sparks. NNRMLS
- $930,0004 bd3 ba3.2k sqft2768 Vecchio Dr, Sparks, NV 89434ActiveMLS ID #260008184, Alfyn Gestoso, Hello Real Estate Center. NNRMLS
- $599,0003 bd2 ba1.7k sqft2070 Jordan Meadows Dr, Sparks, NV 89441ActiveMLS ID #260010393, Anita Spencer, RE/MAX Professionals-Sparks. NNRMLS
- $665,0004 bd2 ba2.2k sqft336 Littondale Dr, Sparks, NV 89441ActiveMLS ID #260005775, Daniel Armolea, Ferrari-Lund R.E. Sparks. NNRMLS
- $755,0004 bd3 ba2.5k sqft3760 Zoroaster Ct, Sparks, NV 89436ActiveMLS ID #260007937, Ryan Montoya, eXp Realty. NNRMLS
- $626,0004 bd3 ba1.8k sqft10317 S Penasquitos Ct, Sparks, NV 89441ActiveMLS ID #260010382, Lynne King, Ferrari-Lund Real Estate Reno. NNRMLS
- $915,0005 bd3 ba3.6k sqft2904 Oxley Dr, Sparks, NV 89436ActiveMLS ID #260008295, Amy Boylan, eXp Realty. NNRMLS
- $1,150,0004 bd4 ba3.4k sqft3249 Amaretto Way, Sparks, NV 89441ActiveMLS ID #260009792, Samuel Olson, RE/MAX Professionals-Reno. NNRMLS
- $839,0005 bd4 ba3.2k sqft8006 Furnace Creek Dr, Sparks, NV 89436ActiveMLS ID #260004857, Jennifer Colley, LPT Realty, LLC. NNRMLS
- $769,9005 bd4 ba3.1k sqft2850 Friar Rock Ct, Sparks, NV 89436ActiveMLS ID #260011855, Claire Kirby, Real Broker LLC. NNRMLS
