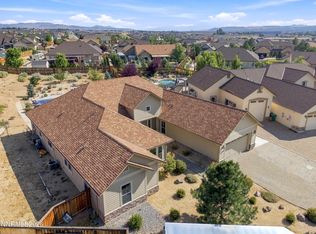
Seller is offering a concession toward buyer closing costs or an interest rate buydown, subject to mutually agreed terms. An assumable VA loan may also be available to qualified buyers, subject to lender approval and applicable loan terms. Discover this nearly new 2024 Toll Brothers home in Cinnamon Ridge, Spanish Springs. The Caraway Elite floor plan offers approximately 3,500 square feet, featuring 4 bedrooms, 4 full bathrooms, a loft, and versatile flex spaces. The open-concept living area connects the kitchen, oversized island, and breakfast nook, creating a welcoming space for everyday living and entertaining.The main-level primary suite features an upgraded walk-in closet organization system and a private bathroom with a window and barn-door detail. Upstairs, the spacious loft offers flexible space for work, recreation, fitness, or relaxation. Expansive two-story windows bring in natural light, complemented by upgraded electric window coverings. A third attached garage provides additional room for vehicles, storage, or outdoor equipment. The back yard features a 4 person sauna. The side yard is configured for potential RV parking, and a modification quote is available for review. Any modifications may require applicable approvals. Cinnamon Ridge offers access to private, maintained hiking trails and recreational amenities, along with wide-open skies and a distinctive Northern Nevada setting. Move-in ready, this home combines modern construction, thoughtful upgrades, and flexible living spaces. This home is ready for it's next chapter.
Active
$1,075,000
3249 Amaretto Way, Sparks, NV 89441
4beds
3,439sqft
Single Family Residence
Built in 2024
0.29 Acres Lot
$1,064,200 Zestimate®
$313/sqft
$50/mo HOA
What's special
Third attached garageFlexible living spacesBarn-door detailMain-level primary suiteExpansive two-story windowsVersatile flex spacesBreakfast nook
- 4 days
- 191
- 6
Likely to sell faster than
Zillow last checked:
Listing updated:
Listed by:
Alyssa Sheets S.204457 775-433-9588,
Home & Slate Real Estate
Source: NNRMLS,MLS#: 260013200
Facts & features
Interior
Bedrooms & bathrooms
- Bedrooms: 4
- Bathrooms: 4
- Full bathrooms: 4
Heating
- Forced Air, Natural Gas
Cooling
- Central Air
Appliances
- Included: Dishwasher, Disposal, Double Oven, Dryer, Gas Cooktop, Microwave, Refrigerator, Washer
- Laundry: Cabinets, Laundry Room, Sink
Features
- Cathedral Ceiling(s), Entrance Foyer, High Ceilings, Kitchen Island, Loft, Pantry, Master Downstairs, Smart Thermostat, Walk-In Closet(s)
- Flooring: Carpet, Ceramic Tile, Laminate
- Windows: Double Pane Windows, Low Emissivity Windows, Vinyl Frames
- Number of fireplaces: 2
- Common walls with other units/homes: No Common Walls
Interior area
- Total structure area: 3,439
- Total interior livable area: 3,439 sqft
Property
Parking
- Total spaces: 3
- Parking features: Attached, Garage, Garage Door Opener
- Attached garage spaces: 3
Features
- Levels: Two
- Stories: 2
- Patio & porch: Uncovered, Covered, Patio
- Exterior features: None
- Spa features: None
- Fencing: Back Yard
Lot
- Size: 0.29 Acres
- Features: Common Area, Landscaped, Level, Sprinklers In Front, Sprinklers In Rear
Details
- Additional structures: Other
- Parcel number: 08966213
- Zoning: LDS
Construction
Type & style
- Home type: SingleFamily
- Property subtype: Single Family Residence
Materials
- Stucco
- Foundation: Slab
- Roof: Composition,Shingle
Condition
- New construction: No
- Year built: 2024
Details
- Builder name: Toll Brothers
Utilities & green energy
- Sewer: Public Sewer
- Water: Public
- Utilities for property: Electricity Connected, Internet Connected, Phone Available, Sewer Connected, Water Connected, Cellular Coverage, Water Meter Installed
Community & HOA
Community
- Security: Fire Sprinkler System, Security System Leased, Smoke Detector(s)
- Subdivision: Broken Hills Village 1B
HOA
- Has HOA: Yes
- Amenities included: None
- Services included: Snow Removal
- HOA fee: $50 monthly
- HOA name: Cinnamon Ridge North
Location
- Region: Sparks
Financial & listing details
- Price per square foot: $313/sqft
- Tax assessed value: $743,978
- Annual tax amount: $6,378
- Date on market: 10/16/2026
- Cumulative days on market: 71 days
- Listing terms: 1031 Exchange,Cash,Conventional,FHA,VA Loan
Estimated market value
$1,064,200
$1.01M - $1.12M
$4,325/mo
Price history
| Date | Event | Price |
|---|---|---|
| 10/16/2026 | Listed for sale | $1,075,000-6.5%$313/sqft |
Source:  NNRMLS #260013200 Report a problem NNRMLS #260013200 Report a problem | ||
| 10/5/2026 | Listing removed | $1,150,000$334/sqft |
Source: NNRMLS #260009792 Report a problem | ||
| 9/16/2026 | Price change | $1,150,000-4.2%$334/sqft |
Source: NNRMLS #260009792 Report a problem | ||
| 7/30/2026 | Listed for sale | $1,200,000+45%$349/sqft |
Source: NNRMLS #260009792 Report a problem | ||
| 10/28/2024 | Sold | $827,495-0.3%$241/sqft |
Source: Public Record Report a problem | ||
| 9/18/2024 | Price change | $829,995-1.1%$241/sqft |
Source:  Toll Brothers Inc. Report a problem Toll Brothers Inc. Report a problem | ||
| 9/17/2024 | Price change | $838,995-2.3%$244/sqft |
Source: Toll Brothers Inc. Report a problem | ||
| 8/27/2024 | Price change | $858,995+0.1%$250/sqft |
Source: Toll Brothers Inc. Report a problem | ||
| 8/10/2024 | Price change | $857,995-0.1%$249/sqft |
Source: Toll Brothers Inc. Report a problem | ||
| 7/3/2024 | Price change | $858,995-2.4%$250/sqft |
Source: Toll Brothers Inc. Report a problem | ||
| 6/6/2024 | Price change | $879,995-5.4%$256/sqft |
Source: Toll Brothers Inc. Report a problem | ||
| 4/10/2024 | Listed for sale | $929,995$270/sqft |
Source: Toll Brothers Inc. Report a problem | ||
Public tax history
| Year | Property taxes | Tax assessment |
|---|---|---|
| 2026 | $6,339 -21.7% | $260,392 -0.6% |
| 2025 | $8,101 +685.7% | $261,892 +471% |
| 2024 | $1,031 +8% | $45,864 +24.4% |
| 2023 | $954 +319.3% | $36,876 +150.9% |
| 2022 | $228 | $14,700 |
Find assessor info on the county website
Monthly payment
Est. payment
Payment breakdown
Explore the cost of this home by adjusting the details. Changes won't be saved.Climate risks
Neighborhood: 89441
Nearby schools
Schools provided by the listing agent
- Elementary: Hall
- Middle: Shaw Middle School
- High: Spanish Springs
Source: NNRMLS. This data may not be complete. We recommend contacting the local school district to confirm school assignments for this home.

Similar homes
- $899,0005 bd3 ba3k sqft11720 Terra Linda Way, Sparks, NV 89441Active

 MLS ID #260013239, Brittany Hall, Century 21 Prime Nevada Prime Real Estate LLC. NNRMLS
 - $949,9004 bd3 ba3k sqft11880 Paradise Hills Ct, Sparks, NV 89441Active
 MLS ID #260010035, Kyla Bevel, Key Collective. NNRMLS
 - $980,0004 bd3 ba2.5k sqft12000 Campo Rico Ln, Sparks, NV 89441Active
 MLS ID #260011609, Alanna Martin, Keller Williams Group One Inc.. NNRMLS
 - $799,0004 bd3 ba2.8k sqft742 Ten Penny Dr, Sparks, NV 89441Active
 MLS ID #260010617, Heidi Somhegyi, RE/MAX Gold. NNRMLS
 - $799,0004 bd4 ba3.2k sqft315 Grafton Dr, Sparks, NV 89441ActiveMLS ID #260011653, Joya Machabee, RE/MAX Gold. NNRMLS
- $815,0004 bd3 ba2.6k sqft11658 Sugarloaf Peak Dr, Sparks, NV 89441ActiveMLS ID #260011064, Laura Kirsch, Marmot Properties, LLC. NNRMLS
- $824,9004 bd3 ba2.8k sqft2291 Cloud Berry Dr, Sparks, NV 89441ActiveMLS ID #260007882, Caroline Gulick, Elevate Realty. NNRMLS
- $915,0003 bd3 ba2.7k sqft457 Pah Rah Ridge Dr, Sparks, NV 89441ActiveMLS ID #260008346, Becky Browne, Coldwell Banker Select Reno. NNRMLS
- $685,0004 bd3 ba2.2k sqft2244 Millville Dr, Sparks, NV 89441ActiveMLS ID #260010934, Rian Haag, LPT Realty, LLC. NNRMLS
- $582,2802 bd4 ba1.7k sqft273 Eugene Pl #50, Spanish Springs, NV 89441ActiveMLS ID #260013274, Debra Hubert, Silverado Homes Nevada Inc.. NNRMLS
- $599,0003 bd2 ba1.7k sqft2070 Jordan Meadows Dr, Sparks, NV 89441ActiveMLS ID #260010393, Anita Spencer, RE/MAX Professionals-Sparks. NNRMLS
- $785,0005 bd4 ba3.5k sqft491 Hutchinson Dr, Sparks, NV 89441ActiveMLS ID #260005390, Diane Heaton, LPT Realty, LLC. NNRMLS
- $725,0004 bd3 ba2.2k sqft3097 Kaleidoscope Ct, Sparks, NV 89436ActiveMLS ID #260012884, Marissa Phillips, Dickson Realty - Damonte Ranch. NNRMLS
- $685,0004 bd2 ba1.9k sqft2351 Millville Dr, Sparks, NV 89441ActiveMLS ID #260005036, Carlos Armendariz, Ferrari-Lund R.E. Sparks. NNRMLS
- $998,7006 bd4 ba3.1k sqft6391 Toronto Ct, Sparks, NV 89436ActiveMLS ID #260009779, Kyle Jones, Fathom Realty. NNRMLS
- $1,099,0004 bd3 ba2.4k sqft3319 Poco Star Ct, Sparks, NV 89436ActiveMLS ID #260001630, Matt Carter, Ink Realty. NNRMLS
- $769,9005 bd4 ba3.1k sqft2850 Friar Rock Ct, Sparks, NV 89436ActiveMLS ID #260011855, Claire Kirby, Real Broker LLC. NNRMLS
- $1,300,0004 bd4 ba3.4k sqft7201 Silver King Dr, Sparks, NV 89436ActiveMLS ID #260001369, Joseph Wieczorek, Dickson Realty - Downtown. NNRMLS
