Skip main navigation
Closed
  • $1,040,000

    3252 Amaretto Way, Sparks, NV 89441

    3beds
    2,831sqft
    Single Family Residence
    Built in 2024
    0.33 Acres Lot
    $1,060,700 Zestimate®
    $367/sqft
    $3,902 Estimated rent

    Home value

    $1,060,700

    $965,000 - $1.16M

    $3,902/mo

    Zestimate® history
    Loading
    Loading...

    Owner options

    List your home for rent

    $3,902/mo

    Rent Zestimate®

    Find your next renter with Zillow Rental Manager. Plus, with online applications, you can quickly screen prospective tenants – for free.

    Learn more

    $3,902/mo

    Rent Zestimate®

    Refinance and save

    $5,986/mo

    Est. payment

    Refinancing to a lower rate could help reduce your monthly payments and save thousands over the life of the loan.

    See today's rates

    $5,986/mo

    Est. payment

    Explore your selling options

    Work with a Zillow partner agent

    Leverage their expertise and Zillow's premium Showcase listings to get your home seen by more buyers.

    Get started

    List with your own agent

    Get your home in front of millions of buyers by listing it on Zillow.

    Learn how to do it

    Sell it yourself

    Take full control of how buyers see your home on Zillow by listing For Sale by Owner (FSBO).

    List your home

    What's special

    Rv parkingDesigner cabinetryModern lightingTop-tier finishesLuxurious flooringAbundant storagePremium counters
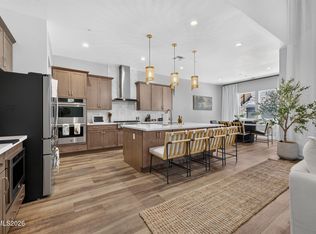
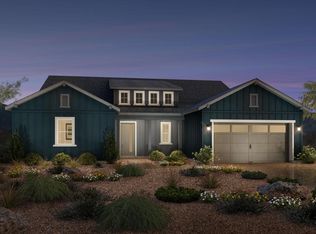
    Highly Motivated!! Welcome to this masterpiece of a home where every upgrade has been thoughtfully selected to surpass even the finest model homes. From the moment you step inside, you'll notice the attention to detail—luxurious flooring, designer cabinetry, premium counters, and modern lighting that elevate every space. The open-concept floor plan blends sophistication with comfort, creating an ideal setting for both entertaining and everyday living. The kitchen shines with top-tier finishes and abundant storage, while the living areas flow effortlessly toward the backyard, where sweeping city, mountain, and desert views stretch as far as the eye can see. With no rear neighbors, your privacy and serenity are unmatched. This property also features RV parking and enhanced electrical upgrades that make it both functional and future-ready. Every inch of this home reflects pride of ownership and craftsmanship—from the baseboards to the ceiling fixtures. Perfectly situated in the desirable Spanish Springs community, this residence combines upscale living with the tranquility of Nevada's wide-open landscape. No more searching for a home that feels brand-new, with every upgrade already completed, offering the beauty, comfort, and quality you've been waiting for, this home is ready for you to move right in.

    Zillow last checked:

    Listing updated:

    Listed by:

    Gregg Moore S.175610 775-338-0073,

    Chase International-Damonte

    Bought with:

    Kimberly Bell, S.174705

    RE/MAX Professionals-Reno

    Source: NNRMLS,MLS#: 250056891MLS Logo

    Facts & features

    Interior

    Bedrooms & bathrooms
    • Bedrooms: 3
    • Bathrooms: 4
    • Full bathrooms: 3
    • 1/2 bathrooms: 1
    Heating
    • ENERGY STAR Qualified Equipment, Fireplace(s), Forced Air, Natural Gas
    Cooling
    • Central Air, ENERGY STAR Qualified Equipment
    Appliances
    • Included: Dishwasher, Disposal, ENERGY STAR Qualified Appliances, Gas Cooktop, Microwave, Oven, Smart Appliance(s)
    • Laundry: Cabinets, Laundry Room, Sink, Washer Hookup
    Features
    • Ceiling Fan(s), Entrance Foyer, High Ceilings, Kitchen Island, Pantry, Smart Thermostat, Walk-In Closet(s)
    • Flooring: Luxury Vinyl, Stone
    • Windows: Blinds, Double Pane Windows, Drapes, Vinyl Frames, Window Coverings
    • Number of fireplaces: 1
    • Fireplace features: Gas
    • Common walls with other units/homes: No Common Walls
    Interior area
    • Total structure area: 2,831
    • Total interior livable area: 2,831 sqft

    Property

    Parking
    • Total spaces: 4
    • Parking features: Additional Parking, Garage, Garage Door Opener, RV Access/Parking, Tandem
    • Garage spaces: 4
    Features
    • Levels: One
    • Stories: 1
    • Patio & porch: Patio
    • Exterior features: Rain Gutters, RV Hookup
    • Has spa: Yes
    • Spa features: Above Ground
    • Fencing: Back Yard,Full
    • Has view: Yes
    • View description: City, Desert, Mountain(s)
    Lot
    • Size: 0.33 Acres
    • Features: Landscaped, Sprinklers In Front, Sprinklers In Rear
    Details
    • Additional structures: Gazebo, Shed(s)
    • Parcel number: 08965211
    • Zoning: Lds
    • Special conditions: Other

    Construction

    Type & style
    • Home type: SingleFamily
    • Property subtype: Single Family Residence
    Materials
    • Stucco
    • Foundation: Slab
    • Roof: Composition,Pitched,Shingle
    Condition
    • New construction: No
    • Year built: 2024
    Details
    • Builder name: Toll Brothers

    Utilities & green energy

    • Sewer: Public Sewer
    • Water: Public
    • Utilities for property: Cable Available, Electricity Connected, Internet Connected, Natural Gas Connected, Phone Connected, Sewer Connected, Water Connected, Cellular Coverage, Water Meter Installed

    Community & neighborhood

    Security
    • Security features: Carbon Monoxide Detector(s), Fire Sprinkler System, Security Lights, Security System, Security System Owned, Smoke Detector(s)
    Location
    • Region: Sparks
    • Subdivision: Broken Hills Village 1B

    HOA & financial

    HOA
    • Has HOA: Yes
    • HOA fee: $45 monthly
    • Association name: Cinnamon Ridge North

    Other

    Other facts
    • Listing terms: 1031 Exchange,Cash,Conventional,FHA,VA Loan

    Price history

    DateEventPrice
    11/25/2025Sold$1,040,000-3.3%$367/sqft
    Source: NNRMLS #250056891 Report a problem
    10/27/2025Contingent$1,075,000$380/sqft
    Source: NNRMLS #250056891 Report a problem
    10/19/2025Price change$1,075,000-4.4%$380/sqft
    Source: NNRMLS #250056891 Report a problem
    10/10/2025Listed for sale$1,125,000+24.3%$397/sqft
    Source: NNRMLS #250056891 Report a problem
    3/15/2024Sold$905,091$320/sqft
    Source: Public Record Report a problem

    Public tax history

    YearProperty taxesTax assessment
    2026$7,719 +4.6%$243,709 -0.5%
    2025$7,378 +615.6%$244,864 +433.9%
    2024$1,031 +8%$45,864 +24.4%
    2023$954 +319.3%$36,876 +150.9%
    2022$228 $14,700

    Find assessor info on the county website

    Neighborhood: 89441

    Nearby schools

    GreatSchools rating
    Schools provided by the listing agent
    • Elementary: Taylor
    • Middle: Shaw Middle School
    • High: Spanish Springs

    Source: NNRMLS. This data may not be complete. We recommend contacting the local school district to confirm school assignments for this home.

    Get a cash offer in 3 minutes
    Find out how much your home could sell for in as little as 3 minutes with a no-obligation cash offer.
    Estimated market value
    $1,060,700
    Get a cash offer in 3 minutes
    Find out how much your home could sell for in as little as 3 minutes with a no-obligation cash offer.
    Estimated market value
    $1,060,700