Welcome to 7201 Silver King Drive, where refined luxury meets everyday livability in one of Sparks' most desirable settings. Situated on an expansive .43-acre lot, this exceptional 3,400-square-foot residence offers 4 bedrooms and 4 bathrooms, thoughtfully designed for those who value panoramic views, modern comfort, and effortless entertaining. From the moment you arrive, the home makes a statement. El Dorado pavers accent the driveway, front porch, and dual rear patios, while dramatic Govee soffit lighting sets the mood after sunset. Smart exterior security, including a Nest Cam with floodlights and motion alerts, provides peace of mind. Inside and out, triple-zone climate control with Nest thermostats ensures year-round comfort at the touch of a button. Step inside to discover hickory wire-brushed engineered hardwood floors flowing through open, light-filled living spaces. The living room is anchored by a striking floor-to-ceiling stacked stone and honed marble linear gas fireplace with color-changing glass accents, complemented by custom built-in cabinetry and motorized dual-shade window coverings that blend style with smart technology. The chef's kitchen is a true showpiece—featuring custom soft-close shaker cabinetry, premium pull-outs, titanium leathered granite countertops, and ZLINE Autograph Edition professional-grade appliances. A hidden pantry entrance discreetly reveals both an expansive storage area and a thoughtfully designed laundry space, complete with custom cabinetry and a granite sink—an elegant blend of convenience and design. The primary suite is a private retreat designed for total relaxation. Enjoy radiant heated flooring, an oversized walk-in shower with LED lighting and Bluetooth speakers, and an extra-deep soaking tub. The custom walk-in closet system completes the space with elegance and organization. Additional highlights include a spacious 3-car garage with two EV charging stations, a secondary kitchen with beverage bar and wine refrigerator, and multiple outdoor living areas ideal for entertaining or unwinding while taking in the views. At 7201 Silver King Drive, luxury isn't just seen—it's felt. This is a home where comfort, technology, and design come together to create an elevated lifestyle you'll love coming home to.
Active
$1,350,000
7201 Silver King Dr, Sparks, NV 89436
4beds
3,400sqft
Single Family Residence
Built in 2023
0.43 Acres Lot
$1,331,200 Zestimate®
$397/sqft
$75/mo HOA
What's special
Custom built-in cabinetryTitanium leathered granite countertopsPremium pull-outsDramatic govee soffit lightingOpen light-filled living spacesCustom walk-in closet systemExtra-deep soaking tub
- 190 days |
- 460 |
- 20 |
Zillow last checked:
Listing updated:
Listed by:
Joseph Wieczorek S.169283 775-335-5962,
Dickson Realty - Downtown
Source: NNRMLS,MLS#: 260001369
Facts & features
Interior
Bedrooms & bathrooms
- Bedrooms: 4
- Bathrooms: 4
- Full bathrooms: 4
Heating
- Forced Air, Natural Gas
Cooling
- Central Air
Appliances
- Included: Dishwasher, Disposal, Double Oven, Gas Cooktop, Gas Range, Microwave, Refrigerator
- Laundry: Cabinets, Laundry Room, Shelves, Sink, Washer Hookup
Features
- Breakfast Bar, Ceiling Fan(s), Entrance Foyer, High Ceilings, Kitchen Island, Pantry, Smart Thermostat, Walk-In Closet(s)
- Flooring: Carpet, Wood
- Windows: Blinds, Double Pane Windows
- Number of fireplaces: 1
- Fireplace features: Gas
- Common walls with other units/homes: No Common Walls
Interior area
- Total structure area: 3,400
- Total interior livable area: 3,400 sqft
Property
Parking
- Total spaces: 3
- Parking features: Attached, Garage, Garage Door Opener
- Attached garage spaces: 3
Features
- Levels: One
- Stories: 1
- Patio & porch: Uncovered, Porch, Covered, Patio
- Exterior features: None
- Spa features: None
- Fencing: Back Yard
- Has view: Yes
- View description: Golf Course, Mountain(s)
Lot
- Size: 0.43 Acres
- Features: Artificial Turf, Landscaped, Level, On Golf Course
Details
- Additional structures: None
- Parcel number: 52228314
- Zoning: Nud
- Special conditions: Other
Construction
Type & style
- Home type: SingleFamily
- Property subtype: Single Family Residence
Materials
- Stone
- Foundation: Crawl Space
- Roof: Composition,Shingle
Condition
- New construction: No
- Year built: 2023
Utilities & green energy
- Sewer: Public Sewer
- Water: Public
- Utilities for property: Cable Available, Electricity Connected, Internet Available, Natural Gas Connected, Phone Available, Sewer Connected, Water Connected, Cellular Coverage
Community & HOA
Community
- Security: Carbon Monoxide Detector(s), Fire Sprinkler System, Keyless Entry, Smoke Detector(s)
- Subdivision: Wingfield Springs 11
HOA
- Has HOA: Yes
- Amenities included: Security
- Services included: Security
- HOA fee: $75 monthly
- HOA name: Wingfield Springs
Location
- Region: Sparks
Financial & listing details
- Price per square foot: $397/sqft
- Tax assessed value: $1,014,817
- Annual tax amount: $12,561
- Date on market: 2/6/2026
- Cumulative days on market: 191 days
- Listing terms: 1031 Exchange,Cash,Conventional,FHA,VA Loan
Estimated market value
$1,331,200
$1.26M - $1.40M
$4,583/mo
Price history
| Date | Event | Price |
|---|---|---|
| 6/26/2026 | Listed for sale | $1,350,000$397/sqft |
Source:  NNRMLS #260001369 Report a problem NNRMLS #260001369 Report a problem | ||
| 6/24/2026 | Contingent | $1,350,000$397/sqft |
Source: NNRMLS #260001369 Report a problem | ||
| 3/16/2026 | Listed for sale | $1,350,000$397/sqft |
Source: NNRMLS #260001369 Report a problem | ||
| 3/10/2026 | Contingent | $1,350,000$397/sqft |
Source: NNRMLS #260001369 Report a problem | ||
| 2/6/2026 | Listed for sale | $1,350,000+771%$397/sqft |
Source: NNRMLS #260001369 Report a problem | ||
| 5/5/2022 | Sold | $155,000$46/sqft |
Source: Public Record Report a problem | ||
| 4/20/2022 | Pending sale | $155,000$46/sqft |
Source: NNRMLS #220004151 Report a problem | ||
| 4/2/2022 | Listed for sale | $155,000+55%$46/sqft |
Source: NNRMLS #220004151 Report a problem | ||
| 12/2/2019 | Sold | $100,000-4.8%$29/sqft |
Source:  NNRMLS #190016917 Report a problem NNRMLS #190016917 Report a problem | ||
| 11/9/2019 | Listed for sale | $105,000$31/sqft |
Source: Keller Williams Group One Inc. #190016917 Report a problem | ||
| 8/30/2019 | Listing removed | $105,000$31/sqft |
Source: GROUP ONE INC. #180017558 Report a problem | ||
| 11/30/2018 | Listed for sale | $105,000-18.6%$31/sqft |
Source: Keller Williams Group One Inc. #180017558 Report a problem | ||
| 9/1/2018 | Listing removed | $129,000$38/sqft |
Source: RE/MAX REALTY AFFILIATES #180005249 Report a problem | ||
| 6/4/2018 | Price change | $129,000-7.9%$38/sqft |
Source: RE/MAX Realty Affiliates-Reno #180005249 Report a problem | ||
| 4/24/2018 | Listed for sale | $140,000$41/sqft |
Source: RE/MAX Realty Affiliates-Reno #180005249 Report a problem | ||
| 2/1/2018 | Listing removed | $140,000$41/sqft |
Source: Oliver Luxury Real Estate #170013820 Report a problem | ||
| 9/18/2017 | Listed for sale | $140,000+64.7%$41/sqft |
Source: Oliver Luxury Real Estate #170013820 Report a problem | ||
| 10/22/2009 | Sold | $85,000-57.5%$25/sqft |
Source: Public Record Report a problem | ||
| 4/30/2007 | Sold | $200,000+89.6%$59/sqft |
Source: Public Record Report a problem | ||
| 6/22/2001 | Sold | $105,500+5.5%$31/sqft |
Source: Public Record Report a problem | ||
| 3/30/2001 | Sold | $100,000$29/sqft |
Source: Public Record Report a problem | ||
| 11/30/1998 | Sold | $100,000$29/sqft |
Source: Public Record Report a problem | ||
Public tax history
| Year | Property taxes | Tax assessment |
|---|---|---|
| 2026 | $12,561 +8% | $355,186 +0.3% |
| 2025 | $11,633 +451.4% | $354,202 +266.6% |
| 2024 | $2,110 +162.6% | $96,621 +57.1% |
| 2023 | $803 +7.8% | $61,503 +23.4% |
| 2022 | $745 +6.5% | $49,826 +25.2% |
| 2021 | $700 +4.9% | $39,809 +6.4% |
| 2020 | $667 -4.7% | $37,400 |
| 2019 | $700 +4.9% | $37,400 +8.9% |
| 2018 | $667 +12.1% | $34,336 +3.1% |
| 2017 | $595 | $33,289 0% |
| 2016 | $595 | $33,293 +26.6% |
| 2015 | $595 +15.7% | $26,295 +43.2% |
| 2014 | $514 -10.7% | $18,360 +21% |
| 2013 | $575 | $15,177 -6.7% |
| 2012 | -- | $16,267 |
| 2011 | -- | $16,267 -35.1% |
| 2010 | -- | $25,052 -26.8% |
| 2009 | -- | $34,223 -57.7% |
| 2008 | -- | $80,955 |
| 2007 | -- | $80,955 +81% |
| 2006 | -- | $44,723 +11% |
| 2005 | -- | $40,291 +14% |
| 2004 | -- | $35,343 +2% |
| 2003 | -- | $34,650 -12% |
| 2002 | -- | $39,374 |
| 2001 | -- | $39,374 |
Find assessor info on the county website
Monthly payment
Est. payment
Payment breakdown
Explore the cost of this home by adjusting the details. Changes won't be saved.Climate risks
Neighborhood: 89436
Nearby schools
GreatSchools rating
- 7/10Van Gorder Elementary SchoolGrades: PK-5Distance: 0.3 mi
- 6/10Sky Ranch Middle SchoolGrades: 6-8Distance: 2.4 mi
- 4/10Spanish Springs High SchoolGrades: 9-12Distance: 3.3 mi
Schools provided by the listing agent
- Elementary: Van Gorder
- Middle: Shaw Middle School
- High: Spanish Springs
Source: NNRMLS. This data may not be complete. We recommend contacting the local school district to confirm school assignments for this home.
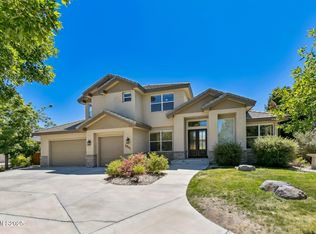
- $1,125,0004 bd4 ba3.4k sqft7211 Silver King Dr, Sparks, NV 89436Sold
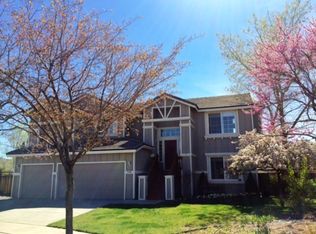
- $874,1004 bd3 ba2.7k sqft7221 Silver King Dr, Sparks, NV 89436Off Market
- $651,9004 bd3 ba2.3k sqft7129 Graymare Ct, Sparks, NV 89436Off Market
- $645,5003 bd2 ba2.3k sqft7163 Cinnamon Dr, Sparks, NV 89436Off Market
- $962,0003 bd2 ba2.7k sqft7231 Silver King Dr, Sparks, NV 89436Off Market
- $530,0004 bd2 ba1.9k sqft7137 Graymare Ct, Sparks, NV 89436Sold
- $648,2003 bd3 ba2.3k sqft7121 Graymare Ct, Sparks, NV 89436Off Market
- $675,0004 bd3 ba2.4k sqft7230 Silver King Dr, Sparks, NV 89436Sold
A local agent can set up tours, give advice and negotiate with sellers.
Similar homes
- $1,125,0006 bd4 ba3.1k sqft6391 Toronto Ct, Sparks, NV 89436Active

 MLS ID #260009779, Kyle Jones, Fathom Realty. NNRMLS
 - $1,399,9994 bd3 ba3.2k sqft400 Sunset Springs Ln, Sparks, NV 89441Active
 MLS ID #260008215, Tyler Cornu, Real Broker LLC. NNRMLS
 - $825,0004 bd3 ba2.7k sqft4790 Tobago Dr, Sparks, NV 89436Active
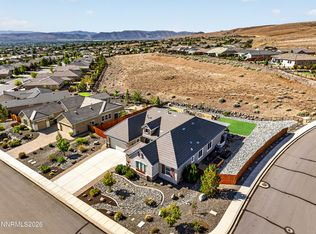 MLS ID #260006373, Christy Klingler, Dickson Realty - Sparks. NNRMLS
 - $1,099,0004 bd3 ba3k sqft11880 Paradise Hills Ct, Sparks, NV 89441Active
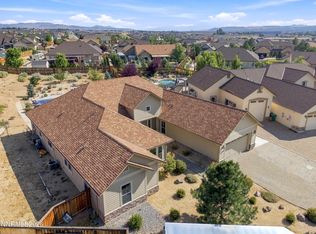 MLS ID #260010035, Kyla Bevel, Key Collective. NNRMLS
 - $799,0005 bd4 ba3.1k sqft2850 Friar Rock Ct, Sparks, NV 89436ActiveMLS ID #250056385, Claire Kirby, Keller Williams Group One Inc.. NNRMLS
- $1,249,0004 bd3 ba2.7k sqft635 Valle Verde Dr, Sparks, NV 89441ActiveMLS ID #260008677, The Dees Group, Dickson Realty - Caughlin. NNRMLS
- $975,0005 bd3 ba3.6k sqft2904 Oxley Dr, Sparks, NV 89436ActiveMLS ID #260008295, Amy Boylan, eXp Realty. NNRMLS
- $698,0003 bd3 ba2.1k sqft7703 Tarkio Dr, Sparks, NV 89436ActiveMLS ID #260009513, Mark Roberts, Dickson Realty - Caughlin. NNRMLS
- $1,200,0004 bd4 ba3.4k sqft3249 Amaretto Way, Sparks, NV 89441ActiveMLS ID #260009792, Samuel Olson, RE/MAX Professionals-Reno. NNRMLS
- from $719,9904 bd4 ba2.7k sqftThe Heights, Plan 3X Plan, The Heights, Sparks, NV 89436New ConstructionRyder Homes
- $1,348,0004 bd4 ba2.5k sqft2150 Berkich Ct, Reno, NV 89521ActiveMLS ID #260008624, Coral Newton, Challenger Real Estate Services, LLC. NNRMLS
- $1,350,0003 bd3 ba2.6k sqft200 Noble Metal Ct, Reno, NV 89521ActiveMLS ID #260010166, Randi McCuan, LPT Realty, LLC. NNRMLS
- $857,5234 bd3 ba2.8k sqft3060 Iridium Way, Sparks, NV 89436New ConstructionRyder Homes
- $874,9005 bd3 ba3k sqft11760 Rustic Ridge Ct, Sparks, NV 89441ActiveMLS ID #260007162, Paul Dunham, Elevate Realty. NNRMLS
- $776,4804 bd4 ba2.7k sqft3169 Iridium Way, Sparks, NV 89436New ConstructionRyder Homes
- $740,0004 bd3 ba2.4k sqft746 Mallard Crest Dr, Sparks, NV 89441ActiveMLS ID #260009501, Brent Copeland, LPT Realty, LLC. NNRMLS
- $815,0005 bd3 ba2.7k sqft2035 Lanstar Dr, Sparks, NV 89441ActiveMLS ID #260009839, Linda Carlin, Choice Premier Properties. NNRMLS
- $1,399,0003 bd3 ba2.7k sqft524 Spirit Ridge Ct, Reno, NV 89511ActiveMLS ID #260010180, Bambi Alperson, Chase International - ZC. NNRMLS
- $1,399,0004 bd5 ba3.1k sqft9505 Copper Sky Dr, Reno, NV 89521ActiveMLS ID #260002152, Megan Lowe, Chase International-Damonte. NNRMLS
- $864,9004 bd3 ba2.8k sqft2291 Cloud Berry Dr, Sparks, NV 89441ActiveMLS ID #260007882, Caroline Gulick, Elevate Realty. NNRMLS
