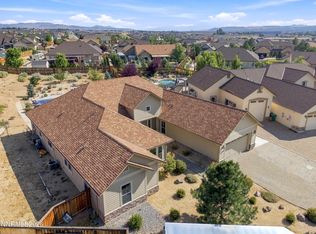
Welcome to your own private retreat on nearly 10 acres in the hills of Spanish Springs, where luxury living meets peace, privacy, and breathtaking views. Approximately five acres of usable land provide endless possibilities for horses, a future shop, recreation, gardening, or simply enjoying the wide-open space. The gently rolling terrain creates an elevated setting with panoramic valley and mountain views from nearly every angle while offering a sense of seclusion that's hard to find. A private walking path winds through the property, inviting you to enjoy quiet morning walks, stunning sunsets, and the beauty of Northern Nevada right outside your door. Inside, the thoughtfully designed home offers spacious living, quality finishes, and seamless indoor-outdoor entertaining. Whether relaxing beneath the mature trees, gathering with family and friends, or soaking in the peaceful surroundings, every detail of this property encourages you to slow down and enjoy the lifestyle you've been searching for. Just minutes from shopping, dining, and schools, this exceptional property offers the rare combination of usable acreage, spectacular views, and quiet country living with the convenience of city amenities nearby.
Active
Price cut: $16K (8/10)
$1,249,000
635 Valle Verde Dr, Sparks, NV 89441
4beds
2,789sqft
Single Family Residence
Built in 2005
9.72 Acres Lot
$-- Zestimate®
$448/sqft
$-- HOA
What's special
Quality finishesUsable acreageSpectacular viewsGently rolling terrainPrivate walking pathMature treesSeamless indoor-outdoor entertaining
- 38 days |
- 1,804 |
- 98 |
Likely to sell faster than
Zillow last checked:
Listing updated:
Listed by:
The Dees Group,
Dickson Realty - Caughlin
Source: NNRMLS,MLS#: 260008677
Facts & features
Interior
Bedrooms & bathrooms
- Bedrooms: 4
- Bathrooms: 3
- Full bathrooms: 3
Heating
- Forced Air, Pellet Stove, Propane
Cooling
- Central Air
Appliances
- Included: Dishwasher, Double Oven, Gas Range, Refrigerator, Self Cleaning Oven, Trash Compactor
- Laundry: Cabinets, Laundry Room
Features
- Breakfast Bar, Ceiling Fan(s), Central Vacuum, Entrance Foyer, High Ceilings, Pantry, Master Downstairs, Vaulted Ceiling(s), Walk-In Closet(s)
- Flooring: Ceramic Tile, Luxury Vinyl
- Windows: Blinds, Double Pane Windows, Rods, Vinyl Frames
- Number of fireplaces: 1
- Fireplace features: Pellet Stove
- Common walls with other units/homes: No Common Walls
Interior area
- Total structure area: 2,789
- Total interior livable area: 2,789 sqft
Property
Parking
- Total spaces: 15
- Parking features: Garage, RV Access/Parking
- Garage spaces: 3
Features
- Levels: One
- Stories: 1
- Patio & porch: Uncovered, Porch, Covered, Patio
- Exterior features: Fire Pit, Rain Gutters
- Has spa: Yes
- Spa features: Above Ground, See Remarks
- Fencing: Partial
- Has view: Yes
- View description: Mountain(s), Valley
Lot
- Size: 9.72 Acres
- Features: Rolling Slope
Details
- Additional structures: Outbuilding
- Parcel number: 07669088
- Zoning: GR
- Horses can be raised: Yes
Construction
Type & style
- Home type: SingleFamily
- Property subtype: Single Family Residence
Materials
- Brick Veneer, Stucco
- Foundation: Concrete Perimeter, Crawl Space
- Roof: Composition,Pitched
Condition
- New construction: No
- Year built: 2005
Utilities & green energy
- Sewer: Septic Tank
- Water: Well
- Utilities for property: Electricity Connected, Internet Connected, Cellular Coverage
Green energy
- Energy generation: Solar
Community & HOA
Community
- Security: Smoke Detector(s)
HOA
- Has HOA: No
Location
- Region: Sparks
Financial & listing details
- Price per square foot: $448/sqft
- Tax assessed value: $584,916
- Annual tax amount: $4,941
- Date on market: 7/8/2026
- Cumulative days on market: 38 days
- Listing terms: Cash,Conventional,VA Loan
Estimated market value
Not available
Estimated sales range
Not available
Not available
Price history
| Date | Event | Price |
|---|---|---|
| 8/10/2026 | Price change | $1,249,000-1.3%$448/sqft |
Source:  NNRMLS #260008677 Report a problem NNRMLS #260008677 Report a problem | ||
| 7/29/2026 | Price change | $1,265,000-1.9%$454/sqft |
Source: NNRMLS #260008677 Report a problem | ||
| 7/21/2026 | Price change | $1,289,900-0.7%$462/sqft |
Source: NNRMLS #260008677 Report a problem | ||
| 7/8/2026 | Listed for sale | $1,299,000+29.9%$466/sqft |
Source: NNRMLS #260008677 Report a problem | ||
| 7/18/2022 | Sold | $1,000,000+54.4%$359/sqft |
Source: Public Record Report a problem | ||
| 6/23/2006 | Sold | $647,500+223.7%$232/sqft |
Source: Public Record Report a problem | ||
| 1/14/2005 | Sold | $200,000$72/sqft |
Source: Public Record Report a problem | ||
Public tax history
| Year | Property taxes | Tax assessment |
|---|---|---|
| 2026 | $4,942 +3% | $204,721 -0.1% |
| 2025 | $4,799 +3% | $205,018 +2.1% |
| 2024 | $4,660 +3% | $200,827 +4.1% |
| 2023 | $4,524 +8% | $192,960 +19.4% |
| 2022 | $4,189 +6.3% | $161,616 +1.6% |
| 2021 | $3,939 +5% | $159,033 +11.2% |
| 2020 | $3,752 -4.8% | $142,990 |
| 2019 | $3,939 +5% | $142,990 +7.5% |
| 2018 | $3,752 +12% | $132,972 +4.2% |
| 2017 | $3,349 | $127,632 +1.1% |
| 2016 | $3,349 | $126,196 +0.5% |
| 2015 | $3,349 +33.6% | $125,624 +3% |
| 2014 | $2,506 -22.6% | $121,926 +11.7% |
| 2013 | $3,238 | $109,114 |
| 2012 | -- | $109,114 |
Find assessor info on the county website
Monthly payment
Est. payment
Payment breakdown
Explore the cost of this home by adjusting the details. Changes won't be saved.Climate risks
Neighborhood: 89441
Nearby schools
GreatSchools rating
- 7/10Alyce Savage Taylor Elementary SchoolGrades: PK-5Distance: 3.7 mi
- 6/10Yvonne Shaw Middle SchoolGrades: 6-8Distance: 4.4 mi
- 4/10Spanish Springs High SchoolGrades: 9-12Distance: 4.7 mi
Schools provided by the listing agent
- Elementary: Taylor
- Middle: Shaw Middle School
- High: Spanish Springs
Source: NNRMLS. This data may not be complete. We recommend contacting the local school district to confirm school assignments for this home.
- $590,9003 bd2 ba1.6k sqft645 Valle Verde Dr, Sparks, NV 89441Off Market
- $166,500-- bd-- ba-- sqftPanocha Ct, Sparks, NV 89441Off Market
- $166,500-- bd-- ba-- sqftPanocha Ct, Sparks, NV 89441Off Market
- $125,000-- bd-- ba-- sqftPanocha Ct, Sparks, NV 89441Off Market
- $1,411,7004 bd4 ba4.5k sqft650 Valle Verde Dr, Sparks, NV 89441Off Market
- $961,2004 bd2 ba2.7k sqft660 Valle Verde Dr, Sparks, NV 89441Off Market
- $933,3004 bd3 ba2.4k sqft640 Valle Verde Dr, Sparks, NV 89441Off Market
- $166,500-- bd-- ba-- sqftDura Dero Ct, Sparks, NV 89441Off Market
A local agent can set up tours, give advice and negotiate with sellers.
Similar homes
- $1,099,0004 bd3 ba3k sqft11880 Paradise Hills Ct, Sparks, NV 89441Active
 MLS ID #260010035, Kyla Bevel, Key Collective. NNRMLS
 - $1,399,9994 bd3 ba3.2k sqft400 Sunset Springs Ln, Sparks, NV 89441Active
 MLS ID #260008215, Tyler Cornu, Real Broker LLC. NNRMLS
 - $925,0003 bd4 ba2.9k sqft295 Descanso Ln, Sparks, NV 89441Active
 MLS ID #260005284, Dana Caldwell, eXp Realty. NNRMLS
 - $979,0003 bd3 ba3k sqft11562 Hacienda Ridge Way, Sparks, NV 89441Active
 MLS ID #260008733, Lyndi Newbry, Berkshire Hathaway HomeService. NNRMLS
 - $1,200,0004 bd4 ba3.4k sqft3249 Amaretto Way, Sparks, NV 89441ActiveMLS ID #260009792, Samuel Olson, RE/MAX Professionals-Reno. NNRMLS
- $1,199,0005 bd4 ba3.4k sqft2880 Friar Rock Ct, Sparks, NV 89436ActiveMLS ID #250053921, Sandy Ferrante, HomeGate Realty of Reno. NNRMLS
- $1,099,9005 bd3 ba3.2k sqft7769 Orange Plains Dr, Sparks, NV 89436ActiveMLS ID #260008153, Amanda Gunter, Dickson Realty - Caughlin. NNRMLS
- $874,9005 bd3 ba3k sqft11760 Rustic Ridge Ct, Sparks, NV 89441ActiveMLS ID #260007162, Paul Dunham, Elevate Realty. NNRMLS
- $740,0004 bd3 ba2.4k sqft746 Mallard Crest Dr, Sparks, NV 89441ActiveMLS ID #260009501, Brent Copeland, LPT Realty, LLC. NNRMLS
- $880,2105 bd3 ba3k sqft11725 Paradise View Dr, Sparks, NV 89441ActiveMLS ID #260004246, Patricia Smith, LPT Realty, LLC. NNRMLS
- $669,0004 bd3 ba2.2k sqft1436 Kinglet Dr, Sparks, NV 89441ActiveMLS ID #260008539, Erica Gonzales, RE/MAX Professionals-Dayton. NNRMLS
- $880,0003 bd3 ba2k sqft230 Sunlit Ter, Sparks, NV 89441ActiveMLS ID #260004201, Kate Leddy-Tate, Sierra Sotheby's International. NNRMLS
- $864,9004 bd3 ba2.8k sqft2291 Cloud Berry Dr, Sparks, NV 89441ActiveMLS ID #260007882, Caroline Gulick, Elevate Realty. NNRMLS
- $815,0005 bd3 ba2.7k sqft2035 Lanstar Dr, Sparks, NV 89441ActiveMLS ID #260009839, Linda Carlin, Choice Premier Properties. NNRMLS
- $789,9003 bd2 ba2.3k sqft11643 Rustic View Ave, Sparks, NV 89441ActiveMLS ID #260007720, Amber Cerfoglio, Ferrari-Lund R.E. Sparks. NNRMLS
- $1,125,0006 bd4 ba3.1k sqft6391 Toronto Ct, Sparks, NV 89436ActiveMLS ID #260009779, Kyle Jones, Fathom Realty. NNRMLS
- $1,350,0004 bd4 ba3.4k sqft7201 Silver King Dr, Sparks, NV 89436ActiveMLS ID #260001369, Joseph Wieczorek, Dickson Realty - Downtown. NNRMLS
- $825,0004 bd3 ba2.7k sqft4790 Tobago Dr, Sparks, NV 89436ActiveMLS ID #260006373, Christy Klingler, Dickson Realty - Sparks. NNRMLS
- $940,0003 bd3 ba2.7k sqft457 Pah Rah Ridge Dr, Sparks, NV 89441ActiveMLS ID #260008346, Becky Browne, Coldwell Banker Select Reno. NNRMLS
- $1,149,0004 bd3 ba3.3k sqft1461 Fraun Ct, Sparks, NV 89436ActiveMLS ID #260007147, Anne Potter, NextHome Sierra Realty. NNRMLS
