Welcome to 746 Mallard Crest, a charming gem nestled in the heart of Spanish Springs! This beautiful home offers the perfect blend of comfort and style, with a spacious open concept floorplan, abundant cabinet space, tall, vaulted ceilings and an abundance of natural light that flows through the home! The heart of the home is the chef-inspired kitchen with granite countertops, featuring a large island perfect for meal prep, casual dining, and entertainment. The open layout allows for seamless flow between the kitchen, dining, and living areas making it an ideal space for gatherings and everyday living! One of the standout features of the home is its stunning fully landscaped backyard, a true oasis for relaxation and entertainment. Whether you're hosting a summer BBQ, enjoying a quiet morning coffee, or soaking up the sun, this backyard has it all! Lush greenery, vibrant flowers in the springtime, and a spacious patio area create a serene environment for outdoor entertainment. This home also provides RV access and ample space for all of your toys. Experience true privacy, and tranquility!
Active
$740,000
746 Mallard Crest Dr, Sparks, NV 89441
4beds
2,402sqft
:
Get pre-qualified$4,860/mo
Single Family Residence
Built in 2019
0.32 Acres Lot
$731,900 Zestimate®
$308/sqft
$32/mo HOA
What's special
Abundance of natural lightLush greeneryTall vaulted ceilingsSpacious open concept floorplanAbundant cabinet spaceStunning fully landscaped backyard
- 5 days |
- 555 |
- 32 |
Likely to sell faster than
Zillow last checked:
Listing updated:
Listed by:
Brent Copeland S.186120 775-443-3060,
LPT Realty, LLC
Source: NNRMLS,MLS#: 260009501
Facts & features
Interior
Bedrooms & bathrooms
- Bedrooms: 4
- Bathrooms: 3
- Full bathrooms: 3
Heating
- Natural Gas
Cooling
- Central Air
Appliances
- Included: Dishwasher, Disposal, Gas Cooktop, Gas Range, Microwave, Oven, Refrigerator
- Laundry: Cabinets, Laundry Room
Features
- Breakfast Bar, Ceiling Fan(s), High Ceilings, Kitchen Island, No Interior Steps, Pantry, Master Downstairs, Smart Thermostat, Vaulted Ceiling(s), Walk-In Closet(s)
- Flooring: Carpet, Ceramic Tile, Luxury Vinyl
- Windows: Blinds, Double Pane Windows, Vinyl Frames
- Has fireplace: No
- Common walls with other units/homes: No Common Walls
Interior area
- Total structure area: 2,402
- Total interior livable area: 2,402 sqft
Video & virtual tour
Property
Parking
- Total spaces: 6
- Parking features: Attached, Garage, Garage Door Opener, RV Access/Parking, RV Garage
- Attached garage spaces: 3
Features
- Levels: One
- Stories: 1
- Patio & porch: Patio
- Exterior features: Fire Pit, Rain Gutters
- Spa features: None
- Fencing: Back Yard
- Has view: Yes
- View description: Mountain(s)
Lot
- Size: 0.32 Acres
- Features: Level, Sprinklers In Front
Details
- Additional structures: Gazebo, Shed(s)
- Parcel number: 53217203
- Zoning: MDS
Construction
Type & style
- Home type: SingleFamily
- Property subtype: Single Family Residence
Materials
- Stucco
- Foundation: Slab
- Roof: Composition,Pitched,Shingle
Condition
- New construction: No
- Year built: 2019
Utilities & green energy
- Sewer: Public Sewer
- Water: Public
- Utilities for property: Electricity Connected, Internet Connected, Natural Gas Connected, Sewer Connected, Water Connected, Cellular Coverage
Community & HOA
Community
- Security: Carbon Monoxide Detector(s), Keyless Entry, Smoke Detector(s)
- Subdivision: Eagle Canyon Iv Unit 3
HOA
- Has HOA: Yes
- Amenities included: None
- HOA fee: $32 monthly
- HOA name: First service residential
Location
- Region: Sparks
Financial & listing details
- Price per square foot: $308/sqft
- Tax assessed value: $480,430
- Annual tax amount: $4,802
- Date on market: 7/24/2026
- Listing terms: 1031 Exchange,Cash,Conventional,FHA,VA Loan
Estimated market value
$731,900
$695,000 - $768,000
$3,313/mo
Price history
| Date | Event | Price |
|---|---|---|
| 7/24/2026 | Listed for sale | $740,000+68.6%$308/sqft |
Source:  NNRMLS #260009501 Report a problem NNRMLS #260009501 Report a problem | ||
| 1/29/2019 | Sold | $438,801$183/sqft |
Source: Public Record Report a problem | ||
Public tax history
| Year | Property taxes | Tax assessment |
|---|---|---|
| 2026 | $4,663 +3% | $168,151 -0.3% |
| 2025 | $4,528 +3% | $168,634 +0% |
| 2024 | $4,397 +3% | $168,581 +1.3% |
| 2023 | $4,270 +4.1% | $166,377 +26.6% |
| 2022 | $4,102 +6.4% | $131,463 +3.1% |
| 2021 | $3,857 +5.2% | $127,558 +4.3% |
| 2020 | $3,666 -5% | $122,265 |
| 2019 | $3,857 +5.2% | $122,265 +782.1% |
| 2018 | $3,666 | $13,860 +318.6% |
| 2017 | -- | $3,311 +16.5% |
| 2016 | -- | $2,842 |
Find assessor info on the county website
Monthly payment
Est. payment
Payment breakdown
Explore the cost of this home by adjusting the details. Changes won't be saved.Climate risks
Neighborhood: 89441
Nearby schools
GreatSchools rating
- 7/10Alyce Savage Taylor Elementary SchoolGrades: PK-5Distance: 0.8 mi
- 6/10Yvonne Shaw Middle SchoolGrades: 6-8Distance: 1.5 mi
- 4/10Spanish Springs High SchoolGrades: 9-12Distance: 1.6 mi
Schools provided by the listing agent
- Elementary: Taylor
- Middle: Shaw Middle School
- High: Spanish Springs
Source: NNRMLS. This data may not be complete. We recommend contacting the local school district to confirm school assignments for this home.
- $801,2004 bd3 ba2.5k sqft748 Mallard Crest Dr, Sparks, NV 89441Off Market
- $680,3003 bd2 ba2.2k sqft744 Mallard Crest Dr, Sparks, NV 89441Off Market
- $740,0004 bd2 ba2.2k sqft742 Mallard Crest Dr, Sparks, NV 89441For Sale

- $798,7004 bd3 ba2.5k sqft750 Mallard Crest Dr, Sparks, NV 89441Off Market
- $718,5004 bd3 ba2.4k sqft1103 Alder Walk Way, Sparks, NV 89441Off Market
- $812,3005 bd3 ba2.7k sqft749 Mallard Crest Dr, Sparks, NV 89441Off Market
- $738,3004 bd3 ba2.4k sqft740 Hallow Pointe Dr, Sparks, NV 89441Off Market
- $692,7003 bd2 ba2.2k sqft752 Mallard Crest Dr, Sparks, NV 89441Off Market
A local agent can set up tours, give advice and negotiate with sellers.
Similar homes
- $740,0004 bd2 ba2.2k sqft742 Mallard Crest Dr, Sparks, NV 89441Active
 MLS ID #260009425, Sarah Russell, Redfin. NNRMLS
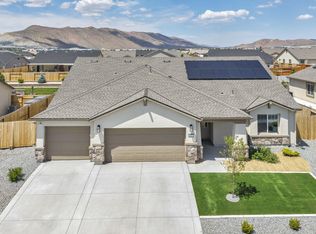
 - $725,0004 bd3 ba2.4k sqft519 Fox Branch Dr, Sparks, NV 89441Active
 MLS ID #260007192, Jordon Waller, LPT Realty, LLC. NNRMLS
 - $674,0004 bd3 ba2.2k sqft1436 Kinglet Dr, Sparks, NV 89441Active
 MLS ID #260008539, Erica Gonzales, RE/MAX Professionals-Dayton. NNRMLS
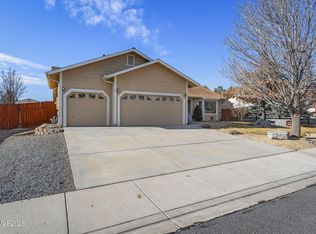
 - $745,0005 bd3 ba2.6k sqft1675 Talking Sparrow Dr, Sparks, NV 89441Active
 MLS ID #260000907, Miranda Vaulet, RE/MAX Professionals-Reno. NNRMLS
 - $795,0004 bd3 ba2.6k sqft11638 Vista Park Dr, Sparks, NV 89441ActiveMLS ID #260003704, Thuy Tran, Berkshire Hathaway HomeService. NNRMLS
- $700,0004 bd3 ba2.2k sqft2294 Slater Mill Dr, Sparks, NV 89441ActiveMLS ID #260005237, Lance Higa, LPT Realty, LLC. NNRMLS
- $799,0003 bd2 ba2.1k sqft25 Desert Peak Ct, Sparks, NV 89441ActiveMLS ID #260003784, Lance Higa, LPT Realty, LLC. NNRMLS
- $799,9003 bd2 ba2.3k sqft11643 Rustic View Ave, Sparks, NV 89441ActiveMLS ID #260007720, Amber Cerfoglio, Ferrari-Lund R.E. Sparks. NNRMLS
- $685,0004 bd2 ba1.9k sqft2351 Millville Dr, Sparks, NV 89441ActiveMLS ID #260005036, Carlos Armendariz, Ferrari-Lund R.E. Sparks. NNRMLS
- $874,9004 bd3 ba2.8k sqft2291 Cloud Berry Dr, Sparks, NV 89441ActiveMLS ID #260007882, Caroline Gulick, Elevate Realty. NNRMLS
- $629,9003 bd2 ba1.8k sqft2221 Millville Dr, Sparks, NV 89441ActiveMLS ID #260003833, Coleen Cooke, RE/MAX Professionals-Sparks. NNRMLS
- $880,2105 bd3 ba3k sqft11725 Paradise View Dr, Sparks, NV 89441ActiveMLS ID #260004246, Patricia Smith, LPT Realty, LLC. NNRMLS
- $899,0005 bd3 ba3k sqft11760 Rustic Ridge Ct, Sparks, NV 89441ActiveMLS ID #260007162, Paul Dunham, Elevate Realty. NNRMLS
- $775,0004 bd3 ba2.5k sqft3760 Zoroaster Ct, Sparks, NV 89436ActiveMLS ID #260007937, Ryan Montoya, eXp Realty. NNRMLS
- $600,0004 bd3 ba2.8k sqft1875 Spanish Springs Rd, Sparks, NV 89436ActiveMLS ID #260009601, Juliana Garcia-Garcia, RE/MAX Professionals-Sparks. NNRMLS
- $979,0003 bd3 ba3k sqft11562 Hacienda Ridge Way, Sparks, NV 89441ActiveMLS ID #260008733, Lyndi Newbry, Berkshire Hathaway HomeService. NNRMLS
- $765,0004 bd3 ba2.5k sqft6397 Rey Del Sierra Dr, Sparks, NV 89436ActiveMLS ID #260002143, Angela Beard, RE/MAX Gold. NNRMLS
- $724,0003 bd3 ba2.4k sqft3239 Banestone Rd, Sparks, NV 89436ActiveMLS ID #260001128, Cindy Miller, LPT Realty, LLC. NNRMLS
- $687,5004 bd2 ba2.1k sqft7239 Early Dawn Ct, Sparks, NV 89436ActiveMLS ID #260007268, Taylor Palmer, Sierra Sotheby's International. NNRMLS
- $899,9004 bd3 ba2.5k sqft4687 High Pass Ct, Sparks, NV 89436ActiveMLS ID #260009438, Sean Burke, RE/MAX Professionals-Reno. NNRMLS
