Are you looking for LARGE ACCESS and a 9x15 Workshop with electiricity? LOOK no more! This like-new 1-level home has a great floorplan with spacious bedrooms & more! Great floor plan with 2 spacious bedrooms and bath as you enter the home. There is a large open kitchen area with large work island, breakfast bar and upgraded appliances. There are plenty of cabinets and large pantry closet - plus you'll love the granite countertops. Off the kitchen you'll find the good size primary bedroom and luxurious bath area with HUGE walk-in closet! There is upgraded tile flooring thru-out this home with carpet in all the bedrooms. Outside you'll find a covered patio area which is perfect for watching those stunning sunsets from the west. The xeriscaped yard is a gardeners paradise with trees, plants, shrubs and more! There is even a small pond, gazebo and large workshop! This like new home in Blackstone Estates is sure to impress!
Active under contract-show
$629,900
2221 Millville Dr, Sparks, NV 89441
3beds
1,829sqft
Single Family Residence
Built in 2020
9,583 Square Feet Lot
$622,400 Zestimate®
$344/sqft
$45/mo HOA
What's special
Covered patio areaXeriscaped yardGood size primary bedroomSmall pondLarge open kitchen areaSpacious bedroomsPlenty of cabinets
- 136 days |
- 249 |
- 7 |
Zillow last checked:
Listing updated:
Listed by:
Coleen Cooke S.16992 775-544-8750,
RE/MAX Professionals-Sparks
Source: NNRMLS,MLS#: 260003833
Facts & features
Interior
Bedrooms & bathrooms
- Bedrooms: 3
- Bathrooms: 2
- Full bathrooms: 2
Heating
- Forced Air, Natural Gas
Cooling
- Central Air
Appliances
- Included: Dishwasher, Disposal, Dryer, ENERGY STAR Qualified Appliances, Gas Range, Microwave, Oven, Refrigerator, Self Cleaning Oven, Washer
- Laundry: Cabinets, In Hall, Laundry Room, Washer Hookup
Features
- Breakfast Bar, High Ceilings, Kitchen Island, Pantry, Walk-In Closet(s)
- Flooring: Carpet, Tile
- Windows: Double Pane Windows, Low Emissivity Windows, Vinyl Frames
- Has fireplace: No
- Common walls with other units/homes: No Common Walls
Interior area
- Total structure area: 1,829
- Total interior livable area: 1,829 sqft
Video & virtual tour
Property
Parking
- Total spaces: 3
- Parking features: Attached, Garage, Garage Door Opener, RV Access/Parking
- Attached garage spaces: 3
Features
- Levels: One
- Stories: 1
- Patio & porch: Covered, Patio
- Exterior features: Rain Gutters, RV Hookup
- Spa features: None
- Fencing: Back Yard,Full
- Has view: Yes
- View description: Desert, Mountain(s), Trees/Woods, Valley
Lot
- Size: 9,583 Square Feet
- Features: Common Area, Landscaped, Level, Sprinklers In Rear
Details
- Additional structures: Workshop
- Parcel number: 53471110
- Zoning: MDS
Construction
Type & style
- Home type: SingleFamily
- Property subtype: Single Family Residence
Materials
- Frame, Stucco
- Foundation: Slab
- Roof: Pitched,Shingle
Condition
- New construction: No
- Year built: 2020
Details
- Builder name: Silverado Homes
Utilities & green energy
- Sewer: Public Sewer
- Water: Public
- Utilities for property: Electricity Connected, Natural Gas Available, Natural Gas Connected, Phone Available, Sewer Connected, Water Available, Water Connected, Underground Utilities, Water Meter Installed
Community & HOA
Community
- Security: Carbon Monoxide Detector(s), Smoke Detector(s)
- Subdivision: Blackstone Estates Unit 1
HOA
- Has HOA: Yes
- Amenities included: Management
- HOA fee: $45 monthly
- HOA name: Blackstone Estates HOA
Location
- Region: Sparks
Financial & listing details
- Price per square foot: $344/sqft
- Tax assessed value: $422,487
- Annual tax amount: $4,300
- Date on market: 4/2/2026
- Cumulative days on market: 136 days
- Listing terms: 1031 Exchange,Cash,Conventional,FHA,VA Loan
Estimated market value
$622,400
$591,000 - $654,000
$2,848/mo
Price history
| Date | Event | Price |
|---|---|---|
| 7/31/2026 | Contingent | $629,900$344/sqft |
Source:  NNRMLS #260003833 Report a problem NNRMLS #260003833 Report a problem | ||
| 4/29/2026 | Price change | $629,900-0.8%$344/sqft |
Source: NNRMLS #260003833 Report a problem | ||
| 4/2/2026 | Listed for sale | $634,900+43.4%$347/sqft |
Source: NNRMLS #260003833 Report a problem | ||
| 7/24/2020 | Sold | $442,668$242/sqft |
Source: Public Record Report a problem | ||
Public tax history
| Year | Property taxes | Tax assessment |
|---|---|---|
| 2026 | $4,300 +3% | $147,870 +0.6% |
| 2025 | $4,176 +3.1% | $146,993 -0.1% |
| 2024 | $4,051 +3% | $147,076 +4.5% |
| 2023 | $3,933 +3.1% | $140,800 +13.8% |
| 2022 | $3,816 +52.5% | $123,774 +38.5% |
| 2021 | $2,501 | $89,399 +1361.2% |
| 2020 | -- | $6,118 |
| 2019 | $2,501 | $6,118 |
Find assessor info on the county website
Monthly payment
Est. payment
Payment breakdown
Explore the cost of this home by adjusting the details. Changes won't be saved.Climate risks
Neighborhood: 89441
Nearby schools
GreatSchools rating
- 7/10Alyce Savage Taylor Elementary SchoolGrades: PK-5Distance: 1.1 mi
- 6/10Yvonne Shaw Middle SchoolGrades: 6-8Distance: 1.9 mi
- 4/10Spanish Springs High SchoolGrades: 9-12Distance: 2 mi
Schools provided by the listing agent
- Elementary: Taylor
- Middle: Shaw Middle School
- High: Spanish Springs
Source: NNRMLS. This data may not be complete. We recommend contacting the local school district to confirm school assignments for this home.
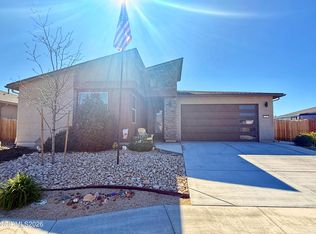
- $675,0004 bd3 ba2.2k sqft2217 Millville Dr, Sparks, NV 89441Sold
- $565,9003 bd2 ba1.4k sqft2225 Millville Dr, Sparks, NV 89441Off Market
- $590,7003 bd2 ba1.7k sqft2213 Millville Dr, Sparks, NV 89441Off Market
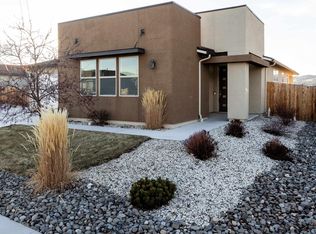
- $605,0003 bd2 ba1.9k sqft2229 Millville Dr, Sparks, NV 89441Sold
- $694,5004 bd3 ba2.5k sqft2216 Millville Dr, Sparks, NV 89441Off Market
- $585,6003 bd2 ba1.7k sqft2220 Millville Dr, Sparks, NV 89441Off Market
- $540,2003 bd2 ba1.4k sqft2212 Millville Dr, Sparks, NV 89441Off Market
- $669,5004 bd3 ba2.2k sqft2224 Millville Dr, Sparks, NV 89441Off Market
A local agent can set up tours, give advice and negotiate with sellers.
Similar homes
- $624,9003 bd2 ba1.7k sqft2070 Jordan Meadows Dr, Sparks, NV 89441Active

 MLS ID #260010393, Anita Spencer, RE/MAX Professionals-Sparks. NNRMLS
 - $610,0003 bd2 ba1.4k sqft2279 Ruddy Way, Sparks, NV 89441Active
 MLS ID #260010055, Tyler Cornu, Real Broker LLC. NNRMLS
 - $640,0003 bd4 ba2.2k sqft969 Red Falcon Way, Sparks, NV 89441Active
 MLS ID #260009840, Linsey Carlstedt, Epique Realty. NNRMLS
 - $685,0004 bd2 ba1.9k sqft2351 Millville Dr, Sparks, NV 89441Active
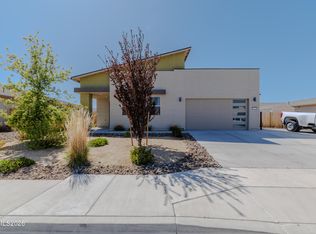 MLS ID #260005036, Carlos Armendariz, Ferrari-Lund R.E. Sparks. NNRMLS
 - $740,0004 bd3 ba2.4k sqft746 Mallard Crest Dr, Sparks, NV 89441ActiveMLS ID #260009501, Brent Copeland, LPT Realty, LLC. NNRMLS
- $789,9003 bd2 ba2.3k sqft11643 Rustic View Ave, Sparks, NV 89441ActiveMLS ID #260007720, Amber Cerfoglio, Ferrari-Lund R.E. Sparks. NNRMLS
- $799,0003 bd2 ba2.1k sqft25 Desert Peak Ct, Sparks, NV 89441ActiveMLS ID #260003784, Lance Higa, LPT Realty, LLC. NNRMLS
- $629,0003 bd3 ba1.9k sqft7495 Ash Peak Dr, Sparks, NV 89436ActiveMLS ID #260009469, Chante Hargrove, RE/MAX Professionals-Reno. NNRMLS
- $630,0004 bd3 ba2.4k sqft7337 Phoenix Dr, Sparks, NV 89436ActiveMLS ID #260001977, Kevin Frausto, Keller Williams Group One Inc.. NNRMLS
- $698,0003 bd3 ba2.1k sqft7703 Tarkio Dr, Sparks, NV 89436ActiveMLS ID #260009513, Mark Roberts, Dickson Realty - Caughlin. NNRMLS
- $619,9004 bd2 ba2.1k sqft6659 Equation Dr, Sparks, NV 89436ActiveMLS ID #260006833, Jenna White, Dickson Realty - Sparks. NNRMLS
- $574,8953 bd2 ba1.8k sqft6772 Centaurus Dr, Sparks, NV 89436ActiveMLS ID #260010191, Jennifer Smith, HomeGate Realty of Nevada. NNRMLS
- $657,0003 bd3 ba2k sqft2228 Wyaconda Dr, Sparks, NV 89436ActiveMLS ID #260004785, Miranda Vaulet, RE/MAX Professionals-Reno. NNRMLS
- $677,9004 bd2 ba2k sqft7815 Almeria Ct, Sparks, NV 89436ActiveMLS ID #260003505, Jonathan Poole, Real Broker LLC. NNRMLS
- $725,0004 bd3 ba2.4k sqft519 Fox Branch Dr, Sparks, NV 89441ActiveMLS ID #260007192, Jordon Waller, LPT Realty, LLC. NNRMLS
- $650,0003 bd3 ba2.5k sqft7055 Voyage Dr, Sparks, NV 89436ActiveMLS ID #260002069, Lee Stevens, Real Broker LLC. NNRMLS
- $655,0003 bd3 ba2k sqft4747 Chromium Way, Sparks, NV 89436ActiveMLS ID #260009411, Brandie Crowder, Realty One Group Eminence. NNRMLS
- $614,8953 bd3 ba2.2k sqft3095 Ten Mile Dr, Sparks, NV 89436ActiveMLS ID #260005947, Cortney Wise, HomeGate Realty of Nevada. NNRMLS
- $595,0003 bd3 ba2.2k sqft7723 Lampasas Dr, Sparks, NV 89436ActiveMLS ID #260006448, Sreeneetha Gorla, Haute Properties NV. NNRMLS
- $650,0004 bd2 ba2.5k sqft4445 Black Diamond Dr, Sparks, NV 89436ActiveMLS ID #260010203, Angela Beard, RE/MAX Gold. NNRMLS
