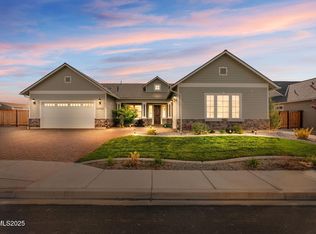
Back on the market due to the buyer's circumstances. Home & pest inspections were completed. Welcome home to your peaceful sanctuary in the Shadow Ridge community, built by Ryder Homes. The home has a comfortable split floor plan with four bedrooms, 2.5 baths and a den space with frosted glass barn doors. Kitchen has a large island with a porcelain farmhouse sink, granite countertops and an Electrolux appliance package. Primary suite has sliding door access to the backyard patio. The ensuite has a garden tub, a large vanity with double sinks and a frameless glass shower. The convenient & spacious laundry/mud room has ample cabinet storage with a sink. The serenity continues into the private backyard with two paver patio areas and annual producing fruit trees (cherry, apple & nectarine). Continuing outside you have a finished garage with insulated garage door, RV parking with 12' steel gate and an additional man gate. Home is pre-wired for surround sound and priced to move. Come see it today!
Active under contract-no show
Price cut: $4.9K (6/11)
$795,000
11638 Vista Park Dr, Sparks, NV 89441
4beds
2,636sqft
Single Family Residence
Built in 2020
0.33 Acres Lot
$792,800 Zestimate®
$302/sqft
$40/mo HOA
What's special
Electrolux appliance packageFour bedroomsFrameless glass showerComfortable split floor planGranite countertops
- 146 days |
- 185 |
- 0 |
Zillow last checked:
Listing updated:
Listed by:
Thuy Tran S.77021 775-250-1417,
Berkshire Hathaway HomeService
Source: NNRMLS,MLS#: 260003704
Facts & features
Interior
Bedrooms & bathrooms
- Bedrooms: 4
- Bathrooms: 3
- Full bathrooms: 2
- 1/2 bathrooms: 1
Heating
- Natural Gas
Cooling
- Central Air
Appliances
- Included: Dishwasher, Disposal, Gas Cooktop, Microwave, Oven, Refrigerator
- Laundry: Cabinets, Laundry Room, Sink
Features
- Ceiling Fan(s), Entrance Foyer, High Ceilings, Kitchen Island, Pantry, Walk-In Closet(s)
- Flooring: Carpet, Ceramic Tile, Luxury Vinyl
- Windows: Double Pane Windows
- Number of fireplaces: 1
- Fireplace features: Gas
- Common walls with other units/homes: No Common Walls
Interior area
- Total structure area: 2,636
- Total interior livable area: 2,636 sqft
Property
Parking
- Total spaces: 3
- Parking features: Attached, Garage, Garage Door Opener, RV Access/Parking, Tandem
- Attached garage spaces: 3
Features
- Levels: One
- Stories: 1
- Patio & porch: Uncovered, Patio
- Exterior features: None
- Spa features: None
- Fencing: Back Yard,Full
- Has view: Yes
- View description: Mountain(s)
Lot
- Size: 0.33 Acres
- Features: Level, Sloped Up, Sprinklers In Front, Sprinklers In Rear
Details
- Additional structures: Shed(s)
- Parcel number: 53470305
- Zoning: LDS
Construction
Type & style
- Home type: SingleFamily
- Property subtype: Single Family Residence
Materials
- Stucco
- Foundation: Slab
- Roof: Composition,Pitched
Condition
- New construction: No
- Year built: 2020
Utilities & green energy
- Sewer: Public Sewer
- Water: Public
- Utilities for property: Cable Connected, Electricity Connected, Internet Connected, Natural Gas Connected, Phone Available, Sewer Connected, Water Connected, Cellular Coverage
Community & HOA
Community
- Security: Carbon Monoxide Detector(s), Smoke Detector(s)
- Subdivision: Donovan Ranch 6
HOA
- Has HOA: Yes
- Amenities included: None
- HOA fee: $40 monthly
- HOA name: Sugarloaf Peak LMA
Location
- Region: Sparks
Financial & listing details
- Price per square foot: $302/sqft
- Tax assessed value: $617,715
- Annual tax amount: $5,769
- Date on market: 4/1/2026
- Cumulative days on market: 149 days
- Listing terms: 1031 Exchange,Cash,Conventional,FHA,VA Loan
Estimated market value
$792,800
$753,000 - $832,000
$3,554/mo
Price history
| Date | Event | Price |
|---|---|---|
| 7/29/2026 | Contingent | $795,000$302/sqft |
Source:  NNRMLS #260003704 Report a problem NNRMLS #260003704 Report a problem | ||
| 6/11/2026 | Price change | $795,000-0.6%$302/sqft |
Source: NNRMLS #260003704 Report a problem | ||
| 5/7/2026 | Listed for sale | $799,900$303/sqft |
Source: NNRMLS #260003704 Report a problem | ||
| 4/7/2026 | Contingent | $799,900$303/sqft |
Source: NNRMLS #260003704 Report a problem | ||
| 4/1/2026 | Listed for sale | $799,900$303/sqft |
Source: NNRMLS #260003704 Report a problem | ||
| 3/27/2026 | Listing removed | $799,900$303/sqft |
Source: NNRMLS #260003425 Report a problem | ||
| 3/25/2026 | Listed for sale | $799,900+41.7%$303/sqft |
Source: NNRMLS #260003425 Report a problem | ||
| 6/26/2020 | Sold | $564,644$214/sqft |
Source: Public Record Report a problem | ||
Public tax history
| Year | Property taxes | Tax assessment |
|---|---|---|
| 2026 | $5,770 +3% | $216,200 -0.2% |
| 2025 | $5,603 +3% | $216,590 +2.7% |
| 2024 | $5,441 +3% | $210,994 +3.8% |
| 2023 | $5,283 +3% | $203,310 +18.9% |
| 2022 | $5,127 +2.3% | $171,041 +4.4% |
| 2021 | $5,010 +559% | $163,860 +535.7% |
| 2020 | $760 -84.8% | $25,775 |
| 2019 | $5,010 +559% | $25,775 +155.3% |
| 2018 | $760 | $10,096 |
Find assessor info on the county website
Monthly payment
Est. payment
Payment breakdown
Explore the cost of this home by adjusting the details. Changes won't be saved.Climate risks
Neighborhood: 89441
Nearby schools
GreatSchools rating
- 7/10Alyce Savage Taylor Elementary SchoolGrades: PK-5Distance: 1.7 mi
- 6/10Yvonne Shaw Middle SchoolGrades: 6-8Distance: 2.5 mi
- 4/10Spanish Springs High SchoolGrades: 9-12Distance: 2.6 mi
Schools provided by the listing agent
- Elementary: Taylor
- Middle: Shaw Middle School
- High: Spanish Springs
Source: NNRMLS. This data may not be complete. We recommend contacting the local school district to confirm school assignments for this home.
- $757,5003 bd2 ba2.3k sqft11632 Vista Park Dr, Sparks, NV 89441Off Market
- $823,4003 bd2 ba2.6k sqft11644 Vista Park Dr, Sparks, NV 89441Off Market
- $870,0004 bd4 ba2.9k sqft11621 Desert Shadow Dr, Sparks, NV 89441Sold
- $880,3004 bd3 ba2.7k sqft11625 Desert Shadow Dr, Sparks, NV 89441Off Market
- $881,4004 bd3 ba2.9k sqft11650 Vista Park Dr, Sparks, NV 89441Off Market
- $897,7004 bd3 ba2.9k sqft11626 Vista Park Dr, Sparks, NV 89441Off Market
- $841,2003 bd2 ba2.6k sqft11617 Desert Shadow Dr, Sparks, NV 89441Off Market
- $895,0004 bd2 ba3k sqft344 Blooming Sage Way, Sparks, NV 89441Off Market
A local agent can set up tours, give advice and negotiate with sellers.
Similar homes
- $789,9003 bd2 ba2.3k sqft11643 Rustic View Ave, Sparks, NV 89441Active

 MLS ID #260007720, Amber Cerfoglio, Ferrari-Lund R.E. Sparks. NNRMLS
 - $699,9004 bd3 ba2.2k sqft2244 Millville Dr, Sparks, NV 89441Active
 MLS ID #260010934, Rian Haag, LPT Realty, LLC. NNRMLS
 - $874,9005 bd3 ba3k sqft11760 Rustic Ridge Ct, Sparks, NV 89441Active
 MLS ID #260007162, Paul Dunham, Elevate Realty. NNRMLS
 - $688,9984 bd2 ba2.2k sqft742 Mallard Crest Dr, Sparks, NV 89441Active
 MLS ID #260010726, Charles Johns, Dickson Realty - Sparks. NNRMLS
 - $815,0005 bd3 ba2.7k sqft2035 Lanstar Dr, Sparks, NV 89441ActiveMLS ID #260009839, Linda Carlin, Choice Premier Properties. NNRMLS
- $854,9004 bd3 ba2.8k sqft2291 Cloud Berry Dr, Sparks, NV 89441ActiveMLS ID #260007882, Caroline Gulick, Elevate Realty. NNRMLS
- $979,0003 bd3 ba3k sqft11562 Hacienda Ridge Way, Sparks, NV 89441ActiveMLS ID #260008733, Lyndi Newbry, Berkshire Hathaway HomeService. NNRMLS
- $1,099,0004 bd3 ba3k sqft11880 Paradise Hills Ct, Sparks, NV 89441ActiveMLS ID #260010035, Kyla Bevel, Key Collective. NNRMLS
- $840,0005 bd4 ba3.2k sqft11599 Vinegar Peak Dr, Sparks, NV 89441ActiveMLS ID #260010437, Heidi Somhegyi, RE/MAX Gold-Midtown. NNRMLS
- $650,0004 bd3 ba1.8k sqft10317 S Penasquitos Ct, Sparks, NV 89441ActiveMLS ID #260010382, Lynne King, Ferrari-Lund Real Estate Reno. NNRMLS
- $765,0004 bd3 ba2.5k sqft3760 Zoroaster Ct, Sparks, NV 89436ActiveMLS ID #260007937, Ryan Montoya, eXp Realty. NNRMLS
- $725,0004 bd3 ba2.4k sqft519 Fox Branch Dr, Sparks, NV 89441ActiveMLS ID #260007192, Jordon Waller, LPT Realty, LLC. NNRMLS
- $825,0004 bd3 ba2.7k sqft4790 Tobago Dr, Sparks, NV 89436ActiveMLS ID #260006373, Christy Klingler, Dickson Realty - Sparks. NNRMLS
- $624,9003 bd2 ba1.7k sqft2070 Jordan Meadows Dr, Sparks, NV 89441ActiveMLS ID #260010393, Anita Spencer, RE/MAX Professionals-Sparks. NNRMLS
- $925,0003 bd4 ba2.9k sqft295 Descanso Ln, Sparks, NV 89441ActiveMLS ID #260005284, Dana Caldwell, eXp Realty. NNRMLS
- $940,0003 bd3 ba2.7k sqft457 Pah Rah Ridge Dr, Sparks, NV 89441ActiveMLS ID #260008346, Becky Browne, Coldwell Banker Select Reno. NNRMLS
- $760,0004 bd4 ba2.9k sqft6682 Magical Dr, Sparks, NV 89436ActiveMLS ID #260010411, Bryan Chun, Keller Williams Group One Inc.. NNRMLS
- $799,0005 bd4 ba3.1k sqft2850 Friar Rock Ct, Sparks, NV 89436ActiveMLS ID #250056385, Claire Kirby, Keller Williams Group One Inc.. NNRMLS
- $839,0005 bd4 ba3.2k sqft8006 Furnace Creek Dr, Sparks, NV 89436ActiveMLS ID #260004857, Jennifer Colley, LPT Realty, LLC. NNRMLS
- $599,9993 bd2 ba1.4k sqft2279 Ruddy Way, Sparks, NV 89441ActiveMLS ID #260010055, Tyler Cornu, Real Broker LLC. NNRMLS
