psst... want the scoop on this house? We will tell you everything after we tell you this... Seller is motivated!! Welcome to 4790 Tobago, a stunning single-story home nestled in the desirable Highlands of Sparks on of the largest lots in the community. Set on a premier corner toward the top, backing to HOA-owned open space, this 4-bedroom + den offers the privacy and tranquility rarely found in today's market. A grand, spacious entry sets the tone for the open, flowing floor plan showcasing beautiful luxury vinyl plank flooring throughout, soaring high ceilings, and an abundance of natural light. The large great room and formal dining room flow seamlessly into a chef's kitchen boasting an impressive amount of cabinetry, perfect for cooking and entertaining alike. Retreat to the luxurious primary suite, where a large walk-in closet, a dedicated vanity space, deep soaking tub, and separate stand-up shower create a spa-like sanctuary you'll never want to leave. The thoughtful layout offers generous living spaces throughout. Step outside to your own private oasis, a beautifully covered paver patio create a serene, resort-like escape where you can unwind and recharge. There is plenty of outdoor space, including a convenient storage shed for all your tools and toys. With no immediate rear neighbors, HOA-owned open directly space behind you, and the hills a street away, enjoy a rare sense of quiet, seclusion and room that is truly hard to come by. A spacious 3-car garage rounds out this exceptional home, offering ample room for vehicles, storage, and hobbies or even a bonus living space, since it is finished. This is Highlands living at its finest; don't miss your chance to call it home. *The 4th bedroom is currently an office, but there is a closet behind the office wall that can be converted. Grass in the backyard will be re-seeded. You've probably been wondering what is going on with this house? I am going to tell you... we were in escrow on another house and did not meet our contingency timeframe, so we are back on the market and ready for a buyer. That's it. That's the whole scoop. It gets great feedback. It shows well. Come take a look and see for yourself. If there is something you don't like that we can change, talk to us.
Active
Price cut: $14.5K (7/21)
$825,000
4790 Tobago Dr, Sparks, NV 89436
4beds
2,733sqft
:
Get pre-qualified$5,429/mo
Single Family Residence
Built in 2013
0.4 Acres Lot
$819,200 Zestimate®
$302/sqft
$48/mo HOA
What's special
Serene resort-like escapeStunning single-story homeHills a street awayBeautifully covered paver patioSpa-like sanctuaryAbundance of natural lightConvenient storage shed
- 27 days |
- 1,209 |
- 46 |
Zillow last checked:
Listing updated:
Listed by:
Christy Klingler S.49001 775-750-5492,
Dickson Realty - Sparks
Source: NNRMLS,MLS#: 260006373
Facts & features
Interior
Bedrooms & bathrooms
- Bedrooms: 4
- Bathrooms: 3
- Full bathrooms: 2
- 1/2 bathrooms: 1
Heating
- Fireplace(s), Forced Air, Natural Gas
Cooling
- Central Air
Appliances
- Included: Dishwasher, Disposal, Gas Cooktop, Microwave, Oven
- Laundry: Cabinets, Laundry Room, Washer Hookup
Features
- Ceiling Fan(s), High Ceilings, Kitchen Island, Pantry, Master Downstairs
- Flooring: Carpet, Ceramic Tile, Luxury Vinyl
- Windows: Blinds, Double Pane Windows, Drapes, Vinyl Frames
- Number of fireplaces: 1
- Fireplace features: Gas
- Common walls with other units/homes: No One Above
Interior area
- Total structure area: 2,733
- Total interior livable area: 2,733 sqft
Video & virtual tour
Property
Parking
- Total spaces: 3
- Parking features: Attached, Garage, Garage Door Opener
- Attached garage spaces: 3
Features
- Levels: One
- Stories: 1
- Patio & porch: Covered, Patio
- Exterior features: Rain Gutters
- Spa features: None
- Fencing: Back Yard,Full
- Has view: Yes
- View description: Mountain(s)
Lot
- Size: 0.4 Acres
- Features: Corner Lot, Landscaped, Level, Sloped Down, Sprinklers In Front, Sprinklers In Rear
Details
- Additional structures: Shed(s)
- Parcel number: 52715401
- Zoning: nud
Construction
Type & style
- Home type: SingleFamily
- Property subtype: Single Family Residence
Materials
- Stone, Stucco
- Foundation: Slab
- Roof: Pitched,Tile
Condition
- New construction: No
- Year built: 2013
Utilities & green energy
- Sewer: Public Sewer
- Water: Public
- Utilities for property: Cable Available, Electricity Connected, Internet Connected, Natural Gas Connected, Phone Connected, Sewer Connected, Water Connected, Cellular Coverage
Community & HOA
Community
- Security: Keyless Entry
- Subdivision: Upper Highlands At Cimarron East Phase 3
HOA
- Has HOA: Yes
- Amenities included: None
- HOA fee: $145 quarterly
- HOA name: Highlands at Cimmaron
Location
- Region: Sparks
Financial & listing details
- Price per square foot: $302/sqft
- Tax assessed value: $671,071
- Annual tax amount: $5,337
- Date on market: 7/1/2026
- Cumulative days on market: 310 days
- Listing terms: 1031 Exchange,Cash,Conventional,FHA,VA Loan
Estimated market value
$819,200
$778,000 - $860,000
$3,466/mo
Price history
| Date | Event | Price |
|---|---|---|
| 7/21/2026 | Price change | $825,000-1.7%$302/sqft |
Source:  NNRMLS #260006373 Report a problem NNRMLS #260006373 Report a problem | ||
| 7/1/2026 | Listed for sale | $839,500+5%$307/sqft |
Source: NNRMLS #260006373 Report a problem | ||
| 6/21/2026 | Listing removed | $799,900$293/sqft |
Source: NNRMLS #260006373 Report a problem | ||
| 6/17/2026 | Price change | $799,900-3.6%$293/sqft |
Source: NNRMLS #260006373 Report a problem | ||
| 6/9/2026 | Price change | $829,900-2.4%$304/sqft |
Source: NNRMLS #260006373 Report a problem | ||
| 5/30/2026 | Price change | $850,000-1.7%$311/sqft |
Source: NNRMLS #260006373 Report a problem | ||
| 5/20/2026 | Listed for sale | $865,000+1.8%$317/sqft |
Source: NNRMLS #260006373 Report a problem | ||
| 5/12/2026 | Listing removed | $849,900$311/sqft |
Source: NNRMLS #250055362 Report a problem | ||
| 4/23/2026 | Price change | $849,900+3%$311/sqft |
Source: NNRMLS #250055362 Report a problem | ||
| 2/2/2026 | Price change | $824,900-2.8%$302/sqft |
Source: NNRMLS #250055362 Report a problem | ||
| 1/2/2026 | Price change | $849,000-0.7%$311/sqft |
Source: NNRMLS #250055362 Report a problem | ||
| 11/13/2025 | Price change | $854,900-1.7%$313/sqft |
Source: NNRMLS #250055362 Report a problem | ||
| 10/8/2025 | Price change | $869,900-0.5%$318/sqft |
Source: NNRMLS #250055362 Report a problem | ||
| 10/1/2025 | Price change | $874,000-0.1%$320/sqft |
Source: NNRMLS #250055362 Report a problem | ||
| 9/3/2025 | Listed for sale | $875,000+3.1%$320/sqft |
Source: NNRMLS #250055362 Report a problem | ||
| 5/6/2024 | Listing removed | -- |
Source: NNRMLS #240001155 Report a problem | ||
| 3/22/2024 | Price change | $849,000+1.2%$311/sqft |
Source: NNRMLS #240001155 Report a problem | ||
| 3/15/2024 | Price change | $839,000-0.6%$307/sqft |
Source: NNRMLS #240001155 Report a problem | ||
| 2/22/2024 | Price change | $844,000-0.6%$309/sqft |
Source: NNRMLS #240001155 Report a problem | ||
| 2/12/2024 | Price change | $849,000-0.7%$311/sqft |
Source: NNRMLS #240001155 Report a problem | ||
| 2/3/2024 | Listed for sale | $855,000-0.6%$313/sqft |
Source: NNRMLS #240001155 Report a problem | ||
| 8/31/2023 | Listing removed | -- |
Source: NNRMLS #230001877 Report a problem | ||
| 7/13/2023 | Price change | $860,000-1.1%$315/sqft |
Source: NNRMLS #230001877 Report a problem | ||
| 7/9/2023 | Price change | $870,000-0.5%$318/sqft |
Source: NNRMLS #230001877 Report a problem | ||
| 5/19/2023 | Listed for sale | $874,000+12.5%$320/sqft |
Source: NNRMLS #230001877 Report a problem | ||
| 6/30/2021 | Sold | $777,000+111.7%$284/sqft |
Source: Public Record Report a problem | ||
| 11/6/2013 | Sold | $367,000$134/sqft |
Source: Public Record Report a problem | ||
Public tax history
| Year | Property taxes | Tax assessment |
|---|---|---|
| 2026 | $5,338 +3% | $234,875 +0.2% |
| 2025 | $5,183 +3% | $234,369 +2.9% |
| 2024 | $5,034 +3% | $227,783 -0.3% |
| 2023 | $4,889 -0.2% | $228,517 +20.5% |
| 2022 | $4,899 +6.4% | $189,605 +7.5% |
| 2021 | $4,606 +3% | $176,405 +4.3% |
| 2020 | $4,471 -2.9% | $169,087 |
| 2019 | $4,606 +3% | $169,087 +12.2% |
| 2018 | $4,471 +8.8% | $150,653 +1.5% |
| 2017 | $4,109 | $148,475 +5.2% |
| 2016 | $4,109 | $141,071 +10% |
| 2015 | $4,109 +0.1% | $128,268 +18.6% |
| 2014 | $4,104 +4.7% | $108,147 +909.4% |
| 2013 | $3,918 | $10,714 +31.9% |
| 2012 | -- | $8,120 |
| 2011 | -- | $8,120 |
Find assessor info on the county website
Monthly payment
Est. payment
Payment breakdown
Explore the cost of this home by adjusting the details. Changes won't be saved.Climate risks
Neighborhood: 89436
Nearby schools
GreatSchools rating
- 8/10Spanish Springs Elementary SchoolGrades: PK-5Distance: 2.4 mi
- 6/10Yvonne Shaw Middle SchoolGrades: 6-8Distance: 3.9 mi
- 4/10Spanish Springs High SchoolGrades: 9-12Distance: 4.3 mi
Schools provided by the listing agent
- Elementary: Spanish Springs
- Middle: Shaw Middle School
- High: Spanish Springs
Source: NNRMLS. This data may not be complete. We recommend contacting the local school district to confirm school assignments for this home.
- $850,0004 bd3 ba2.6k sqft4776 Tobago Dr, Sparks, NV 89436Sold

- $864,7004 bd3 ba2.6k sqft4789 Tobago Dr, Sparks, NV 89436Off Market
- $988,6005 bd3 ba3.2k sqft4756 Tobago Dr, Sparks, NV 89436Off Market
- $943,0003 bd3 ba2.7k sqft7430 May Pen Dr, Sparks, NV 89434Off Market
- $997,9005 bd3 ba3.2k sqft4775 Tobago Dr, Sparks, NV 89436Off Market
- $1,195,3004 bd3 ba3.5k sqft7480 Orange Plains Ct, Sparks, NV 89436Off Market
- $927,1003 bd3 ba2.7k sqft7500 Orange Plains Dr, Sparks, NV 89436Off Market
- $927,4004 bd3 ba2.8k sqft7410 May Pen Dr, Sparks, NV 89434Off Market
A local agent can set up tours, give advice and negotiate with sellers.
Similar homes
- $899,9004 bd3 ba2.5k sqft4687 High Pass Ct, Sparks, NV 89436Active
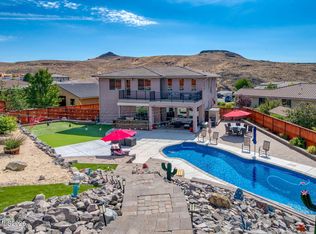
 MLS ID #260009438, Sean Burke, RE/MAX Professionals-Reno. NNRMLS
 - $797,0005 bd3 ba3.2k sqft5835 Ingleston Dr, Sparks, NV 89436Active
 MLS ID #260009552, Lance Higa, LPT Realty, LLC. NNRMLS
 - $775,0004 bd3 ba2.5k sqft3760 Zoroaster Ct, Sparks, NV 89436Active
 MLS ID #260007937, Ryan Montoya, eXp Realty. NNRMLS
 - $799,0005 bd4 ba3.1k sqft2850 Friar Rock Ct, Sparks, NV 89436Active
 MLS ID #250056385, Claire Kirby, Keller Williams Group One Inc.. NNRMLS
 - $1,049,0005 bd3 ba3.2k sqft4747 Jacmel Ct, Sparks, NV 89436ActiveMLS ID #260001479, Felisa Cusimano-Martin, Dickson Realty - Sparks. NNRMLS
- $709,9384 bd3 ba2.7k sqft6707 Equation Dr, Sparks, NV 89436ActiveMLS ID #260004206, Charles Johns, Dickson Realty - Sparks. NNRMLS
- $1,099,9005 bd3 ba3.2k sqft7769 Orange Plains Dr, Sparks, NV 89436ActiveMLS ID #260008153, Amanda Gunter, Dickson Realty - Caughlin. NNRMLS
- $839,0005 bd4 ba3.2k sqft8006 Furnace Creek Dr, Sparks, NV 89436ActiveMLS ID #260004857, Jennifer Colley, LPT Realty, LLC. NNRMLS
- $749,0004 bd3 ba3.1k sqft5958 Solstice Dr, Sparks, NV 89436ActiveMLS ID #260001300, Ainsley Jones, Dickson Realty - Downtown. NNRMLS
- $785,0003 bd3 ba2.4k sqft2285 Butte Creek Dr, Sparks, NV 89436ActiveMLS ID #260008613, April Nieto, RE/MAX Gold. NNRMLS
- $687,5004 bd2 ba2.1k sqft7239 Early Dawn Ct, Sparks, NV 89436ActiveMLS ID #260007268, Taylor Palmer, Sierra Sotheby's International. NNRMLS
- $740,0004 bd2 ba2.2k sqft742 Mallard Crest Dr, Sparks, NV 89441ActiveMLS ID #260009425, Sarah Russell, Redfin. NNRMLS
- $724,0003 bd3 ba2.4k sqft3239 Banestone Rd, Sparks, NV 89436ActiveMLS ID #260001128, Cindy Miller, LPT Realty, LLC. NNRMLS
- $975,0005 bd3 ba3.6k sqft2904 Oxley Dr, Sparks, NV 89436ActiveMLS ID #260008295, Amy Boylan, eXp Realty. NNRMLS
- $795,0004 bd3 ba2.6k sqft11638 Vista Park Dr, Sparks, NV 89441ActiveMLS ID #260003704, Thuy Tran, Berkshire Hathaway HomeService. NNRMLS
- $599,0004 bd3 ba2.1k sqft4181 Mystery Dr, Sparks, NV 89436ActiveMLS ID #260008812, Joshua Skroch, RE/MAX Professionals-Reno. NNRMLS
- $625,0004 bd2 ba2.1k sqft6659 Equation Dr, Sparks, NV 89436ActiveMLS ID #260006833, Jenna White, Dickson Realty - Sparks. NNRMLS
- $677,9004 bd2 ba2k sqft7815 Almeria Ct, Sparks, NV 89436ActiveMLS ID #260003505, Jonathan Poole, Real Broker LLC. NNRMLS
- $799,9003 bd2 ba2.3k sqft11643 Rustic View Ave, Sparks, NV 89441ActiveMLS ID #260007720, Amber Cerfoglio, Ferrari-Lund R.E. Sparks. NNRMLS
- $675,0005 bd3 ba2.6k sqft3087 Velvet Trace Ln, Sparks, NV 89436ActiveMLS ID #260007118, Soni Jackson, Sierra Sotheby's International. NNRMLS
