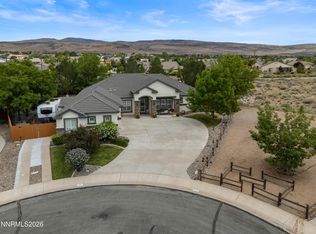
SPECTACULAR VIEWS-VIEWS-VIEWS! Experience refined living in this exceptional semi-custom home, thoughtfully designed with high-end finishes and elegant details throughout. This stunning residence showcases designer pendant lighting, a dramatic rock-surround fireplace with custom mantel, and a striking rock accent wall in the formal dining room, creating a sophisticated yet inviting atmosphere. The gourmet kitchen is a chef's dream, featuring granite countertops, a custom backsplash, premium stainless steel appliances, and abundant cabinetry—perfect for both everyday living and upscale entertaining. Soaring ceilings and plantation shutters throughout enhance the home's bright, open, and luxurious feel. Retreat to spa-inspired bathrooms with expansive walk-in showers, offering comfort and relaxation. Step outside to an impressive outdoor entertaining oasis complete with a covered patio and fully equipped outdoor kitchen—ideal for hosting gatherings and enjoying year-round outdoor living. This remarkable home offers a rare blend of craftsmanship, comfort, and upscale design in a highly desirable setting. A must-see luxury property.
Active
Price cut: $80K (8/18)
$969,000
4747 Jacmel Ct, Sparks, NV 89436
5beds
3,284sqft
Single Family Residence
Built in 2014
0.46 Acres Lot
$-- Zestimate®
$295/sqft
$48/mo HOA
What's special
Elegant detailsCovered patioSoaring ceilingsPremium stainless steel appliancesYear-round outdoor livingFully equipped outdoor kitchenDesigner pendant lighting
- 256 days
- 514
- 27
Zillow last checked:
Listing updated:
Listed by:
Felisa Cusimano-Martin S.67423 775-250-8033,
Dickson Realty - Sparks
Source: NNRMLS,MLS#: 260001479
Facts & features
Interior
Bedrooms & bathrooms
- Bedrooms: 5
- Bathrooms: 3
- Full bathrooms: 3
Heating
- Forced Air
Cooling
- Central Air
Appliances
- Included: Dishwasher, Disposal, Double Oven, Gas Cooktop, Microwave
- Laundry: Cabinets, Laundry Room, Sink, Washer Hookup
Features
- Breakfast Bar, Ceiling Fan(s), Entrance Foyer, High Ceilings, Kitchen Island, No Interior Steps, Pantry, Master Downstairs, Walk-In Closet(s)
- Flooring: Carpet, Ceramic Tile, Tile
- Windows: Double Pane Windows, Drapes, Rods, Vinyl Frames
- Number of fireplaces: 1
- Fireplace features: Gas
- Common walls with other units/homes: No Common Walls
Interior area
- Total structure area: 3,284
- Total interior livable area: 3,284 sqft
Property
Parking
- Total spaces: 4
- Parking features: Attached, Garage
- Attached garage spaces: 4
Features
- Levels: One
- Stories: 1
- Patio & porch: Covered, Patio
- Exterior features: Built-in Barbecue, Outdoor Kitchen
- Spa features: None
- Fencing: Back Yard
- Has view: Yes
- View description: Mountain(s), Valley
Lot
- Size: 0.46 Acres
- Features: Landscaped, Sprinklers In Front, Sprinklers In Rear
Details
- Additional structures: None
- Parcel number: 52716105
- Zoning: NUD
Construction
Type & style
- Home type: SingleFamily
- Property subtype: Single Family Residence
Materials
- Stone Veneer, Stucco
- Foundation: Slab
- Roof: Tile
Condition
- New construction: No
- Year built: 2014
Utilities & green energy
- Sewer: Public Sewer
- Water: Public
- Utilities for property: Electricity Connected, Natural Gas Connected, Sewer Connected, Water Connected, Water Meter Installed
Community & HOA
Community
- Security: Carbon Monoxide Detector(s), Security System Owned, Smoke Detector(s)
- Subdivision: Upper Highlands At Cimarron East Phase 3
HOA
- Has HOA: Yes
- Amenities included: None
- HOA fee: $145 quarterly
- HOA name: Highlands at Cimmaron
Location
- Region: Sparks
Financial & listing details
- Price per square foot: $295/sqft
- Tax assessed value: $849,992
- Annual tax amount: $6,411
- Date on market: 2/9/2026
- Cumulative days on market: 257 days
- Listing terms: 1031 Exchange,Cash,Conventional,VA Loan
Estimated market value
Not available
Estimated sales range
Not available
Not available
Price history
| Date | Event | Price |
|---|---|---|
| 8/18/2026 | Price change | $969,000-7.6%$295/sqft |
Source:  NNRMLS #260001479 Report a problem NNRMLS #260001479 Report a problem | ||
| 7/7/2026 | Price change | $1,049,000-3.3%$319/sqft |
Source: NNRMLS #260001479 Report a problem | ||
| 5/27/2026 | Price change | $1,085,000-1.4%$330/sqft |
Source: NNRMLS #260001479 Report a problem | ||
| 5/5/2026 | Listed for sale | $1,100,000$335/sqft |
Source: NNRMLS #260001479 Report a problem | ||
| 3/16/2026 | Contingent | $1,100,000$335/sqft |
Source: NNRMLS #260001479 Report a problem | ||
| 3/12/2026 | Price change | $1,100,000-2.2%$335/sqft |
Source: NNRMLS #260001479 Report a problem | ||
| 2/9/2026 | Listed for sale | $1,125,000+103.1%$343/sqft |
Source: NNRMLS #260001479 Report a problem | ||
| 2/28/2014 | Sold | $554,000$169/sqft |
Source: Public Record Report a problem | ||
Public tax history
| Year | Property taxes | Tax assessment |
|---|---|---|
| 2026 | $6,921 +7.9% | $297,498 -0.6% |
| 2025 | $6,412 +3% | $299,234 +1.3% |
| 2024 | $6,227 +3% | $295,337 -0.9% |
| 2023 | $6,049 +3% | $297,935 +20.5% |
| 2022 | $5,875 +3% | $247,163 +6.3% |
| 2021 | $5,704 +3% | $232,440 +5.6% |
| 2020 | $5,539 -2.9% | $220,183 |
| 2019 | $5,704 +3% | $220,183 +8.4% |
| 2018 | $5,539 +16.1% | $203,211 +1.6% |
| 2017 | $4,771 | $199,913 +9.7% |
| 2016 | $4,771 | $182,261 +10.1% |
| 2015 | $4,771 +3.3% | $165,544 +20.2% |
| 2014 | $4,619 | $137,709 +1185.3% |
| 2013 | $4,619 | $10,714 +31.9% |
| 2012 | -- | $8,120 |
| 2011 | -- | $8,120 |
Find assessor info on the county website
Monthly payment
Est. payment
Payment breakdown
Explore the cost of this home by adjusting the details. Changes won't be saved.Climate risks
Neighborhood: 89436
Nearby schools
Schools provided by the listing agent
- Elementary: Spanish Springs
- Middle: Shaw Middle School
- High: Spanish Springs
Source: NNRMLS. This data may not be complete. We recommend contacting the local school district to confirm school assignments for this home.

Similar homes
- $1,050,0005 bd3 ba3k sqft3482 Lisbon Ct, Sparks, NV 89436Active
 MLS ID #260010581, Peter Petzing, Haute Properties NV. NNRMLS
 - $809,9004 bd3 ba2.9k sqft7939 Orange Plains Dr, Sparks, NV 89436Active
 MLS ID #260003709, Jack Cote, RE/MAX Gold. NNRMLS
 - $899,0005 bd3 ba3.6k sqft2904 Oxley Dr, Sparks, NV 89436Active
 MLS ID #260008295, Amy Boylan, eXp Realty. NNRMLS
 - $899,0005 bd3 ba3k sqft11720 Terra Linda Way, Sparks, NV 89441Active
 MLS ID #260013239, Brittany Hall, Century 21 Prime Nevada Prime Real Estate LLC. NNRMLS
 - $769,9005 bd4 ba3.1k sqft2850 Friar Rock Ct, Sparks, NV 89436ActiveMLS ID #260011855, Claire Kirby, Real Broker LLC. NNRMLS
- $949,9004 bd3 ba3k sqft11880 Paradise Hills Ct, Sparks, NV 89441ActiveMLS ID #260010035, Kyla Bevel, Key Collective. NNRMLS
- $830,0004 bd4 ba3.2k sqft7516 Nautilus Ct, Sparks, NV 89436ActiveMLS ID #260013328, Tyler Barrette, Sierra Sotheby's International. NNRMLS
- $725,0004 bd3 ba2.2k sqft3097 Kaleidoscope Ct, Sparks, NV 89436ActiveMLS ID #260012884, Marissa Phillips, Dickson Realty - Damonte Ranch. NNRMLS
- $839,0005 bd4 ba3.2k sqft8006 Furnace Creek Dr, Sparks, NV 89436ActiveMLS ID #260004857, Jennifer Colley, LPT Realty, LLC. NNRMLS
- $958,9003 bd3 ba3k sqft11562 Hacienda Ridge Way, Sparks, NV 89441ActiveMLS ID #260008733, Lyndi Newbry, Berkshire Hathaway HomeService. NNRMLS
- $800,0004 bd3 ba2.9k sqft2926 Earthstone Dr, Sparks, NV 89436ActiveMLS ID #260013451, Dave Lass, Real Broker LLC. NNRMLS
- $740,0004 bd4 ba2.9k sqft6682 Magical Dr, Sparks, NV 89436ActiveMLS ID #260010411, Bryan Chun, Keller Williams Group One Inc.. NNRMLS
- $930,0004 bd3 ba3.2k sqft2768 Vecchio Dr, Sparks, NV 89434ActiveMLS ID #260008184, Alfyn Gestoso, Hello Real Estate Center. NNRMLS
- $729,9005 bd3 ba3.2k sqft5835 Ingleston Dr, Sparks, NV 89436ActiveMLS ID #260009552, Lance Higa, LPT Realty, LLC. NNRMLS
- $980,0004 bd3 ba2.5k sqft12000 Campo Rico Ln, Sparks, NV 89441ActiveMLS ID #260011609, Alanna Martin, Keller Williams Group One Inc.. NNRMLS
- $1,099,0004 bd3 ba2.4k sqft3319 Poco Star Ct, Sparks, NV 89436ActiveMLS ID #260001630, Matt Carter, Ink Realty. NNRMLS
- $700,0004 bd3 ba2.7k sqft7318 La Costa St, Sparks, NV 89436ActiveMLS ID #260010063, Richard Berman, Dickson Realty - Damonte Ranch. NNRMLS
- $1,300,0004 bd4 ba3.4k sqft7201 Silver King Dr, Sparks, NV 89436ActiveMLS ID #260001369, Joseph Wieczorek, Dickson Realty - Downtown. NNRMLS
- $625,0003 bd2 ba1.9k sqft7035 Cinnamon Dr, Sparks, NV 89436ActiveMLS ID #260013207, Pauline Oille, LPT Realty, LLC. NNRMLS
- $566,0003 bd3 ba2.1k sqft2149 Neuer Dr, Sparks, NV 89436ActiveMLS ID #260013381, Andrew Wulf, Dickson Realty - Damonte Ranch. NNRMLS
