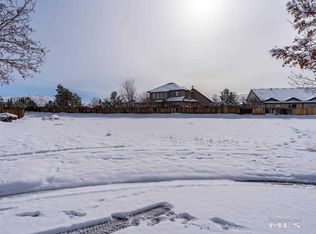
Well-designed single-story floor plan offering a functional split-bedroom layout and open-concept living. The great room flows seamlessly into the kitchen and dining area, creating an inviting central gathering space ideal for everyday living and entertaining. A covered patio extends the living area outdoors. The primary living areas are thoughtfully separated from the secondary bedrooms for added privacy. Three bedrooms plus a dedicated study or optional fourth bedroom provide flexible space for guests, remote work, or hobbies. The plan features multiple bathrooms, generous storage, and a welcoming covered entry. An attached RV garage provides exceptional space for recreational vehicles, boats, toys, or a workshop, in addition to standard garage parking. Interior laundry, ample closet space, and an efficient layout maximize livability without wasted space. A smart blend of comfort, function, and flexibility suitable for a variety of lifestyles.
Active
Price cut: $16K (10/15)
$1,099,000
3319 Poco Star Ct, Sparks, NV 89436
4beds
2,448sqft
Single Family Residence
Built in 2026
0.27 Acres Lot
$-- Zestimate®
$449/sqft
$75/mo HOA
What's special
Interior laundryAmple closet spaceSingle-story floor planMultiple bathroomsOpen-concept livingStandard garage parkingFunctional split-bedroom layout
- 249 days
- 256
- 14
Zillow last checked:
Listing updated:
Listed by:
Matt Carter B.1003280 775-690-2984,
Ink Realty,
Shane Avansino S.179374 775-690-5628,
Ink Realty
Source: NNRMLS,MLS#: 260001630
Facts & features
Interior
Bedrooms & bathrooms
- Bedrooms: 4
- Bathrooms: 3
- Full bathrooms: 3
Heating
- Fireplace(s), Forced Air, Natural Gas
Cooling
- Central Air, Electric
Appliances
- Included: Dishwasher, Disposal, Gas Cooktop, Microwave, Oven
- Laundry: Cabinets, Laundry Room, Shelves, Washer Hookup
Features
- Breakfast Bar, Ceiling Fan(s), Entrance Foyer, High Ceilings, Kitchen Island, Low VOC Products, Pantry, Master Downstairs, Roll In Shower, Vaulted Ceiling(s)
- Flooring: Carpet, Laminate, Luxury Vinyl
- Windows: Double Pane Windows, Low Emissivity Windows, Vinyl Frames
- Number of fireplaces: 1
- Fireplace features: Gas, Insert
- Common walls with other units/homes: No Common Walls,No One Above,No One Below
Interior area
- Total structure area: 2,448
- Total interior livable area: 2,448 sqft
Property
Parking
- Total spaces: 5
- Parking features: Attached, Garage, Garage Door Opener, RV Access/Parking, RV Garage, Tandem
- Attached garage spaces: 5
Features
- Levels: One
- Stories: 1
- Patio & porch: Covered, Patio
- Exterior features: Rain Gutters, RV Hookup
- Spa features: None
- Fencing: Back Yard
Lot
- Size: 0.27 Acres
- Features: Cul-De-Sac, Landscaped, Level, Sprinklers In Front
Details
- Additional structures: None
- Parcel number: 52215102
- Zoning: NUD
Construction
Type & style
- Home type: SingleFamily
- Property subtype: Single Family Residence
Materials
- Insulation - Spray Foam, Insulation - Foam, Insulation - Batts, Insulation - Blown-In, Concrete, Frame, Glass, Stone Veneer, Stucco
- Foundation: Insulated Foundation, Full Perimeter, Slab
- Roof: Composition,Shingle
Condition
- New construction: Yes
- Year built: 2026
Details
- Builder name: Carter Hill Homes
Utilities & green energy
- Sewer: Public Sewer
- Water: Public
- Utilities for property: Electricity Connected, Natural Gas Connected, Sewer Connected, Water Connected, Cellular Coverage, Underground Utilities
Community & HOA
Community
- Security: Carbon Monoxide Detector(s), Fire Sprinkler System, Smoke Detector(s)
- Subdivision: Wingfield Springs 7
HOA
- Has HOA: Yes
- Amenities included: None
- Services included: Maintenance Grounds
- HOA fee: $75 monthly
- HOA name: Wingfield Springs
Location
- Region: Sparks
Financial & listing details
- Price per square foot: $449/sqft
- Tax assessed value: $165,862
- Annual tax amount: $696
- Date on market: 2/12/2026
- Cumulative days on market: 250 days
- Listing terms: 1031 Exchange,Cash,Conventional,FHA,VA Loan
Estimated market value
Not available
Estimated sales range
Not available
Not available
Price history
| Date | Event | Price |
|---|---|---|
| 10/15/2026 | Price change | $1,099,000-1.4%$449/sqft |
Source:  NNRMLS #260001630 Report a problem NNRMLS #260001630 Report a problem | ||
| 7/23/2026 | Price change | $1,115,000-0.9%$455/sqft |
Source: NNRMLS #260001630 Report a problem | ||
| 2/12/2026 | Listed for sale | $1,125,000+442.2%$460/sqft |
Source: NNRMLS #260001630 Report a problem | ||
| 11/10/2025 | Sold | $207,500+25.8%$85/sqft |
Source: Public Record Report a problem | ||
| 11/5/2023 | Listing removed | -- |
Source: NNRMLS #230008657 Report a problem | ||
| 7/31/2023 | Listed for sale | $165,000-5.7%$67/sqft |
Source: NNRMLS #230008657 Report a problem | ||
| 7/19/2023 | Listing removed | -- |
Source: NNRMLS #220016148 Report a problem | ||
| 3/22/2023 | Price change | $175,000-5.4%$71/sqft |
Source: NNRMLS #220016148 Report a problem | ||
| 11/11/2022 | Listed for sale | $185,000+12.1%$76/sqft |
Source: NNRMLS #220016148 Report a problem | ||
| 3/29/2022 | Sold | $165,000+65.2%$67/sqft |
Source: Public Record Report a problem | ||
| 12/31/2018 | Listing removed | $99,900$41/sqft |
Source: Ferrari-Lund R.E. Sparks #170003616 Report a problem | ||
| 10/17/2018 | Listed for sale | $99,900+5.2%$41/sqft |
Source: Ferrari-Lund R.E. Sparks #170003616 Report a problem | ||
| 4/22/2017 | Price change | $95,000-4%$39/sqft |
Source: FerrariLund Real Estate Sparks #170003616 Report a problem | ||
| 3/29/2017 | Listed for sale | $99,000+32%$40/sqft |
Source: Ferrari-Lund Real Estate Sprks #170003616 Report a problem | ||
| 5/16/2015 | Listing removed | $75,000+7.1%$31/sqft |
Source: Dickson Realty - Caughlin #140009643 Report a problem | ||
| 5/15/2015 | Sold | $70,000-6.7%$29/sqft |
Source: Public Record Report a problem | ||
| 7/13/2014 | Listed for sale | $75,000+15.4%$31/sqft |
Source: Dickson Realty Inc #140009643 Report a problem | ||
| 3/28/1997 | Sold | $65,000$27/sqft |
Source: Public Record Report a problem | ||
Public tax history
| Year | Property taxes | Tax assessment |
|---|---|---|
| 2026 | $750 +7.7% | $58,052 +6.5% |
| 2025 | $697 +7.8% | $54,524 +3.3% |
| 2024 | $647 +7.9% | $52,785 +7.2% |
| 2023 | $599 +7.8% | $49,253 +33.2% |
| 2022 | $556 +6.5% | $36,963 +15.9% |
| 2021 | $522 +4.9% | $31,890 +6.4% |
| 2020 | $498 -4.7% | $29,963 |
| 2019 | $522 +4.9% | $29,963 +8.9% |
| 2018 | $498 +12.2% | $27,511 +11.3% |
| 2017 | $444 | $24,714 0% |
| 2016 | $444 | $24,718 +26.4% |
| 2015 | $444 +32.6% | $19,558 +43.3% |
| 2014 | $335 -22.1% | $13,644 +21.2% |
| 2013 | $429 | $11,257 +0.3% |
| 2012 | -- | $11,227 |
| 2011 | -- | $11,227 -50.7% |
| 2010 | -- | $22,777 -23.5% |
| 2009 | -- | $29,778 -54% |
| 2008 | -- | $64,750 |
| 2007 | -- | $64,750 +160.6% |
| 2006 | -- | $24,846 +11% |
| 2005 | -- | $22,384 +14% |
| 2004 | -- | $19,635 +2% |
| 2003 | -- | $19,250 +4.2% |
| 2002 | -- | $18,480 |
| 2001 | -- | $18,480 |
Find assessor info on the county website
Monthly payment
Est. payment
Payment breakdown
Explore the cost of this home by adjusting the details. Changes won't be saved.Climate risks
Neighborhood: 89436
Nearby schools
Schools provided by the listing agent
- Elementary: Van Gorder
- Middle: Shaw Middle School
- High: Spanish Springs
Source: NNRMLS. This data may not be complete. We recommend contacting the local school district to confirm school assignments for this home.
Similar homes
- $725,0004 bd3 ba2.2k sqft3097 Kaleidoscope Ct, Sparks, NV 89436Active

 MLS ID #260012884, Marissa Phillips, Dickson Realty - Damonte Ranch. NNRMLS
 - $969,0005 bd3 ba3.2k sqft4747 Jacmel Ct, Sparks, NV 89436Active
 MLS ID #260001479, Felisa Cusimano-Martin, Dickson Realty - Sparks. NNRMLS
 - $1,300,0004 bd4 ba3.4k sqft7201 Silver King Dr, Sparks, NV 89436Active
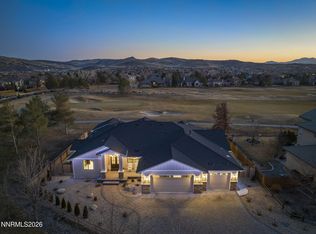 MLS ID #260001369, Joseph Wieczorek, Dickson Realty - Downtown. NNRMLS
 - $740,0004 bd4 ba2.9k sqft6682 Magical Dr, Sparks, NV 89436Active
 MLS ID #260010411, Bryan Chun, Keller Williams Group One Inc.. NNRMLS
 - $649,0005 bd3 ba2.6k sqft3087 Velvet Trace Ln, Sparks, NV 89436ActiveMLS ID #260007118, Soni Jackson, Sierra Sotheby's International. NNRMLS
- $1,075,0004 bd4 ba3.4k sqft3249 Amaretto Way, Sparks, NV 89441ActiveMLS ID #260013200, Alyssa Sheets, Home & Slate Real Estate. NNRMLS
- $730,0004 bd3 ba2.8k sqft8007 Furnace Creek Dr, Sparks, NV 89436ActiveMLS ID #260011657, Michael Givens, Dickson Realty - Downtown. NNRMLS
- $682,5004 bd3 ba2.3k sqft2176 Selway Dr, Sparks, NV 89436ActiveMLS ID #260011633, Erin Hanahoe, PMI Reno. NNRMLS
- $949,9004 bd3 ba3k sqft11880 Paradise Hills Ct, Sparks, NV 89441ActiveMLS ID #260010035, Kyla Bevel, Key Collective. NNRMLS
- $729,9005 bd3 ba3.2k sqft5835 Ingleston Dr, Sparks, NV 89436ActiveMLS ID #260009552, Lance Higa, LPT Realty, LLC. NNRMLS
- $689,0003 bd3 ba2.1k sqft7703 Tarkio Dr, Sparks, NV 89436ActiveMLS ID #260009513, Mark Roberts, Dickson Realty - Caughlin. NNRMLS
- $605,0004 bd3 ba2.4k sqft4333 Painted Cloud Way, Sparks, NV 89436ActiveMLS ID #260010483, Rosi Booker, Compass. NNRMLS
- $825,0004 bd4 ba3.2k sqft7607 Calypso Dr, Sparks, NV 89436ActiveMLS ID #260010491, Brent Copeland, LPT Realty, LLC. NNRMLS
- $930,0004 bd3 ba3.2k sqft2768 Vecchio Dr, Sparks, NV 89434ActiveMLS ID #260008184, Alfyn Gestoso, Hello Real Estate Center. NNRMLS
- $550,0003 bd2 ba1.7k sqft3873 Hazy Swale Way, Sparks, NV 89436ActiveMLS ID #260009746, Miranda Vaulet, RE/MAX Professionals-Reno. NNRMLS
- $588,8005 bd3 ba2.3k sqft4324 Country Flats Way, Sparks, NV 89436ActiveMLS ID #260011052, Cristy Leck, RE/MAX Professionals-Reno. NNRMLS
- $635,0005 bd4 ba2.9k sqft5114 Ironstone Cir, Sparks, NV 89436ActiveMLS ID #260011393, Alex Militante, Ferrari-Lund R.E. Sparks. NNRMLS
- $584,9993 bd3 ba2.2k sqft7723 Lampasas Dr, Sparks, NV 89436ActiveMLS ID #260011183, Kenneth Angst, Haute Properties NV. NNRMLS
- $555,0003 bd2 ba1.7k sqft7743 Lampasas Dr, Sparks, NV 89436ActiveMLS ID #260012471, Michael Wood, RE/MAX Professionals-Reno. NNRMLS
- $799,0004 bd3 ba2.8k sqft742 Ten Penny Dr, Sparks, NV 89441ActiveMLS ID #260010617, Heidi Somhegyi, RE/MAX Gold. NNRMLS
