Skip main navigation
Closed
  • $870,000

    11621 Desert Shadow Dr, Sparks, NV 89441

    4beds
    2,953sqft
    Single Family Residence
    Built in 2021
    0.31 Acres Lot
    $889,400 Zestimate®
    $295/sqft
    $3,936 Estimated rent

    Home value

    $889,400

    $809,000 - $978,000

    $3,936/mo

    Zestimate® history
    Loading
    Loading...

    Owner options

    List your home for rent

    $3,936/mo

    Rent Zestimate®

    Find your next renter with Zillow Rental Manager. Plus, with online applications, you can quickly screen prospective tenants – for free.

    Learn more

    $3,936/mo

    Rent Zestimate®

    Refinance and save

    $5,141/mo

    Est. payment

    Refinancing to a lower rate could help reduce your monthly payments and save thousands over the life of the loan.

    See today's rates

    $5,141/mo

    Est. payment

    Explore your selling options

    Work with a Zillow partner agent

    Leverage their expertise and Zillow's premium Showcase listings to get your home seen by more buyers.

    Get started

    List with your own agent

    Get your home in front of millions of buyers by listing it on Zillow.

    Learn how to do it

    Sell it yourself

    Take full control of how buyers see your home on Zillow by listing For Sale by Owner (FSBO).

    List your home

    What's special

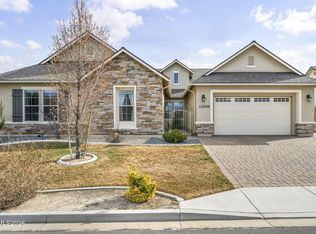
    Located in the desirable Shadow Ridge neighborhood, this exceptional single-story home blends luxury, functionality, and thoughtful design. With rare custom features throughout, including a spacious separate dining room and cozy gas fireplace in the living room, this home is perfect for both relaxing and entertaining. The chef's kitchen is a true standout, with sleek gray cabinetry, white galaxy granite countertops, a custom backsplash, a 5-burner gas cooktop, and a generous pantry. The open floor plan features custom California Closets in the primary bedroom and beautiful Woodlore shutters throughout, creating a bright and inviting atmosphere. Built-in shelves line the hallway, offering both style and storage. The private primary suite is a retreat with a spa-like ensuite bathroom, including a soaking tub, dual vanities, and a custom-tiled walk-in shower. The walk-in closet is equipped with premium California Closets built-ins, providing ample space and organization. Enjoy peace of mind with the included humidifier, security system, and water softener. The spacious backyard is perfect for entertaining with an oversized paver patio (partially covered), low-maintenance landscaping, and breathtaking mountain views. Additional features include a spacious paver driveway, RV parking, a storage shed, and a charming covered front porch. This home offers everything you've been looking for...don't miss your chance to own this stunning property in Shadow Ridge!

    Zillow last checked:

    Listing updated:

    Listed by:

    Meka Reade S.174322 775-813-7271,

    RE/MAX Gold-Midtown

    Bought with:

    McKenzie Hildman, S.197630

    RE/MAX Realty Affiliates

    Source: NNRMLS,MLS#: 250050273MLS Logo

    Facts & features

    Interior

    Bedrooms & bathrooms
    • Bedrooms: 4
    • Bathrooms: 4
    • Full bathrooms: 3
    • 1/2 bathrooms: 1
    Heating
    • Fireplace(s), Forced Air, Natural Gas
    Cooling
    • Central Air
    Appliances
    • Included: Dishwasher, Disposal, Double Oven, ENERGY STAR Qualified Appliances, Gas Cooktop, Refrigerator, Self Cleaning Oven, Smart Appliance(s), Water Softener Owned
    • Laundry: Cabinets, Laundry Area, Laundry Room, Sink
    Features
    • High Ceilings, No Interior Steps, Smart Thermostat
    • Flooring: Carpet, Ceramic Tile, Laminate
    • Windows: Blinds, Double Pane Windows, Vinyl Frames
    • Number of fireplaces: 1
    • Fireplace features: Gas Log
    • Common walls with other units/homes: No Common Walls
    Interior area
    • Total structure area: 2,953
    • Total interior livable area: 2,953 sqft

    Property

    Parking
    • Total spaces: 3
    • Parking features: Garage, Garage Door Opener, RV Access/Parking
    • Garage spaces: 3
    Features
    • Levels: One
    • Stories: 1
    • Patio & porch: Patio
    • Exterior features: Awning(s), Barbecue Stubbed In, Rain Gutters, RV Hookup
    • Pool features: None
    • Spa features: None
    • Fencing: Back Yard
    • Has view: Yes
    • View description: Desert, Mountain(s)
    Lot
    • Size: 0.31 Acres
    • Features: Level, Sprinklers In Front, Sprinklers In Rear
    Details
    • Additional structures: Shed(s)
    • Parcel number: 53473106
    • Zoning: Lds

    Construction

    Type & style
    • Home type: SingleFamily
    • Property subtype: Single Family Residence
    Materials
    • Stone, Stucco
    • Foundation: Slab
    • Roof: Composition,Pitched,Shingle
    Condition
    • New construction: No
    • Year built: 2021

    Utilities & green energy

    • Sewer: Public Sewer
    • Water: Public
    • Utilities for property: Cable Available, Electricity Connected, Internet Available, Natural Gas Connected, Phone Available

    Community & HOA

    Community
    • Security: Keyless Entry, Security System, Security System Owned, Smoke Detector(s)
    • Subdivision: Donovan Ranch 7
    HOA
    • Has HOA: Yes
    • HOA fee: $120 quarterly
    • HOA name: Sugar Loaf / Terra West
    Location
    • Region: Sparks

    Financial & listing details

    • Price per square foot: $295/sqft
    • Tax assessed value: $683,788
    • Annual tax amount: $6,354
    • Date on market: 5/23/2025
    • Cumulative days on market: 78 days
    • Listing terms: 1031 Exchange,Cash,Conventional,FHA,VA Loan

    Price history

    DateEventPrice
    7/30/2025Sold$870,000-1.6%$295/sqft
    Source: NNRMLS #250050273 Report a problem
    7/8/2025Contingent$884,000$299/sqft
    Source: NNRMLS #250050273 Report a problem
    6/14/2025Price change$884,000-1.7%$299/sqft
    Source: NNRMLS #250050273 Report a problem
    5/23/2025Listed for sale$899,000+7.1%$304/sqft
    Source: NNRMLS #250050273 Report a problem
    11/19/2021Sold$839,352$284/sqft
    Source: Public Record Report a problem

    Public tax history

    YearProperty taxesTax assessment
    2026$6,544 +3%$239,326 -0.3%
    2025$6,355 +3%$239,979 +2.4%
    2024$6,170 +3.1%$234,371 +4%
    2023$5,982 +160.1%$225,266 +19.2%
    2022$2,300 $189,005 +1169.9%
    2021-- $14,883
    Find assessor info on the county website

    Neighborhood: 89441

    Nearby schools

    GreatSchools rating
    Schools provided by the listing agent
    • Elementary: Taylor
    • Middle: Shaw Middle School
    • High: Spanish Springs

    Source: NNRMLS. This data may not be complete. We recommend contacting the local school district to confirm school assignments for this home.

    Get a cash offer in 3 minutes
    Find out how much your home could sell for in as little as 3 minutes with a no-obligation cash offer.
    Estimated market value
    $889,400
    Get a cash offer in 3 minutes
    Find out how much your home could sell for in as little as 3 minutes with a no-obligation cash offer.
    Estimated market value
    $889,400