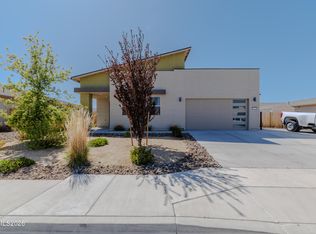
Former model home with designer upgrades throughout. Built in 2023 and meticulously maintained. This beautifully appointed property showcases elevated finishes, thoughtful details, and the quality touches typically reserved for builder showcase homes. The open-concept floor plan offers a spacious living area filled with natural light, seamlessly connecting the kitchen, dining room and great room, perfect for everyday living and entertaining. The kitchen features upgraded cabinetry, premium countertops, and modern fixtures that compliment the homes contemporary style. The primary suite provides a comfortable retreat with a well-appointed bath and generous closet space. The landscaped backyard features the upgraded extended covered patio which backs to a walking trail, meaning no immediate neighbors behind you and the side yard is capable of being converted to RV parking. Nearly new construction means modern systems, energy efficiency, and the peace of mind that comes with a recently built home. Ideally located with convenient access to shopping, dining, schools and outdoor recreation, this exceptional property combines style, comfort, and convenience. Last and certainly not least, this home features the Reionator Pro Ultra water softener/purification system which is only 4 months old. This ultra-premium system is considered top of the line for water treatment systems!
Active
$700,000
2294 Slater Mill Dr, Sparks, NV 89441
4beds
2,226sqft
:
Get pre-qualified$4,611/mo
Single Family Residence
Built in 2023
10,018 Square Feet Lot
$-- Zestimate®
$314/sqft
$45/mo HOA
What's special
Modern fixturesThoughtful detailsContemporary styleUpgraded extended covered patioGenerous closet spaceLandscaped backyardPremium countertops
- 44 days |
- 305 |
- 9 |
Zillow last checked:
Listing updated:
Listed by:
Lance Higa S.201911 808-475-9997,
LPT Realty, LLC
Source: NNRMLS,MLS#: 260005237
Facts & features
Interior
Bedrooms & bathrooms
- Bedrooms: 4
- Bathrooms: 3
- Full bathrooms: 2
- 1/2 bathrooms: 1
Heating
- Forced Air, Natural Gas
Cooling
- Central Air
Appliances
- Included: Dishwasher, Disposal, Gas Cooktop, Microwave, Oven, Water Softener Owned
- Laundry: Laundry Room, Sink, Washer Hookup
Features
- Breakfast Bar, Ceiling Fan(s), Entrance Foyer, Kitchen Island, No Interior Steps, Pantry, Master Downstairs, Smart Thermostat, Walk-In Closet(s)
- Flooring: Carpet, Luxury Vinyl, Tile
- Windows: Double Pane Windows, Drapes, Vinyl Frames, Window Coverings
- Has fireplace: No
- Common walls with other units/homes: No Common Walls
Interior area
- Total structure area: 2,226
- Total interior livable area: 2,226 sqft
Property
Parking
- Total spaces: 3
- Parking features: Attached, Garage, Garage Door Opener
- Attached garage spaces: 3
Features
- Levels: One
- Stories: 1
- Patio & porch: Covered, Patio
- Exterior features: None
- Spa features: None
- Fencing: Back Yard,Full
- Has view: Yes
- View description: Desert, Mountain(s), Park/Greenbelt
Lot
- Size: 10,018 Square Feet
- Features: Common Area, Landscaped, Level, Sprinklers In Front, Sprinklers In Rear
Details
- Additional structures: None
- Parcel number: 53475308
- Zoning: MDS
Construction
Type & style
- Home type: SingleFamily
- Property subtype: Single Family Residence
Materials
- Stucco
- Foundation: Slab
- Roof: Composition,Pitched,Shingle
Condition
- New construction: No
- Year built: 2023
Details
- Builder name: Jenuane Communities
Utilities & green energy
- Sewer: Public Sewer
- Water: Public
- Utilities for property: Cable Available, Electricity Connected, Natural Gas Connected, Phone Available, Sewer Connected, Water Connected, Cellular Coverage, Underground Utilities, Water Meter Installed
Community & HOA
Community
- Security: Carbon Monoxide Detector(s), Smoke Detector(s)
- Subdivision: Blackstone Estates Unit 3
HOA
- Has HOA: Yes
- Amenities included: None
- HOA fee: $45 monthly
- HOA name: Blackstone Estates
Location
- Region: Sparks
Financial & listing details
- Price per square foot: $314/sqft
- Tax assessed value: $490,832
- Annual tax amount: $5,246
- Date on market: 6/15/2026
- Cumulative days on market: 75 days
- Listing terms: 1031 Exchange,Cash,Conventional,FHA,VA Loan
Estimated market value
Not available
Estimated sales range
Not available
Not available
Price history
| Date | Event | Price |
|---|---|---|
| 6/15/2026 | Listed for sale | $700,000$314/sqft |
Source:  NNRMLS #260005237 Report a problem NNRMLS #260005237 Report a problem | ||
| 5/28/2026 | Listing removed | $700,000$314/sqft |
Source: NNRMLS #260005237 Report a problem | ||
| 4/29/2026 | Listed for sale | $700,000+10.3%$314/sqft |
Source: NNRMLS #260005237 Report a problem | ||
| 2/16/2024 | Sold | $634,746$285/sqft |
Source: Public Record Report a problem | ||
| 1/13/2024 | Listed for sale | $634,746$285/sqft |
Source: Jenuane Communities Report a problem | ||
Public tax history
| Year | Property taxes | Tax assessment |
|---|---|---|
| 2026 | $5,247 -2% | $171,791 +0.5% |
| 2025 | $5,354 +308.4% | $170,858 +194.4% |
| 2024 | $1,311 -5.8% | $58,029 +43.7% |
| 2023 | $1,391 | $40,390 |
Find assessor info on the county website
Monthly payment
Est. payment
Payment breakdown
Explore the cost of this home by adjusting the details. Changes won't be saved.Climate risks
Neighborhood: 89441
Nearby schools
GreatSchools rating
- 7/10Alyce Savage Taylor Elementary SchoolGrades: PK-5Distance: 1.4 mi
- 6/10Yvonne Shaw Middle SchoolGrades: 6-8Distance: 2.1 mi
- 4/10Spanish Springs High SchoolGrades: 9-12Distance: 2.3 mi
Schools provided by the listing agent
- Elementary: Robert L Taylor
- Middle: Shaw Middle School
- High: Spanish Springs
Source: NNRMLS. This data may not be complete. We recommend contacting the local school district to confirm school assignments for this home.
- $629,9903 bd3 ba2.5k sqft2290 Slater Mill Dr, Sparks, NV 89441Sold
- $620,0843 bd2 ba1.8k sqft2298 Slater Mill Dr, Sparks, NV 89441Sold
- $674,9505 bd3 ba3.2k sqft2286 Slater Mill Dr, Sparks, NV 89441Sold
- $790,9494 bd4 ba3.1k sqft2302 Slater Mill Dr, Sparks, NV 89441Sold
- $545,9903 bd2 ba1.8k sqft2299 Slater Mill Dr, Sparks, NV 89441Sold
- $490,9903 bd2 ba1.7k sqft2295 Slater Mill Dr, Sparks, NV 89441Sold
- $499,9903 bd2 ba1.4k sqft2291 Slater Mill Dr, Sparks, NV 89441Sold
- $599,4594 bd2 ba2.2k sqft2282 Slater Mill Dr, Sparks, NV 89441Sold
A local agent can set up tours, give advice and negotiate with sellers.
Similar homes
- $740,0004 bd3 ba2.4k sqft746 Mallard Crest Dr, Sparks, NV 89441Active

 MLS ID #260009501, Brent Copeland, LPT Realty, LLC. NNRMLS
 - $685,0004 bd2 ba1.9k sqft2351 Millville Dr, Sparks, NV 89441Active
 MLS ID #260005036, Carlos Armendariz, Ferrari-Lund R.E. Sparks. NNRMLS
 - $740,0004 bd2 ba2.2k sqft742 Mallard Crest Dr, Sparks, NV 89441Active
 MLS ID #260009425, Sarah Russell, Redfin. NNRMLS
 - $799,9003 bd2 ba2.3k sqft11643 Rustic View Ave, Sparks, NV 89441Active
 MLS ID #260007720, Amber Cerfoglio, Ferrari-Lund R.E. Sparks. NNRMLS
 - $725,0004 bd3 ba2.4k sqft519 Fox Branch Dr, Sparks, NV 89441ActiveMLS ID #260007192, Jordon Waller, LPT Realty, LLC. NNRMLS
- $629,9003 bd2 ba1.8k sqft2221 Millville Dr, Sparks, NV 89441ActiveMLS ID #260003833, Coleen Cooke, RE/MAX Professionals-Sparks. NNRMLS
- $874,9004 bd3 ba2.8k sqft2291 Cloud Berry Dr, Sparks, NV 89441ActiveMLS ID #260007882, Caroline Gulick, Elevate Realty. NNRMLS
- $899,0004 bd4 ba3.2k sqft2345 Seaberry Dr, Sparks, NV 89441ActiveMLS ID #260009492, Tristan Lipschutz, Compass. NNRMLS
- $899,0005 bd3 ba3k sqft11760 Rustic Ridge Ct, Sparks, NV 89441ActiveMLS ID #260007162, Paul Dunham, Elevate Realty. NNRMLS
- $979,0003 bd3 ba3k sqft11562 Hacienda Ridge Way, Sparks, NV 89441ActiveMLS ID #260008733, Lyndi Newbry, Berkshire Hathaway HomeService. NNRMLS
- $687,5004 bd2 ba2.1k sqft7239 Early Dawn Ct, Sparks, NV 89436ActiveMLS ID #260007268, Taylor Palmer, Sierra Sotheby's International. NNRMLS
- $775,0004 bd3 ba2.5k sqft3760 Zoroaster Ct, Sparks, NV 89436ActiveMLS ID #260007937, Ryan Montoya, eXp Realty. NNRMLS
- $995,0004 bd3 ba3k sqft11880 Paradise Hills Ct, Sparks, NV 89441ActiveMLS ID #260002125, Sylvia Aufiero, Trinidad-Aufiero Real Estate. NNRMLS
- $677,9004 bd2 ba2k sqft7815 Almeria Ct, Sparks, NV 89436ActiveMLS ID #260003505, Jonathan Poole, Real Broker LLC. NNRMLS
- $709,9384 bd3 ba2.7k sqft6707 Equation Dr, Sparks, NV 89436ActiveMLS ID #260004206, Charles Johns, Dickson Realty - Sparks. NNRMLS
- $699,9005 bd3 ba2.6k sqft6535 Angels Orchard Dr, Sparks, NV 89436ActiveMLS ID #260003073, Katherine Gillespie, eXp Realty. NNRMLS
- $700,0004 bd4 ba2.6k sqft2234 Great Bluffs Ln, Sparks, NV 89436ActiveMLS ID #260007349, Michael Pevy, Ferrari-Lund Real Estate South. NNRMLS
- $675,0005 bd3 ba2.6k sqft3087 Velvet Trace Ln, Sparks, NV 89436ActiveMLS ID #260007118, Soni Jackson, Sierra Sotheby's International. NNRMLS
- $660,0003 bd3 ba2.1k sqft2198 Sprague Dr, Sparks, NV 89436ActiveMLS ID #260003600, Ashtyn Harding, Realty One Group Eminence. NNRMLS
- $670,0004 bd3 ba2.2k sqft3370 Ten Mile Dr, Sparks, NV 89436ActiveMLS ID #260007242, Madison Riccio, Realty One Group Eminence. NNRMLS
