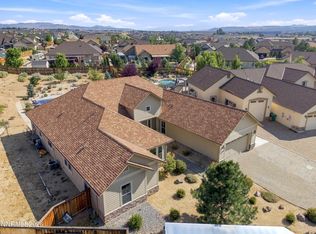
Experience the effortless flow of modern single-level living at 2345 Seaberry Dr, a home where every detail feels intentional and high-end. This floor plan is highlight sought after due to the Next Gen living quarters. This Next Gen suite comes complete with its own separate entry, kitchenette, living room, full bathroom, washer an dryer hookup and private bedroom; functioning perfectly as multigenerational living, a secluded home office, a long-term guest wing, or a private retreat while remaining seamlessly integrated into the home's layout. The heart of the home is a chef's dream, where functionality meets sophisticated style. The kitchen is outfitted with sleek quartz countertops, double ovens for effortless entertaining, and the thoughtful addition of pull-out drawers in the lower cabinetry. This open and intuitive floor plan flows naturally into a spacious living area anchored by a warm gas fireplace, creating an inviting atmosphere for both quiet evenings and lively gatherings. Step outside into your backyard oasis designed for immediate relaxation. Skip the weekend projects and head straight to the patio to unwind under the shaded pergola, accompanied by the soothing sounds of the water feature and meticulously finished landscaping. Complete with a spacious three-car garage and curb appeal to spare, this turnkey residence offers a lifestyle of total ease and elegance.
Active under contract-show
$899,000
2345 Seaberry Dr, Sparks, NV 89441
4beds
3,222sqft
Single Family Residence
Built in 2024
9,583 Square Feet Lot
$-- Zestimate®
$279/sqft
$45/mo HOA
What's special
Sleek quartz countertopsNext gen living quartersMeticulously finished landscapingSpacious three-car garageWarm gas fireplaceDouble ovensCurb appeal to spare
- 92 days
- 39
- 1
Zillow last checked:
Listing updated:
Listed by:
Tristan Lipschutz S.197911 530-333-7134,
Compass
Source: NNRMLS,MLS#: 260009492
Facts & features
Interior
Bedrooms & bathrooms
- Bedrooms: 4
- Bathrooms: 4
- Full bathrooms: 4
Heating
- ENERGY STAR Qualified Equipment, Fireplace(s), Forced Air, Natural Gas
Cooling
- Central Air, ENERGY STAR Qualified Equipment
Appliances
- Included: Dishwasher, Disposal, Double Oven, Gas Cooktop
- Laundry: Cabinets, Laundry Room, Sink, Washer Hookup
Features
- Ceiling Fan(s), High Ceilings, Kitchen Island, No Interior Steps, Pantry, Master Downstairs, Smart Thermostat, Walk-In Closet(s)
- Flooring: Carpet, Luxury Vinyl
- Windows: Double Pane Windows, Vinyl Frames, Window Coverings
- Number of fireplaces: 1
- Fireplace features: Gas
- Common walls with other units/homes: No Common Walls
Interior area
- Total structure area: 3,222
- Total interior livable area: 3,222 sqft
Video & virtual tour
Property
Parking
- Total spaces: 6
- Parking features: Additional Parking, Attached, Garage, Garage Door Opener
- Attached garage spaces: 3
Features
- Levels: One
- Stories: 1
- Patio & porch: Covered, Patio
- Exterior features: Rain Gutters
- Spa features: None
- Fencing: Back Yard
- Has view: Yes
- View description: Desert, Mountain(s)
Lot
- Size: 9,583 Square Feet
- Features: Landscaped, Level
Details
- Parcel number: 53474503
- Zoning: Mds
Construction
Type & style
- Home type: SingleFamily
- Property subtype: Single Family Residence
Materials
- Stucco
- Foundation: Slab
- Roof: Tile
Condition
- New construction: Yes
- Year built: 2024
Details
- Builder name: Silverado Homes
Utilities & green energy
- Sewer: Public Sewer
- Water: Public
- Utilities for property: Electricity Connected, Internet Available, Natural Gas Connected, Phone Available, Sewer Connected, Water Connected, Centralized Data Panel
Community & HOA
Community
- Security: Carbon Monoxide Detector(s), Keyless Entry, Security Lights, Smoke Detector(s)
- Subdivision: Sugarloaf Ranch Estates Unit 3
HOA
- Has HOA: Yes
- Amenities included: None
- HOA fee: $45 monthly
- HOA name: Blackstone HOA
Location
- Region: Sparks
Financial & listing details
- Price per square foot: $279/sqft
- Tax assessed value: $655,947
- Annual tax amount: $7,442
- Date on market: 7/24/2026
- Cumulative days on market: 93 days
- Listing terms: 1031 Exchange,Cash,Conventional,FHA,VA Loan
Estimated market value
Not available
Estimated sales range
Not available
Not available
Price history
| Date | Event | Price |
|---|---|---|
| 8/4/2026 | Contingent | $899,000$279/sqft |
Source:  NNRMLS #260009492 Report a problem | ||
| 7/24/2026 | Listed for sale | $899,000+10.2%$279/sqft |
Source: NNRMLS #260009492 Report a problem | ||
| 2/11/2025 | Sold | $815,634$253/sqft |
Source: Public Record Report a problem | ||
Public tax history
| Year | Property taxes | Tax assessment |
|---|---|---|
| 2026 | $7,433 +607.6% | $229,581 +301.1% |
| 2025 | $1,050 +0.1% | $57,238 +76.8% |
| 2024 | $1,049 | $32,369 |
Find assessor info on the county website
Monthly payment
Est. payment
Payment breakdown
Explore the cost of this home by adjusting the details. Changes won't be saved.Climate risks
Neighborhood: 89441
Nearby schools
Schools provided by the listing agent
- Elementary: Taylor
- Middle: Shaw Middle School
- High: Spanish Springs
Source: NNRMLS. This data may not be complete. We recommend contacting the local school district to confirm school assignments for this home.
Similar homes
- $899,0005 bd3 ba3k sqft11720 Terra Linda Way, Sparks, NV 89441Active

 MLS ID #260013239, Brittany Hall, Century 21 Prime Nevada Prime Real Estate LLC. NNRMLS
- $949,9004 bd3 ba3k sqft11880 Paradise Hills Ct, Sparks, NV 89441Active
 MLS ID #260010035, Kyla Bevel, Key Collective. NNRMLS
- $824,9004 bd3 ba2.8k sqft2291 Cloud Berry Dr, Sparks, NV 89441Active
 MLS ID #260007882, Caroline Gulick, Elevate Realty. NNRMLS
- $958,9003 bd3 ba3k sqft11562 Hacienda Ridge Way, Sparks, NV 89441Active
 MLS ID #260008733, Lyndi Newbry, Berkshire Hathaway HomeService. NNRMLS
- $799,0004 bd4 ba3.2k sqft315 Grafton Dr, Sparks, NV 89441ActiveMLS ID #260011653, Joya Machabee, RE/MAX Gold. NNRMLS
- $915,0003 bd3 ba2.7k sqft457 Pah Rah Ridge Dr, Sparks, NV 89441ActiveMLS ID #260008346, Becky Browne, Coldwell Banker Select Reno. NNRMLS
- $799,0004 bd3 ba2.8k sqft742 Ten Penny Dr, Sparks, NV 89441ActiveMLS ID #260010617, Heidi Somhegyi, RE/MAX Gold. NNRMLS
- $815,0004 bd3 ba2.6k sqft11658 Sugarloaf Peak Dr, Sparks, NV 89441ActiveMLS ID #260011064, Laura Kirsch, Marmot Properties, LLC. NNRMLS
- $685,0004 bd3 ba2.2k sqft2244 Millville Dr, Sparks, NV 89441ActiveMLS ID #260010934, Rian Haag, LPT Realty, LLC. NNRMLS
- $685,0004 bd2 ba1.9k sqft2351 Millville Dr, Sparks, NV 89441ActiveMLS ID #260005036, Carlos Armendariz, Ferrari-Lund R.E. Sparks. NNRMLS
- $1,075,0004 bd4 ba3.4k sqft3249 Amaretto Way, Sparks, NV 89441ActiveMLS ID #260013200, Alyssa Sheets, Home & Slate Real Estate. NNRMLS
- $785,0005 bd4 ba3.5k sqft491 Hutchinson Dr, Sparks, NV 89441ActiveMLS ID #260005390, Diane Heaton, LPT Realty, LLC. NNRMLS
- $830,0004 bd4 ba3.2k sqft7516 Nautilus Ct, Sparks, NV 89436ActiveMLS ID #260013328, Tyler Barrette, Sierra Sotheby's International. NNRMLS
- $899,0005 bd3 ba3.6k sqft2904 Oxley Dr, Sparks, NV 89436ActiveMLS ID #260008295, Amy Boylan, eXp Realty. NNRMLS
- $599,0003 bd2 ba1.7k sqft2070 Jordan Meadows Dr, Sparks, NV 89441ActiveMLS ID #260010393, Anita Spencer, RE/MAX Professionals-Sparks. NNRMLS
- $839,0005 bd4 ba3.2k sqft8006 Furnace Creek Dr, Sparks, NV 89436ActiveMLS ID #260004857, Jennifer Colley, LPT Realty, LLC. NNRMLS
- $930,0004 bd3 ba3.2k sqft2768 Vecchio Dr, Sparks, NV 89434ActiveMLS ID #260008184, Alfyn Gestoso, Hello Real Estate Center. NNRMLS
- $730,0004 bd3 ba2.8k sqft8007 Furnace Creek Dr, Sparks, NV 89436ActiveMLS ID #260011657, Michael Givens, Dickson Realty - Downtown. NNRMLS
