Modern Golf Course Living at Red Hawk - Lake Course, Hole 15
Welcome to this beautifully designed and thoughtfully remodeled home, perfectly situated on the 15th hole of the prestigious RedHawk Lake Course. Blending modern comfort with serene golf course views, this residence is light, bright, and exceptionally quiet.
Interior Highlights
Fully remodeled with new flooring, paint, counters, fixtures, and fans
Gourmet kitchen featuring updated cabinetry and counters
Expansive dining area ideal for entertaining family and friends
Gas log fireplace adds warmth and ambiance
4 bedrooms + office, 3.5 bathrooms
Primary suite retreat: walk-in closet, dual sinks, jetted soaking tub, and separate shower stall, plus heated bathroom floors
Upstairs: two additional bedrooms with convenient Jack & Jill bath
Downstairs: private guest/in-law suite with full bedroom and bath
Central vacuum system for ease and convenience
Exterior & Lifestyle Features
Large garage designed to accommodate boat and RV storage
Beautiful golf course views with a tranquil, private setting
Spacious layout ideal for both everyday living and indoor-outdoor entertaining
This property offers a rare combination of elegance, functionality, and resort-style living—all within the sought-after community of Wingfield Springs.
Exterior & Lifestyle Features
Large garage designed to accommodate boat and RV storage
Stunning golf course views in a peaceful setting
Ample space for indoor-outdoor living and entertaining
This property offers a rare combination of elegance, functionality, and resort-style living—all within the sought-after community of Wingfield Springs.
Closed
$1,125,000
7211 Silver King Dr, Sparks, NV 89436
4beds
3,462sqft
Single Family Residence
Built in 1998
0.37 Acres Lot
$1,125,900 Zestimate®
$325/sqft
$3,745 Estimated rent
Home value
$1,125,900
$1.02M - $1.24M
$3,745/mo
Zestimate® history
Owner options
List your home for rent
$3,745/mo
Rent Zestimate®
Find your next renter with Zillow Rental Manager. Plus, with online applications, you can quickly screen prospective tenants – for free.
$3,745/mo
Rent Zestimate®
Refinance and save
$5,244/mo
Est. payment
Refinancing to a lower rate could help reduce your monthly payments and save thousands over the life of the loan.
$5,244/mo
Est. payment
Explore your selling options
Work with a Zillow partner agent
Leverage their expertise and Zillow's premium Showcase listings to get your home seen by more buyers.
Get startedList with your own agent
Get your home in front of millions of buyers by listing it on Zillow.
Learn how to do itSell it yourself
Take full control of how buyers see your home on Zillow by listing For Sale by Owner (FSBO).
List your homeWhat's special
Spacious layoutDual sinksBeautiful golf course viewsLarge garageExpansive dining areaGas log fireplaceUpdated cabinetry
Zillow last checked:
Listing updated:
Listed by:
Kristi Maxwell S.174776 775-342-3297,
Realty One Group Eminence
Bought with:
Kristen Gil, BS.143964
Dickson Realty - Sparks
Source: NNRMLS,MLS#: 250054680
Facts & features
Interior
Bedrooms & bathrooms
- Bedrooms: 4
- Bathrooms: 4
- Full bathrooms: 3
- 1/2 bathrooms: 1
Heating
- Forced Air, Natural Gas
Cooling
- Central Air
Appliances
- Included: Dishwasher, Disposal, Double Oven, Dryer, Gas Cooktop, Gas Range, Microwave, Refrigerator, Self Cleaning Oven, Smart Appliance(s), Washer
- Laundry: In Bathroom, Laundry Area, Laundry Room, Shelves
Features
- Ceiling Fan(s), Central Vacuum, High Ceilings, Smart Thermostat
- Flooring: Carpet, Laminate, Marble
- Windows: Blinds, Double Pane Windows, Drapes, Vinyl Frames
- Number of fireplaces: 1
- Common walls with other units/homes: No Common Walls
Interior area
- Total structure area: 3,462
- Total interior livable area: 3,462 sqft
Property
Parking
- Total spaces: 3
- Parking features: Additional Parking, Garage, Garage Door Opener
- Garage spaces: 3
Features
- Levels: Two
- Stories: 2
- Exterior features: Barbecue Stubbed In, Fire Pit, Outdoor Kitchen
- Pool features: None
- Spa features: None
- Fencing: Back Yard,Full
- Has view: Yes
- View description: Golf Course, Mountain(s)
Lot
- Size: 0.37 Acres
- Features: On Golf Course, Sprinklers In Front, Sprinklers In Rear
Details
- Additional structures: None
- Parcel number: 52228313
- Zoning: NUD
Construction
Type & style
- Home type: SingleFamily
- Property subtype: Single Family Residence
Materials
- Steel Frame, Stone Veneer, Stucco
- Foundation: Crawl Space
- Roof: Tile
Condition
- New construction: No
- Year built: 1998
Utilities & green energy
- Sewer: Public Sewer
- Water: Public
- Utilities for property: Cable Available, Electricity Connected, Internet Available, Natural Gas Connected, Sewer Connected, Water Connected, Water Meter Installed
Community & HOA
Community
- Security: Smoke Detector(s)
- Subdivision: Wingfield Springs 11
HOA
- Has HOA: Yes
- Amenities included: None
- HOA fee: $75 monthly
- HOA name: Associa Sierra North
Location
- Region: Sparks
Financial & listing details
- Price per square foot: $325/sqft
- Tax assessed value: $682,389
- Annual tax amount: $5,189
- Date on market: 8/16/2025
- Cumulative days on market: 48 days
- Listing terms: 1031 Exchange,Cash,Conventional,FHA,VA Loan
Price history
| Date | Event | Price |
|---|---|---|
| 10/3/2025 | Sold | $1,125,000-2.2%$325/sqft |
Source:  NNRMLS #250054680 Report a problem NNRMLS #250054680 Report a problem | ||
| 8/25/2025 | Contingent | $1,150,000$332/sqft |
Source: NNRMLS #250054680 Report a problem | ||
| 8/16/2025 | Listed for sale | $1,150,000+92%$332/sqft |
Source: NNRMLS #250054680 Report a problem | ||
| 6/5/2019 | Sold | $599,000$173/sqft |
Source: Public Record Report a problem | ||
| 4/5/2019 | Price change | $599,000-5.5%$173/sqft |
Source: RE/MAX Realty Affiliates-Reno #180012048 Report a problem | ||
| 2/26/2019 | Price change | $634,000-0.8%$183/sqft |
Source: RE/MAX Realty Affiliates-Reno #180012048 Report a problem | ||
| 1/16/2019 | Price change | $639,000-5.3%$185/sqft |
Source: RE/MAX Realty Affiliates-Reno #180012048 Report a problem | ||
| 8/13/2018 | Listed for sale | $675,000+18.4%$195/sqft |
Source: RE/MAX Realty Affiliates-Reno #180012048 Report a problem | ||
| 9/20/2017 | Sold | $570,000-1.7%$165/sqft |
Source:  NNRMLS #170006050 Report a problem NNRMLS #170006050 Report a problem | ||
| 8/11/2017 | Price change | $579,900-1.7%$168/sqft |
Source: FerrariLund Real Estate Sparks #170006050 Report a problem | ||
| 7/29/2017 | Price change | $589,900-1%$170/sqft |
Source: FerrariLund Real Estate Sparks #170006050 Report a problem | ||
| 5/7/2017 | Listed for sale | $595,900+35.7%$172/sqft |
Source: FerrariLund Real Estate Sparks #170006050 Report a problem | ||
| 5/24/1999 | Sold | $439,000+339%$127/sqft |
Source: Public Record Report a problem | ||
| 1/20/1998 | Sold | $100,000$29/sqft |
Source: Public Record Report a problem | ||
Public tax history
| Year | Property taxes | Tax assessment |
|---|---|---|
| 2026 | $5,199 +3% | $238,837 +0.2% |
| 2025 | $5,047 +2.8% | $238,292 +0.3% |
| 2024 | $4,908 +3.1% | $237,580 +3.6% |
| 2023 | $4,758 +3% | $229,313 +20.5% |
| 2022 | $4,621 +3% | $190,226 +5.9% |
| 2021 | $4,485 +2.9% | $179,697 +3.1% |
| 2020 | $4,360 -2.8% | $174,234 |
| 2019 | $4,485 +2.9% | $174,234 +3.4% |
| 2018 | $4,360 +8.6% | $168,473 +6% |
| 2017 | $4,014 | $158,876 +1.8% |
| 2016 | $4,014 | $156,035 +10.2% |
| 2015 | $4,014 +3.4% | $141,618 +12.2% |
| 2014 | $3,882 | $126,176 +22% |
| 2013 | $3,882 | $103,394 -1% |
| 2012 | -- | $104,471 |
| 2011 | -- | $104,471 -8.4% |
| 2010 | -- | $114,009 -7.9% |
| 2009 | -- | $123,762 -39% |
| 2008 | -- | $202,808 +2.5% |
| 2007 | -- | $197,846 +19.9% |
| 2006 | -- | $164,965 +10.9% |
| 2005 | -- | $148,731 +4.4% |
| 2004 | -- | $142,463 -0.7% |
| 2003 | -- | $143,397 -11.3% |
| 2002 | -- | $161,721 |
| 2001 | -- | $161,721 |
Find assessor info on the county website
Neighborhood: 89436
Nearby homes
- $1,350,0004 bd4 ba3.4k sqft7201 Silver King Dr, Sparks, NV 89436For Sale
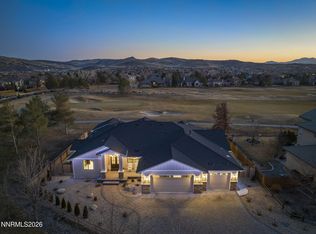
- $874,1004 bd3 ba2.7k sqft7221 Silver King Dr, Sparks, NV 89436Off Market
- $962,0003 bd2 ba2.7k sqft7231 Silver King Dr, Sparks, NV 89436Off Market
- $637,8003 bd2 ba2.3k sqft7163 Cinnamon Dr, Sparks, NV 89436Off Market
- $675,0004 bd3 ba2.4k sqft7230 Silver King Dr, Sparks, NV 89436Sold
- $649,4004 bd3 ba2.3k sqft7129 Graymare Ct, Sparks, NV 89436Off Market
- $957,2003 bd3 ba2.5k sqft7241 Silver King Dr, Sparks, NV 89436Off Market
- $530,0004 bd2 ba1.9k sqft7137 Graymare Ct, Sparks, NV 89436Sold
Nearby schools
GreatSchools rating
- 7/10Van Gorder Elementary SchoolGrades: PK-5Distance: 0.3 mi
- 6/10Sky Ranch Middle SchoolGrades: 6-8Distance: 2.3 mi
- 4/10Spanish Springs High SchoolGrades: 9-12Distance: 3.3 mi
Schools provided by the listing agent
- Elementary: Van Gorder
- Middle: Sky Ranch
- High: Spanish Springs
Source: NNRMLS. This data may not be complete. We recommend contacting the local school district to confirm school assignments for this home.
Get a cash offer in 3 minutes
Find out how much your home could sell for in as little as 3 minutes with a no-obligation cash offer.
Estimated market value
$1,125,900
Get a cash offer in 3 minutes
Find out how much your home could sell for in as little as 3 minutes with a no-obligation cash offer.
Estimated market value
$1,125,900
- Nevada
- Washoe County
- Sparks
- 89436
- 7211 Silver King Dr
Nearby cities
Nearby zip codes
Other Sparks Topics
