Welcome to Silverado Village, an Exclusive Gated Senior Community by Silverado Homes. This single-level, 2-bedroom, 2-bath, 2-car garage home is currently under construction and offers you the opportunity to personalize your new home. Situated on a corner lot with a private fenced backyard, this home features upgraded maple cabinetry with rollout shelves, two-tone paint, upgraded GE stainless steel appliances with 5 burners, a tankless water heater, and additional LED overhead lighting. The primary bath offers a zero-threshold shower with a large built-in seat, providing both comfort and accessibility. There is still time to make this home your own! Silverado Village offers the best of independent senior living in a beautifully maintained gated community. Residents enjoy the services of a dedicated Lifestyle Director who helps create opportunities for social connection, activities, fitness, and community engagement. Our beautiful clubhouse features a fitness center and multipurpose room, along with an outdoor gathering area, resort-style pool and spa, an indoor aerobic pool, pickleball courts, and a dog park with a convenient dog-grooming station. Interior photographs are not of the actual home. The subject property will feature the same beautiful upgraded cabinets, doors, and appliances as shown in photographs; however, buyers may select their own countertops, flooring, and other available features.
Active
$528,000
261 Cleora St, Sparks, NV 89441
2beds
1,322sqft
Single Family Residence
Built in 2026
2,178 Square Feet Lot
$527,400 Zestimate®
$399/sqft
$275/mo HOA
What's special
Indoor aerobic poolResort-style pool and spaPickleball courtsAdditional led overhead lightingPrivate fenced backyardOutdoor gathering areaCorner lot
- 31 days
- 114
- 2
Zillow last checked:
Listing updated:
Listed by:
Debra Hubert B.4316 775-691-9451,
Silverado Homes Nevada Inc.
Source: NNRMLS,MLS#: 260009946
Facts & features
Interior
Bedrooms & bathrooms
- Bedrooms: 2
- Bathrooms: 2
- Full bathrooms: 2
Heating
- Forced Air, Natural Gas
Cooling
- Central Air
Appliances
- Included: Dishwasher, Disposal, ENERGY STAR Qualified Appliances, Gas Range, Microwave, Self Cleaning Oven, Smart Appliance(s)
- Laundry: Laundry Room, Shelves, Washer Hookup
Features
- High Ceilings, Kitchen Island, No Interior Steps, Pantry, Master Downstairs, Roll In Shower, Smart Thermostat, Walk-In Closet(s)
- Flooring: Carpet, Ceramic Tile, Laminate
- Windows: Double Pane Windows, ENERGY STAR Qualified Windows, Vinyl Frames
- Has fireplace: No
- Common walls with other units/homes: No Common Walls
Interior area
- Total structure area: 1,322
- Total interior livable area: 1,322 sqft
Property
Parking
- Total spaces: 2
- Parking features: Attached, Garage, Garage Door Opener
- Attached garage spaces: 2
Features
- Levels: One
- Stories: 1
- Patio & porch: Covered, Patio
- Exterior features: Rain Gutters
- Spa features: None
- Fencing: Full
Lot
- Size: 2,178 Square Feet
- Features: Corner Lot, Level
Details
- Additional structures: None
- Parcel number: 53245303
- Zoning: NC
Construction
Type & style
- Home type: SingleFamily
- Property subtype: Single Family Residence
Materials
- Insulated Concrete Forms (ICFs), Insulation - Batts, Insulation - Blown-In, Stucco
- Foundation: Insulated Foundation, Slab
- Roof: Composition,Shingle
Condition
- New construction: Yes
- Year built: 2026
Details
- Builder name: Silverado Homes
Utilities & green energy
- Sewer: Public Sewer
- Water: Public
- Utilities for property: Cable Available, Electricity Connected, Internet Available, Natural Gas Connected, Phone Available, Sewer Connected, Water Connected, Cellular Coverage, Underground Utilities, Water Meter Installed
Community & HOA
Community
- Features: Pickleball Court
- Security: Carbon Monoxide Detector(s), Fire Sprinkler System, Smoke Detector(s)
- Senior community: Yes
- Subdivision: Continuum Of Care Cottage Community Phase 1
HOA
- Has HOA: Yes
- Amenities included: Barbecue, Clubhouse, Fitness Center, Gated, Landscaping, Management, Parking, Pool, Spa/Hot Tub
- Services included: Landscape Maintenance - Partial, Snow Removal
- HOA fee: $275 monthly
- HOA name: Silverado Village at Eagle Canyon Association
- Second HOA name: Spanish Springs Neighborhood Center
Location
- Region: Sparks
Financial & listing details
- Price per square foot: $399/sqft
- Tax assessed value: $77,442
- Annual tax amount: $551
- Date on market: 8/1/2026
- Cumulative days on market: 32 days
- Listing terms: 1031 Exchange,Cash,Conventional,FHA,VA Loan
Estimated market value
$527,400
$501,000 - $554,000
$2,477/mo
Price history
| Date | Event | Price |
|---|---|---|
| 8/1/2026 | Listed for sale | $528,000$399/sqft |
Source:  NNRMLS #260009946 Report a problem NNRMLS #260009946 Report a problem | ||
Public tax history
| Year | Property taxes | Tax assessment |
|---|---|---|
| 2026 | $552 +92.2% | $27,105 +192% |
| 2025 | $287 | $9,282 |
Find assessor info on the county website
Monthly payment
Est. payment
Payment breakdown
Explore the cost of this home by adjusting the details. Changes won't be saved.Climate risks
Neighborhood: 89441
Nearby schools
Schools provided by the listing agent
- Elementary: Hall
- Middle: Shaw Middle School
- High: Spanish Springs
Source: NNRMLS. This data may not be complete. We recommend contacting the local school district to confirm school assignments for this home.

Similar homes
- $554,7002 bd2 ba1.4k sqft410 Heirloom St, Sparks, NV 89441Active

 MLS ID #260008311, Debra Hubert, Silverado Homes Nevada Inc.. NNRMLS
 - from $516,9002 bd2 ba1.7k sqftThe Vineyard Plan, Silverado Village, Sparks, NV 89441New Construction
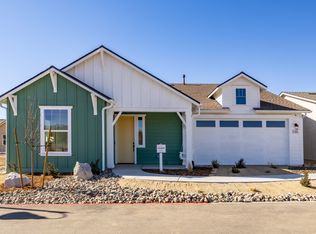 Silverado Homes
 - from $489,9002 bd2 ba1.4k sqftThe Newport Plan, Silverado Village, Sparks, NV 89441New Construction
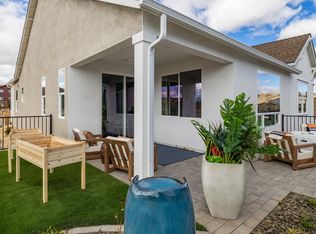 Silverado Homes
 - from $508,9002 bd2 ba1.6k sqftThe Nantucket Plan, Silverado Village, Sparks, NV 89441New Construction
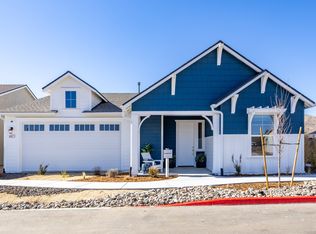 Silverado Homes
 - $560,0003 bd2 ba1.2k sqft6500 David James Blvd, Sparks, NV 89436ActiveMLS ID #260011078, Natalie Richardson, Dickson Realty - Damonte Ranch. NNRMLS
- $599,9993 bd2 ba1.4k sqft2279 Ruddy Way, Sparks, NV 89441ActiveMLS ID #260010055, Tyler Cornu, Real Broker LLC. NNRMLS
- $637,5004 bd3 ba1.8k sqft10317 S Penasquitos Ct, Sparks, NV 89441ActiveMLS ID #260010382, Lynne King, Ferrari-Lund Real Estate Reno. NNRMLS
- $619,9003 bd2 ba1.7k sqft2070 Jordan Meadows Dr, Sparks, NV 89441ActiveMLS ID #260010393, Anita Spencer, RE/MAX Professionals-Sparks. NNRMLS
- $565,0003 bd2 ba1.7k sqft7732 Boulder Falls Dr, Sparks, NV 89436ActiveMLS ID #260010882, Reece Fisher, Keller Williams Group One Inc.. NNRMLS
- $539,9003 bd2 ba1.6k sqft6238 Bucking Horse Dr, Sparks, NV 89436ActiveMLS ID #260009551, Mary Meeker, Sigua Real Estate LLC. NNRMLS
- $606,8213 bd2 ba1.7k sqft2760 Malmquist Dr #111, Sparks, NV 89441ActiveMLS ID #260008892, Anthony Izzarelli, Silverado Homes Nevada Inc.. NNRMLS
- $550,0003 bd2 ba1.6k sqft2755 Arrow Smith Dr, Sparks, NV 89436ActiveMLS ID #260008213, Ruth Aguirre, Ferrari-Lund R.E. Sparks. NNRMLS
- $525,0002 bd3 ba1.8k sqft998 Marble Hills Cir, Sparks, NV 89436ActiveMLS ID #260003957, John Ruddy, Sierra Sotheby's International. NNRMLS
- $545,0002 bd2 ba1.4k sqft7383 Rustic Sky Dr, Sparks, NV 89436ActiveMLS ID #260007895, Deb Leamy, Dickson Realty - Caughlin. NNRMLS
- $599,0002 bd2 ba1.7k sqft2292 Jagged Peak Ln, Sparks, NV 89436ActiveMLS ID #260009245, Brenda Novak-Allen, RE/MAX Gold-Midtown. NNRMLS
- $514,9994 bd2 ba1.6k sqft804 Cascade Range Dr, Sparks, NV 89436ActiveMLS ID #260009806, David Tully, Real Broker LLC. NNRMLS
- $612,5003 bd2 ba1.7k sqft7885 Navasota Dr, Sparks, NV 89436ActiveMLS ID #260008644, Amina Johns, A.J. Johns & Associates. NNRMLS
- $685,0004 bd2 ba1.9k sqft2351 Millville Dr, Sparks, NV 89441ActiveMLS ID #260005036, Carlos Armendariz, Ferrari-Lund R.E. Sparks. NNRMLS
- $580,0002 bd2 ba1.7k sqft2437 Newberry Ct #104, Sparks, NV 89436ActiveMLS ID #260009369, Michael Wood, RE/MAX Professionals-Reno. NNRMLS
