Welcome to Silverado Village, an Exclusive Gated Senior Community by Silverado Homes. This 2-bedroom, 2-bath, 2-car garage home features an open-concept floor plan with a large kitchen island, perfect for entertaining family and friends. The kitchen features built-in GE Profile appliances, a 5-burner cooktop, white maple cabinets with rollout shelves and under-cabinet lighting. The spacious primary bath offers a tiled no-threshold shower with a large built-in seat for comfort and accessibility. Buyers still have time to personalize select finishes including faucets, lights, countertops, and flooring. Enjoy direct access to the paseo right from your backyard. Silverado Village offers the best of independent senior living in a beautifully maintained gated community. Residents enjoy the services of a dedicated Lifestyle Director who helps create opportunities for social connection, activities, fitness, and community engagement. Our beautiful clubhouse features a fitness center and multipurpose room, along with an outdoor gathering area, resort-style pool and spa, an indoor aerobic pool, pickleball courts, and a dog park with a convenient dog-grooming station. Interior photographs are not of the actual home. The Interior photographs are of the model home. The subject property has white maple cabinets. Buyer may select their own countertops, flooring, and any other available features.
Active
$554,700
410 Heirloom St, Sparks, NV 89441
2beds
1,453sqft
Single Family Residence
Built in 2026
2,178 Square Feet Lot
$553,800 Zestimate®
$382/sqft
$275/mo HOA
What's special
Resort-style pool and spaPickleball courtsOutdoor gathering areaLarge kitchen islandOpen-concept floor planBuilt-in ge profile appliancesSpacious primary bath
- 65 days
- 93
- 1
Zillow last checked:
Listing updated:
Listed by:
Debra Hubert B.4316 775-691-9451,
Silverado Homes Nevada Inc.
Source: NNRMLS,MLS#: 260008311
Facts & features
Interior
Bedrooms & bathrooms
- Bedrooms: 2
- Bathrooms: 2
- Full bathrooms: 2
Heating
- ENERGY STAR Qualified Equipment, Natural Gas
Cooling
- Central Air
Appliances
- Included: Dishwasher, Disposal, ENERGY STAR Qualified Appliances, Gas Cooktop, Microwave, Oven, Smart Appliance(s)
- Laundry: Laundry Room, Shelves, Washer Hookup
Features
- High Ceilings, Kitchen Island, No Interior Steps, Pantry, Roll In Shower, Smart Thermostat, Walk-In Closet(s)
- Flooring: Carpet, Laminate, Tile
- Windows: Double Pane Windows, ENERGY STAR Qualified Windows, Vinyl Frames
- Has fireplace: No
- Common walls with other units/homes: No Common Walls
Interior area
- Total structure area: 1,453
- Total interior livable area: 1,453 sqft
Property
Parking
- Total spaces: 2
- Parking features: Attached, Garage, Garage Door Opener
- Attached garage spaces: 2
Features
- Levels: One
- Stories: 1
- Patio & porch: Covered, Patio
- Exterior features: Rain Gutters
- Spa features: None
- Fencing: Back Yard
Lot
- Size: 2,178 Square Feet
- Features: Level
Details
- Additional structures: None
- Parcel number: 53245209
- Zoning: NC
Construction
Type & style
- Home type: SingleFamily
- Property subtype: Single Family Residence
Materials
- Insulation - Blown-In, Stucco
- Foundation: Insulated Foundation, Slab
- Roof: Composition
Condition
- New construction: Yes
- Year built: 2026
Details
- Builder name: Silverado Homes
Utilities & green energy
- Sewer: Public Sewer
- Water: Public
- Utilities for property: Cable Available, Electricity Connected, Internet Available, Natural Gas Connected, Phone Available, Water Connected, Cellular Coverage, Underground Utilities, Water Meter Installed
Community & HOA
Community
- Features: Pickleball Court
- Security: Carbon Monoxide Detector(s), Fire Sprinkler System, Smoke Detector(s)
- Senior community: Yes
- Subdivision: Continuum Of Care Cottage Community Phase 1
HOA
- Has HOA: Yes
- Amenities included: Barbecue, Clubhouse, Fitness Center, Gated, Landscaping, Management, Parking, Pool, Spa/Hot Tub
- Services included: Landscape Maintenance - Partial, Snow Removal
- HOA fee: $275 monthly
- HOA name: Silverado Village at Eagle Canyon Association
- Second HOA name: Spanish Springs Neighborhood Center
Location
- Region: Sparks
Financial & listing details
- Price per square foot: $382/sqft
- Tax assessed value: $255,047
- Annual tax amount: $2,582
- Date on market: 6/29/2026
- Cumulative days on market: 66 days
- Listing terms: 1031 Exchange,Cash,Conventional,FHA,VA Loan
Estimated market value
$553,800
$526,000 - $581,000
$2,563/mo
Price history
| Date | Event | Price |
|---|---|---|
| 6/29/2026 | Listed for sale | $554,700$382/sqft |
Source:  NNRMLS #260008311 Report a problem NNRMLS #260008311 Report a problem | ||
Public tax history
| Year | Property taxes | Tax assessment |
|---|---|---|
| 2026 | $2,582 +799.9% | $89,266 +861.7% |
| 2025 | $287 | $9,282 |
Find assessor info on the county website
Monthly payment
Est. payment
Payment breakdown
Explore the cost of this home by adjusting the details. Changes won't be saved.Climate risks
Neighborhood: 89441
Nearby schools
Schools provided by the listing agent
- Elementary: Hall
- Middle: Shaw Middle School
- High: Spanish Springs
Source: NNRMLS. This data may not be complete. We recommend contacting the local school district to confirm school assignments for this home.
Similar homes
- $528,0002 bd2 ba1.3k sqft261 Cleora St, Sparks, NV 89441Active
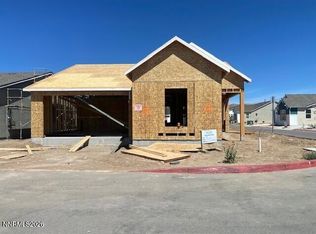
 MLS ID #260009946, Debra Hubert, Silverado Homes Nevada Inc.. NNRMLS
 - from $516,9002 bd2 ba1.7k sqftThe Vineyard Plan, Silverado Village, Sparks, NV 89441New Construction
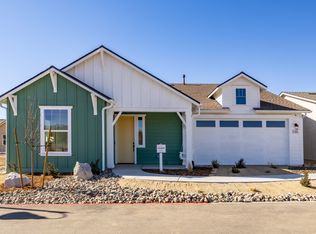 Silverado Homes
 - from $508,9002 bd2 ba1.6k sqftThe Nantucket Plan, Silverado Village, Sparks, NV 89441New Construction
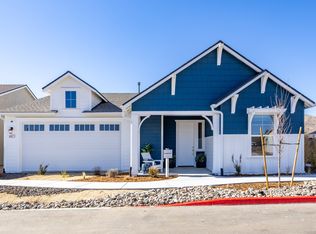 Silverado Homes
 - from $489,9002 bd2 ba1.4k sqftThe Newport Plan, Silverado Village, Sparks, NV 89441New Construction
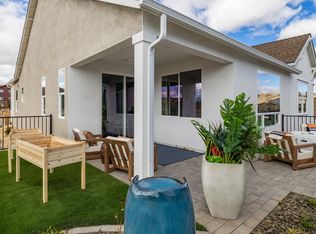 Silverado Homes
 - $637,5004 bd3 ba1.8k sqft10317 S Penasquitos Ct, Sparks, NV 89441ActiveMLS ID #260010382, Lynne King, Ferrari-Lund Real Estate Reno. NNRMLS
- $619,9003 bd2 ba1.7k sqft2070 Jordan Meadows Dr, Sparks, NV 89441ActiveMLS ID #260010393, Anita Spencer, RE/MAX Professionals-Sparks. NNRMLS
- $555,0003 bd2 ba1.4k sqft7787 Corneta Ct, Sparks, NV 89436ActiveMLS ID #260009730, Amanda Figoni, Ferrari-Lund Real Estate South. NNRMLS
- $565,0003 bd2 ba1.7k sqft7732 Boulder Falls Dr, Sparks, NV 89436ActiveMLS ID #260010882, Reece Fisher, Keller Williams Group One Inc.. NNRMLS
- $589,5003 bd2 ba1.9k sqft7439 Minkler Ct, Sparks, NV 89436ActiveMLS ID #260011090, Beth Cooney, Dickson Realty - Sparks. NNRMLS
- $550,0003 bd2 ba1.6k sqft2755 Arrow Smith Dr, Sparks, NV 89436ActiveMLS ID #260008213, Ruth Aguirre, Ferrari-Lund R.E. Sparks. NNRMLS
- $606,8213 bd2 ba1.7k sqft2760 Malmquist Dr #111, Sparks, NV 89441ActiveMLS ID #260008892, Anthony Izzarelli, Silverado Homes Nevada Inc.. NNRMLS
- $599,0002 bd2 ba1.7k sqft2292 Jagged Peak Ln, Sparks, NV 89436ActiveMLS ID #260009245, Brenda Novak-Allen, RE/MAX Gold-Midtown. NNRMLS
- $589,0003 bd2 ba1.9k sqft5582 Knoll View Way, Sparks, NV 89436ActiveMLS ID #260003482, Felisa Cusimano-Martin, Dickson Realty - Sparks. NNRMLS
- $572,3953 bd2 ba1.8k sqft6772 Centaurus Dr, Sparks, NV 89436ActiveMLS ID #260010191, Jennifer Smith, HomeGate Realty of Nevada. NNRMLS
- $732,0003 bd2 ba2.1k sqft2322 Seaberry Dr, Sparks, NV 89441ActiveMLS ID #260010295, Anthony Izzarelli, Silverado Homes Nevada Inc.. NNRMLS
- $525,0002 bd3 ba1.8k sqft998 Marble Hills Cir, Sparks, NV 89436ActiveMLS ID #260003957, John Ruddy, Sierra Sotheby's International. NNRMLS
- $685,0004 bd2 ba1.9k sqft2351 Millville Dr, Sparks, NV 89441ActiveMLS ID #260005036, Carlos Armendariz, Ferrari-Lund R.E. Sparks. NNRMLS
- $615,0003 bd3 ba2.1k sqft6726 Lunar Orbit Dr, Sparks, NV 89436ActiveMLS ID #260011063, Michael Koerner, eXp. NNRMLS
