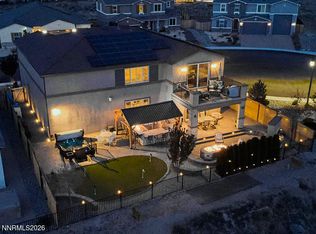
GET A 4.5 PERCENT INTEREST RATE ON THIS PROPERTY!! This home is a better deal than new construction! Seller and Preferred Lender are offering a $25,000 credit to buy down Buyer's interest rate for allowable closing costs, Prepaid expenses and or interest rate buy down, subject to lender approval. (interest rates subject to change) Learn more at Open House 1-3 PM Saturday August 15th. You could be floating in the Pool...enjoying this awesome home too. Prepare to be impressed! P.S. Bring your swimsuit... Paradise is included! This Practically new 4-bedroom, 3-bath home Pairs Premium finishes with Picture-Perfect indoor and outdoor living. From Peaceful mornings to Poolside afternoons and unforgettable Perfect evenings under the stars, every space was designed for Peaceful comfort, connection, and a touch of luxury. Huge great room, upgraded KitchenAid appliances, and a stunning brick-wrapped fireplace, ideal for both everyday living and entertaining. Possible multi-generational with 2 large bedrooms on opposite side of home! $227,000 in Quality Upgrades throughout! A Private backyard retreat, with a heated in-ground POOL & electric Pool cover, expansive Paver Patio extending throughout the backyard and side yard Plus a fully equipped outdoor kitchen complete with a gas Blackstone barbecue, built in ice chest & extra Power! Evening ambiance shines with Pool security lighting, and illuminated retaining wall accents. Do you love fishing & boating? Pyramid Lake only minutes away from your front door! Perfectly located near shopping, dining, Parks, and everyday conveniences Plus famous Red Hawk Golf course is 8 minutes away! Call for your Private showing today! Summer fun is waiting for you ! Save the dates...Open House August 9th! Open House 1-3 PM Saturday August 15th. Hot August Nights are now a Piece of 2026 history...It's still Pretty hot, but you can cool off in this Perfect Pool! I found 42 "P's" in this Post...HOW ABOUT YOU? Count only the words that start with P. It's Possible I Presumed my count was Perfect...Please let me know if I'm wrong.
Active
Price increase: $10.1K (8/8)
$910,000
7908 Furnace Creek Dr, Sparks, NV 89436
4beds
2,721sqft
Single Family Residence
Built in 2021
9,583 Square Feet Lot
$904,100 Zestimate®
$334/sqft
$60/mo HOA
What's special
Electric pool coverPool security lightingPremium finishesExtra powerHeated in-ground poolIlluminated retaining wall accentsHuge great room
- 80 days |
- 1,208 |
- 33 |
Zillow last checked:
Listing updated:
Listed by:
Debra Kane S.187457 775-742-2140,
Ferrari-Lund Real Estate Reno,
Ardea Heinen BS. 23544 775-742-4533,
Ferrari-Lund Real Estate Reno
Source: NNRMLS,MLS#: 260006789
Facts & features
Interior
Bedrooms & bathrooms
- Bedrooms: 4
- Bathrooms: 3
- Full bathrooms: 3
Heating
- Forced Air, Natural Gas
Cooling
- Central Air
Appliances
- Included: Additional Refrigerator(s), Dishwasher, Disposal, Electric Oven, Gas Cooktop, Microwave, Oven, Refrigerator, Self Cleaning Oven, Smart Appliance(s)
- Laundry: Laundry Room, Shelves, Washer Hookup
Features
- Breakfast Bar, Entrance Foyer, High Ceilings, Kitchen Island, Pantry, Smart Thermostat, Walk-In Closet(s)
- Flooring: Carpet, Luxury Vinyl
- Windows: Blinds, Double Pane Windows, Vinyl Frames
- Number of fireplaces: 1
- Fireplace features: Circulating, Gas
- Common walls with other units/homes: No Common Walls
Interior area
- Total structure area: 2,721
- Total interior livable area: 2,721 sqft
Property
Parking
- Total spaces: 6
- Parking features: Additional Parking, Attached, Garage, Garage Door Opener
- Attached garage spaces: 3
Features
- Levels: One
- Stories: 1
- Patio & porch: Terrace, Covered, Patio
- Exterior features: Built-in Barbecue, Dog Run, Fire Pit, Outdoor Kitchen, Rain Gutters
- Has private pool: Yes
- Pool features: Heated, In Ground, Outdoor Pool, See Remarks
- Spa features: None
- Fencing: Back Yard
- Has view: Yes
- View description: Mountain(s)
Lot
- Size: 9,583 Square Feet
- Features: Landscaped, Level, Sprinklers In Front
Details
- Additional structures: None
- Parcel number: 52846105
- Zoning: NUD
Construction
Type & style
- Home type: SingleFamily
- Property subtype: Single Family Residence
Materials
- Brick Veneer, Stucco
- Foundation: Slab
- Roof: Composition,Pitched
Condition
- New construction: No
- Year built: 2021
Utilities & green energy
- Sewer: Public Sewer
- Water: Public
- Utilities for property: Cable Connected, Electricity Connected, Internet Available, Internet Connected, Natural Gas Connected, Sewer Connected, Water Connected, Cellular Coverage, Centralized Data Panel, Water Meter Installed
Community & HOA
Community
- Security: Carbon Monoxide Detector(s), Fire Alarm, Keyless Entry, Security Lights, Security System, Security System Owned, Smoke Detector(s)
- Subdivision: Stonebrook Villages A1 & B1
HOA
- Has HOA: Yes
- Amenities included: None
- HOA fee: $60 monthly
- HOA name: Stonebrook HOA
Location
- Region: Sparks
Financial & listing details
- Price per square foot: $334/sqft
- Tax assessed value: $662,087
- Annual tax amount: $7,156
- Date on market: 5/28/2026
- Cumulative days on market: 81 days
- Listing terms: 1031 Exchange,Cash,Conventional,VA Loan
Estimated market value
$904,100
$859,000 - $949,000
$3,768/mo
Price history
| Date | Event | Price |
|---|---|---|
| 8/8/2026 | Price change | $910,000+1.1%$334/sqft |
Source:  NNRMLS #260006789 Report a problem NNRMLS #260006789 Report a problem | ||
| 7/19/2026 | Price change | $899,900-1.9%$331/sqft |
Source: NNRMLS #260006789 Report a problem | ||
| 7/8/2026 | Price change | $917,000-2.2%$337/sqft |
Source: NNRMLS #260006789 Report a problem | ||
| 6/13/2026 | Price change | $937,900-5%$345/sqft |
Source: NNRMLS #260006789 Report a problem | ||
| 5/28/2026 | Listed for sale | $987,000+70.5%$363/sqft |
Source: NNRMLS #260006789 Report a problem | ||
| 3/24/2021 | Sold | $578,838$213/sqft |
Source: Public Record Report a problem | ||
Public tax history
| Year | Property taxes | Tax assessment |
|---|---|---|
| 2026 | $6,948 +3% | $231,730 -0.2% |
| 2025 | $6,747 +2.9% | $232,177 0% |
| 2024 | $6,554 +7.3% | $232,264 +8.6% |
| 2023 | $6,106 +7.7% | $213,919 +26.9% |
| 2022 | $5,671 +548.8% | $168,552 +384% |
| 2021 | $874 +109.9% | $34,825 +206.2% |
| 2020 | $416 -52.4% | $11,375 |
| 2019 | $874 +109.9% | $11,375 |
| 2018 | $416 | $11,375 |
Find assessor info on the county website
Monthly payment
Est. payment
Payment breakdown
Explore the cost of this home by adjusting the details. Changes won't be saved.Climate risks
Neighborhood: 89436
Nearby schools
GreatSchools rating
- 8/10Spanish Springs Elementary SchoolGrades: PK-5Distance: 0.9 mi
- 6/10Yvonne Shaw Middle SchoolGrades: 6-8Distance: 1.8 mi
- 4/10Spanish Springs High SchoolGrades: 9-12Distance: 2.2 mi
Schools provided by the listing agent
- Elementary: John Bohach
- Middle: Sky Ranch
- High: Spanish Springs
Source: NNRMLS. This data may not be complete. We recommend contacting the local school district to confirm school assignments for this home.
- $800,3006 bd5 ba3.2k sqft7918 Furnace Creek Dr, Sparks, NV 89436Off Market

- $863,8003 bd2 ba2.4k sqft7890 Furnace Creek Ct, Sparks, NV 89436Off Market
- $---- bd-- ba-- sqftKaramea Dr, Sparks, NV 89436Off Market
- $788,6005 bd3 ba3.2k sqft7930 Furnace Creek Dr, Sparks, NV 89436Off Market
- $826,2003 bd2 ba2.7k sqft7907 Furnace Creek Dr, Sparks, NV 89436Off Market
- $752,5003 bd2 ba2.7k sqft7897 Furnace Creek Dr, Sparks, NV 89436Off Market
- $858,7005 bd4 ba3.1k sqft7917 Furnace Creek Dr, Sparks, NV 89436Off Market
- $856,7005 bd4 ba3.1k sqft7917 Furnace Creek Dr HOMESITE 89, Sparks, NV 89436Off Market
A local agent can set up tours, give advice and negotiate with sellers.
Similar homes
- $835,0004 bd3 ba2.9k sqft3149 Gladiola Ct, Sparks, NV 89436Active

 MLS ID #260007369, Kirk Archuleta, RE/MAX Gold. NNRMLS
 - $855,0004 bd3 ba2.9k sqft7939 Orange Plains Dr, Sparks, NV 89436Active
 MLS ID #260003709, Jack Cote, RE/MAX Gold. NNRMLS
 - $765,0004 bd3 ba2.5k sqft3760 Zoroaster Ct, Sparks, NV 89436Active
 MLS ID #260007937, Ryan Montoya, eXp Realty. NNRMLS
 - $1,175,0005 bd4 ba3.2k sqft7887 Furnace Creek Ct, Sparks, NV 89436Active
 MLS ID #260004852, Debra Kane, Ferrari-Lund Real Estate Reno. NNRMLS
 - $660,0004 bd3 ba2.5k sqft5265 Santa Rosa Ave, Sparks, NV 89436ActiveMLS ID #260010426, Brenda Novak-Allen, RE/MAX Gold-Midtown. NNRMLS
- $699,9994 bd3 ba2.7k sqft1802 Red Loam Rd, Sparks, NV 89436ActiveMLS ID #260006402, Kirk Archuleta, RE/MAX Gold. NNRMLS
- $925,0004 bd4 ba2.4k sqft1227 Silver View Cir, Sparks, NV 89436ActiveMLS ID #260008204, Nichole Diemert, RE/MAX Professionals-Fernley. NNRMLS
- $799,0005 bd4 ba3.1k sqft2850 Friar Rock Ct, Sparks, NV 89436ActiveMLS ID #250056385, Claire Kirby, Keller Williams Group One Inc.. NNRMLS
- $749,8004 bd3 ba2.9k sqft6726 Runnymede Dr, Sparks, NV 89436ActiveMLS ID #250050723, Danny Podesta, RE/MAX Professionals-Sparks. NNRMLS
- $829,9004 bd4 ba3.2k sqft7496 Nautilus Ct, Sparks, NV 89436ActiveMLS ID #260009966, Jack Cote, RE/MAX Gold. NNRMLS
- $880,2105 bd3 ba3k sqft11725 Paradise View Dr, Sparks, NV 89441ActiveMLS ID #260004246, Patricia Smith, LPT Realty, LLC. NNRMLS
- $715,0005 bd3 ba2.9k sqft2726 Decoy Dr, Sparks, NV 89436ActiveMLS ID #260005347, Aaron Clark, Edge Realty. NNRMLS
- $670,0004 bd3 ba2.8k sqft2740 Darcy Ct, Sparks, NV 89436ActiveMLS ID #260004389, Ashley Williams, Key Collective. NNRMLS
- $687,5004 bd2 ba2.1k sqft7239 Early Dawn Ct, Sparks, NV 89436ActiveMLS ID #260007268, Taylor Palmer, Sierra Sotheby's International. NNRMLS
- $815,0005 bd3 ba2.7k sqft2035 Lanstar Dr, Sparks, NV 89441ActiveMLS ID #260009839, Linda Carlin, Choice Premier Properties. NNRMLS
- $694,9994 bd3 ba3k sqft2868 Astronomer Way, Sparks, NV 89436ActiveMLS ID #260007416, John Pontillas, Sigua Real Estate LLC. NNRMLS
- $675,0005 bd3 ba2.7k sqft3757 Deutz Dr, Sparks, NV 89436ActiveMLS ID #260008752, Barbara Hernandez, Real Estate of Reno Sparks. NNRMLS
- $630,0004 bd2 ba2.1k sqft7576 Ulysses Dr, Sparks, NV 89436ActiveMLS ID #260008773, Chad Kendall, RE/MAX Gold. NNRMLS
- $612,5003 bd2 ba1.7k sqft7885 Navasota Dr, Sparks, NV 89436ActiveMLS ID #260008644, Amina Johns, A.J. Johns & Associates. NNRMLS
- $670,0004 bd3 ba2.2k sqft3370 Ten Mile Dr, Sparks, NV 89436ActiveMLS ID #260007242, Madison Riccio, Realty One Group Eminence. NNRMLS
