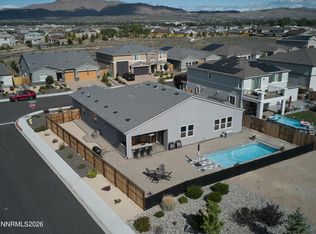
GET A 4.5 PERCENT INTEREST RATE ON THIS PROPERTY!! This home is a better deal than new construction! Seller and Preferred Lender are offering a $30,000 credit to buy down Buyer's interest rate! (interest rate subject to change) Learn more at our OPEN HOUSE this Sunday 8/9/26 from 1pm - 4pm. Also, unlike new construction this home has it all... upgrades, landscaping, and move in ready! This stunning Toll Brothers home offers over $300,000 in upgrades on a private cul-de-sac with no rear neighbors. Featuring 5 bedrooms, 3.5 baths, including a main-level guest suite, a gourmet kitchen, spacious great room, and an upstairs loft with wet bar. The backyard is built for entertaining with a covered patio, outdoor kitchen, BBQ bar, fire features, hot tub, putting green, and TV fountain. Enjoy mountain and valley views from the private balcony off the primary suite. An oversized 2-car garage, RV garage with dual 2,000-lb lifts, and SOLAR SYSTEM is fully paid!
Active
Price cut: $20K (7/17)
$1,175,000
7887 Furnace Creek Ct, Sparks, NV 89436
5beds
3,218sqft
:
Get pre-qualified$7,418/mo
Single Family Residence
Built in 2021
7,840 Square Feet Lot
$-- Zestimate®
$365/sqft
$60/mo HOA
What's special
Putting greenHot tubCovered patioPrivate cul-de-sacOutdoor kitchenGourmet kitchenMain-level guest suite
- 109 days |
- 535 |
- 19 |
Zillow last checked:
Listing updated:
Listed by:
Debra Kane S.187457 775-742-2140,
Ferrari-Lund Real Estate Reno,
Ardea Heinen BS. 23544 775-742-4533,
Ferrari-Lund Real Estate Reno
Source: NNRMLS,MLS#: 260004852
Facts & features
Interior
Bedrooms & bathrooms
- Bedrooms: 5
- Bathrooms: 4
- Full bathrooms: 3
- 1/2 bathrooms: 1
Heating
- ENERGY STAR Qualified Equipment, Forced Air, Natural Gas
Cooling
- Attic Fan, Central Air, ENERGY STAR Qualified Equipment
Appliances
- Included: Dishwasher, Disposal, Dryer, Gas Range, Microwave, Refrigerator, Washer
- Laundry: Cabinets, Laundry Room, Sink, Washer Hookup
Features
- Breakfast Bar, Ceiling Fan(s), Central Vacuum, Entrance Foyer, High Ceilings, Kitchen Island, Pantry, Smart Thermostat, Walk-In Closet(s)
- Flooring: Carpet, Luxury Vinyl, Tile
- Windows: Blinds, Double Pane Windows, ENERGY STAR Qualified Windows, Low Emissivity Windows, Vinyl Frames, Window Coverings
- Number of fireplaces: 1
- Fireplace features: Circulating, Gas
- Common walls with other units/homes: No Common Walls
Interior area
- Total structure area: 3,218
- Total interior livable area: 3,218 sqft
Property
Parking
- Total spaces: 8
- Parking features: Additional Parking, Attached, Garage, RV Garage
- Attached garage spaces: 6
Features
- Levels: Two
- Stories: 2
- Patio & porch: Uncovered, Porch, Terrace, Covered, Patio, Deck
- Exterior features: Balcony, Built-in Barbecue, Dog Run, Fire Pit, Outdoor Kitchen, Rain Gutters, RV Hookup
- Has spa: Yes
- Spa features: Above Ground, See Remarks
- Fencing: Back Yard
- Has view: Yes
- View description: Desert, Mountain(s), Peek
Lot
- Size: 7,840 Square Feet
- Features: Artificial Turf, Common Area, Corner Lot, Cul-De-Sac, Landscaped, Level, Sprinklers In Rear
Details
- Additional structures: None
- Parcel number: 52846224
- Zoning: NUD
- Other equipment: Air Purifier
Construction
Type & style
- Home type: SingleFamily
- Property subtype: Single Family Residence
Materials
- Stone Veneer, Stucco
- Foundation: Slab
- Roof: Composition
Condition
- New construction: No
- Year built: 2021
Details
- Builder name: Toll Brothers
Utilities & green energy
- Sewer: Public Sewer
- Water: Public
- Utilities for property: Cable Connected, Electricity Connected, Internet Connected, Natural Gas Connected, Phone Available, Sewer Connected, Water Connected, Cellular Coverage, Centralized Data Panel, Water Meter Installed
Green energy
- Energy generation: Solar
Community & HOA
Community
- Security: Carbon Monoxide Detector(s), Fire Alarm, Keyless Entry, Security Lights, Security System, Security System Owned, Smoke Detector(s)
- Subdivision: Stonebrook Villages A1 & B1
HOA
- Has HOA: Yes
- Amenities included: None
- HOA fee: $60 monthly
- HOA name: Stonebrook HOA
Location
- Region: Sparks
Financial & listing details
- Price per square foot: $365/sqft
- Tax assessed value: $680,803
- Annual tax amount: $7,383
- Date on market: 4/22/2026
- Cumulative days on market: 109 days
- Listing terms: Cash,Conventional,VA Loan
Estimated market value
Not available
Estimated sales range
Not available
Not available
Price history
| Date | Event | Price |
|---|---|---|
| 7/17/2026 | Price change | $1,175,000-1.7%$365/sqft |
Source:  NNRMLS #260004852 Report a problem NNRMLS #260004852 Report a problem | ||
| 7/8/2026 | Price change | $1,195,000-2.4%$371/sqft |
Source: NNRMLS #260004852 Report a problem | ||
| 4/22/2026 | Listed for sale | $1,225,000+51%$381/sqft |
Source: NNRMLS #260004852 Report a problem | ||
| 5/21/2021 | Sold | $811,487$252/sqft |
Source: Public Record Report a problem | ||
Public tax history
| Year | Property taxes | Tax assessment |
|---|---|---|
| 2026 | $7,168 +3% | $238,281 -0.2% |
| 2025 | $6,961 -1.4% | $238,701 +0.2% |
| 2024 | $7,058 +3.1% | $238,343 +4.6% |
| 2023 | $6,845 +7.6% | $227,767 +21.9% |
| 2022 | $6,362 +627.9% | $186,855 +436.6% |
| 2021 | $874 +109.9% | $34,825 +206.2% |
| 2020 | $416 -52.4% | $11,375 |
| 2019 | $874 +109.9% | $11,375 |
| 2018 | $416 | $11,375 |
Find assessor info on the county website
Monthly payment
Est. payment
Payment breakdown
Explore the cost of this home by adjusting the details. Changes won't be saved.Climate risks
Neighborhood: 89436
Nearby schools
GreatSchools rating
- 8/10Spanish Springs Elementary SchoolGrades: PK-5Distance: 0.9 mi
- 6/10Yvonne Shaw Middle SchoolGrades: 6-8Distance: 1.8 mi
- 4/10Spanish Springs High SchoolGrades: 9-12Distance: 2.1 mi
Schools provided by the listing agent
- Elementary: John Bohach
- Middle: Sky Ranch
- High: Spanish Springs
Source: NNRMLS. This data may not be complete. We recommend contacting the local school district to confirm school assignments for this home.
- $749,1003 bd2 ba2.7k sqft7897 Furnace Creek Dr, Sparks, NV 89436Off Market
- $817,7003 bd2 ba2.7k sqft7907 Furnace Creek Dr, Sparks, NV 89436Off Market
- $858,8003 bd2 ba2.4k sqft7890 Furnace Creek Ct, Sparks, NV 89436Off Market
- $706,5004 bd3 ba2.6k sqft7880 Furnace Creek Ct, Sparks, NV 89436Off Market
- $855,6005 bd3 ba3.2k sqft7870 Furnace Creek Ct, Sparks, NV 89436Off Market
- $910,0004 bd3 ba2.7k sqft7908 Furnace Creek Dr, Sparks, NV 89436For Sale
- $850,4005 bd4 ba3.1k sqft7917 Furnace Creek Dr, Sparks, NV 89436Off Market
- $863,7005 bd4 ba3.1k sqft7917 Furnace Creek Dr HOMESITE 89, Sparks, NV 89436Off Market
A local agent can set up tours, give advice and negotiate with sellers.
Similar homes
- $910,0004 bd3 ba2.7k sqft7908 Furnace Creek Dr, Sparks, NV 89436Active
 MLS ID #260006789, Debra Kane, Ferrari-Lund Real Estate Reno. NNRMLS
 - $1,125,0006 bd4 ba3.1k sqft6391 Toronto Ct, Sparks, NV 89436Active
 MLS ID #260009779, Kyle Jones, Fathom Realty. NNRMLS
 - $1,099,9005 bd3 ba3.2k sqft7769 Orange Plains Dr, Sparks, NV 89436Active
 MLS ID #260008153, Amanda Gunter, Dickson Realty - Caughlin. NNRMLS
 - $1,149,0004 bd3 ba3.3k sqft1461 Fraun Ct, Sparks, NV 89436Active
 MLS ID #260007147, Anne Potter, NextHome Sierra Realty. NNRMLS
 - $1,090,0004 bd3 ba3.9k sqft6527 Rey Del Sierra Ct, Sparks, NV 89436ActiveMLS ID #260007441, Marissa Phillips, Dickson Realty - Damonte Ranch. NNRMLS
- $975,0005 bd3 ba3.6k sqft2904 Oxley Dr, Sparks, NV 89436ActiveMLS ID #260008295, Amy Boylan, eXp Realty. NNRMLS
- $1,350,0004 bd4 ba3.4k sqft7201 Silver King Dr, Sparks, NV 89436ActiveMLS ID #260001369, Joseph Wieczorek, Dickson Realty - Downtown. NNRMLS
- $745,0005 bd3 ba3.2k sqft3175 Cobrita Ct, Sparks, NV 89436ActiveMLS ID #260009869, Brande Wood, RE/MAX Gold. NNRMLS
- $799,0005 bd4 ba3.1k sqft2850 Friar Rock Ct, Sparks, NV 89436ActiveMLS ID #250056385, Claire Kirby, Keller Williams Group One Inc.. NNRMLS
- $765,0004 bd3 ba2.5k sqft3760 Zoroaster Ct, Sparks, NV 89436ActiveMLS ID #260007937, Ryan Montoya, eXp Realty. NNRMLS
- $715,0005 bd3 ba2.9k sqft2726 Decoy Dr, Sparks, NV 89436ActiveMLS ID #260005347, Aaron Clark, Edge Realty. NNRMLS
- $1,265,0004 bd3 ba2.7k sqft635 Valle Verde Dr, Sparks, NV 89441ActiveMLS ID #260008677, The Dees Group, Dickson Realty - Caughlin. NNRMLS
- $670,0004 bd3 ba2.8k sqft2740 Darcy Ct, Sparks, NV 89436ActiveMLS ID #260004389, Ashley Williams, Key Collective. NNRMLS
- $685,0004 bd3 ba2.8k sqft3155 Cobrita Ct, Sparks, NV 89436ActiveMLS ID #260009957, Ryan Montoya, eXp Realty. NNRMLS
- $825,0004 bd3 ba2.7k sqft4790 Tobago Dr, Sparks, NV 89436ActiveMLS ID #260006373, Christy Klingler, Dickson Realty - Sparks. NNRMLS
- $612,5003 bd2 ba1.7k sqft7885 Navasota Dr, Sparks, NV 89436ActiveMLS ID #260008644, Amina Johns, A.J. Johns & Associates. NNRMLS
- $749,8004 bd3 ba2.9k sqft6726 Runnymede Dr, Sparks, NV 89436ActiveMLS ID #250050723, Danny Podesta, RE/MAX Professionals-Sparks. NNRMLS
- $624,9004 bd3 ba2.5k sqft3241 Compase Ct, Sparks, NV 89436ActiveMLS ID #260008877, Kyonghee Hill, NextHome Yourpickettfence Group. NNRMLS
- $830,0004 bd3 ba2.3k sqft5965 Ingleston Dr, Sparks, NV 89436For Sale By Owner
- $830,0005 bd3 ba2.7k sqft2035 Lanstar Dr, Sparks, NV 89441ActiveMLS ID #260009839, Linda Carlin, Choice Premier Properties. NNRMLS
