Wingfield Springs Beauty! Turn key 4 bedrooms, 3 bath, 2966 Sq. Ft. Plus a large bonus game room. 3 car garage. Amazing Remodel Throughout! Gourmet kitchen with granite slab, stone back splash. Island breakfast bar. High end appliances, gas cook top, and walk in pantry. Wood floors. Wonderful custom built-in hutch in dining room. Spacious Master Suite with Spa like bathroom and soaking tub. Beautiful stone fireplace in family room. Professionaly landscaped yard. Red Hawk Golf Club with two Championship Golf Course. Must see!
Active
Price cut: $15.2K (5/2)
$749,800
6726 Runnymede Dr, Sparks, NV 89436
4beds
2,966sqft
Single Family Residence
Built in 1999
7,405 Square Feet Lot
$735,400 Zestimate®
$253/sqft
$75/mo HOA
What's special
- 418 days |
- 159 |
- 2 |
Zillow last checked:
Listing updated:
Listed by:
Danny Podesta BS.26648 775-742-5335,
RE/MAX Professionals-Sparks
Source: NNRMLS,MLS#: 250050723
Facts & features
Interior
Bedrooms & bathrooms
- Bedrooms: 4
- Bathrooms: 3
- Full bathrooms: 3
Heating
- Forced Air, Natural Gas
Cooling
- Central Air
Appliances
- Included: Dishwasher, Disposal, Double Oven, Gas Cooktop, Microwave
- Laundry: Cabinets, Laundry Room, Sink, Washer Hookup
Features
- Breakfast Bar, High Ceilings, Kitchen Island, Pantry, Walk-In Closet(s)
- Flooring: Laminate, Luxury Vinyl
- Windows: Blinds, Double Pane Windows, Vinyl Frames
- Number of fireplaces: 1
- Common walls with other units/homes: No Common Walls
Interior area
- Total structure area: 2,966
- Total interior livable area: 2,966 sqft
Property
Parking
- Total spaces: 3
- Parking features: Garage, Garage Door Opener
- Garage spaces: 3
Features
- Stories: 2
- Exterior features: None
- Spa features: None
- Fencing: Back Yard,Full
- Has view: Yes
- View description: Desert, Mountain(s)
Lot
- Size: 7,405 Square Feet
- Features: Level, Sprinklers In Front, Sprinklers In Rear
Details
- Additional structures: None
- Parcel number: 52239204
- Zoning: NUD
- Special conditions: Other
Construction
Type & style
- Home type: SingleFamily
- Property subtype: Single Family Residence
Materials
- Stucco
- Foundation: Slab
- Roof: Pitched,Tile
Condition
- New construction: No
- Year built: 1999
Utilities & green energy
- Sewer: Public Sewer
- Water: Public
- Utilities for property: Cable Available, Cable Connected, Electricity Available, Electricity Connected, Internet Available, Internet Connected, Natural Gas Available, Natural Gas Connected, Phone Available, Phone Connected, Sewer Available, Sewer Connected, Cellular Coverage, Underground Utilities, Water Meter Installed
Community & HOA
Community
- Security: Keyless Entry, Smoke Detector(s)
- Subdivision: Wingfield Springs 9A
HOA
- Has HOA: Yes
- Amenities included: Security
- Services included: Security
- HOA fee: $75 monthly
- HOA name: Wingfield Springs
Location
- Region: Sparks
Financial & listing details
- Price per square foot: $253/sqft
- Tax assessed value: $468,412
- Annual tax amount: $3,430
- Date on market: 5/31/2025
- Cumulative days on market: 419 days
- Listing terms: 1031 Exchange,Cash,Conventional,FHA
Estimated market value
$735,400
$699,000 - $772,000
$3,411/mo
Price history
| Date | Event | Price |
|---|---|---|
| 5/2/2026 | Price change | $749,800-2%$253/sqft |
Source:  NNRMLS #250050723 Report a problem NNRMLS #250050723 Report a problem | ||
| 8/7/2025 | Price change | $765,000-0.6%$258/sqft |
Source: NNRMLS #250050723 Report a problem | ||
| 7/1/2025 | Price change | $770,000-1.3%$260/sqft |
Source: NNRMLS #250050723 Report a problem | ||
| 5/31/2025 | Listed for sale | $780,000+10.6%$263/sqft |
Source: NNRMLS #250050723 Report a problem | ||
| 3/15/2024 | Sold | $705,000-4.7%$238/sqft |
Source: NNRMLS #240000530 Report a problem | ||
| 3/8/2024 | Pending sale | $739,900$249/sqft |
Source: NNRMLS #240000530 Report a problem | ||
| 2/13/2024 | Price change | $739,900-1.3%$249/sqft |
Source: NNRMLS #240000530 Report a problem | ||
| 1/30/2024 | Price change | $750,000-2.9%$253/sqft |
Source: NNRMLS #240000530 Report a problem | ||
| 1/18/2024 | Listed for sale | $772,500+71.2%$260/sqft |
Source: NNRMLS #240000530 Report a problem | ||
| 7/10/2020 | Sold | $451,100+1.4%$152/sqft |
Source:  NNRMLS #200005060 Report a problem NNRMLS #200005060 Report a problem | ||
| 6/9/2020 | Pending sale | $445,000$150/sqft |
Source: Coldwell Banker Select Mt Rose #200005060 Report a problem | ||
| 6/6/2020 | Price change | $445,000-1.1%$150/sqft |
Source: Coldwell Banker Select Mt Rose #200005060 Report a problem | ||
| 3/28/2020 | Listed for sale | $450,000$152/sqft |
Source: Ferrari-Lund Real Estate Reno #190013554 Report a problem | ||
| 2/25/2020 | Pending sale | $450,000$152/sqft |
Source: Ferrari-Lund Real Estate Reno #190013554 Report a problem | ||
| 1/22/2020 | Price change | $450,000-4.2%$152/sqft |
Source: Ferrari-Lund Real Estate Reno #190013554 Report a problem | ||
| 11/8/2019 | Price change | $469,900-2.1%$158/sqft |
Source: Ferrari-Lund Real Estate Reno #190013554 Report a problem | ||
| 9/16/2019 | Price change | $479,900-4%$162/sqft |
Source: Ferrari-Lund Real Estate Reno #190013554 Report a problem | ||
| 8/29/2019 | Listed for sale | $499,900+103.2%$169/sqft |
Source: Ferrari-Lund Real Estate Reno #190013554 Report a problem | ||
| 7/15/1999 | Sold | $246,000$83/sqft |
Source: Public Record Report a problem | ||
Public tax history
| Year | Property taxes | Tax assessment |
|---|---|---|
| 2026 | $3,636 +3% | $163,944 -1.4% |
| 2025 | $3,531 +2.9% | $166,284 +4.6% |
| 2024 | $3,430 +3% | $159,024 +3.6% |
| 2023 | $3,330 +3% | $153,430 +20.1% |
| 2022 | $3,235 +3.1% | $127,700 +3.4% |
| 2021 | $3,138 +5% | $123,554 +2.8% |
| 2020 | $2,988 -4.8% | $120,186 |
| 2019 | $3,138 +5% | $120,186 +9% |
| 2018 | $2,988 +8.8% | $110,221 +1.2% |
| 2017 | $2,745 | $108,966 -0.5% |
| 2016 | $2,745 | $109,523 +11.6% |
| 2015 | $2,745 +3.2% | $98,133 +14.5% |
| 2014 | $2,661 | $85,671 +20.9% |
| 2013 | $2,661 | $70,863 |
| 2012 | -- | $70,863 -0.7% |
| 2011 | -- | $71,349 -4.7% |
| 2010 | -- | $74,859 -1.9% |
| 2009 | -- | $76,340 -21.5% |
| 2008 | -- | $97,298 -22.3% |
| 2007 | -- | $125,163 +21.8% |
| 2006 | -- | $102,737 +10.9% |
| 2005 | -- | $92,659 +3.3% |
| 2004 | -- | $89,669 -0.9% |
| 2003 | -- | $90,487 +8.4% |
| 2002 | -- | $83,499 |
| 2001 | -- | $83,499 |
Find assessor info on the county website
Monthly payment
Est. payment
Payment breakdown
Explore the cost of this home by adjusting the details. Changes won't be saved.Climate risks
Neighborhood: 89436
Nearby schools
GreatSchools rating
- 7/10Van Gorder Elementary SchoolGrades: PK-5Distance: 0.6 mi
- 6/10Sky Ranch Middle SchoolGrades: 6-8Distance: 2.3 mi
- 4/10Spanish Springs High SchoolGrades: 9-12Distance: 3.5 mi
Schools provided by the listing agent
- Elementary: Van Gorder
- Middle: Sky Ranch
- High: Spanish Springs
Source: NNRMLS. This data may not be complete. We recommend contacting the local school district to confirm school assignments for this home.
- $699,8005 bd3 ba3.2k sqft6718 Runnymede Dr, Sparks, NV 89436Off Market
- $692,7004 bd3 ba3k sqft6734 Runnymede Dr, Sparks, NV 89436Off Market
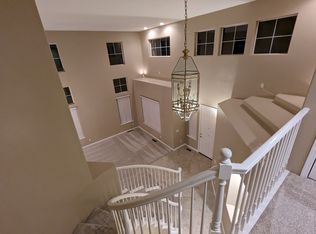
- $714,8004 bd3 ba3k sqft6779 Talmedge Cir, Sparks, NV 89436Off Market
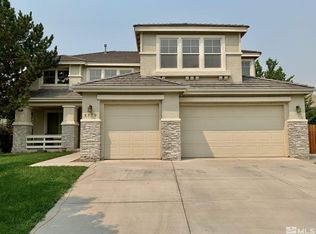
- $669,5004 bd3 ba2.9k sqft6791 Talmedge Cir, Sparks, NV 89436Off Market
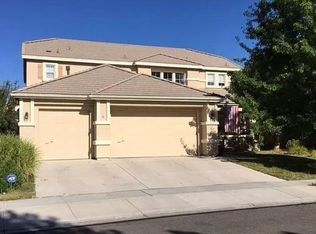
- $693,4004 bd3 ba2.9k sqft6767 Talmedge Cir, Sparks, NV 89436Off Market
- $675,5004 bd3 ba2.8k sqft6710 Runnymede Dr, Sparks, NV 89436Off Market
- $653,0003 bd3 ba2.5k sqft3251 Millstone Ct, Sparks, NV 89436Off Market
- $662,7004 bd3 ba2.9k sqft6742 Runnymede Dr, Sparks, NV 89436Off Market
A local agent can set up tours, give advice and negotiate with sellers.
Similar homes
- $749,0004 bd3 ba3.1k sqft5958 Solstice Dr, Sparks, NV 89436Active
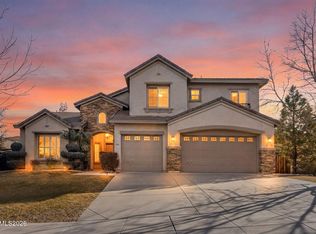
 MLS ID #260001300, Ainsley Jones, Dickson Realty - Downtown. NNRMLS
 - $715,0005 bd3 ba2.9k sqft2726 Decoy Dr, Sparks, NV 89436Active
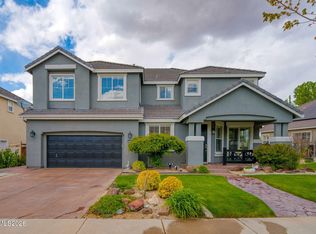 MLS ID #260005347, Aaron Clark, Edge Realty. NNRMLS
 - $714,9994 bd3 ba3k sqft2868 Astronomer Way, Sparks, NV 89436Active
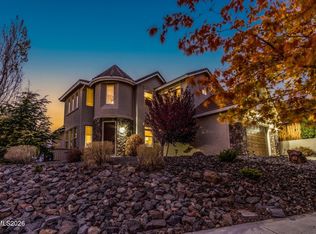 MLS ID #260007416, John Pontillas, Sigua Real Estate LLC. NNRMLS
 - $780,0004 bd3 ba2.5k sqft3760 Zoroaster Ct, Sparks, NV 89436Active
 MLS ID #260007937, Ryan Montoya, eXp Realty. NNRMLS
 - $733,0003 bd3 ba2.8k sqft3224 Mirador Ct, Sparks, NV 89436ActiveMLS ID #260003914, Gustavo Torres, Dickson Realty - Caughlin. NNRMLS
- $799,0005 bd4 ba3.1k sqft2850 Friar Rock Ct, Sparks, NV 89436ActiveMLS ID #250056385, Claire Kirby, Keller Williams Group One Inc.. NNRMLS
- $700,0004 bd3 ba2.7k sqft1870 Almonte Ct, Sparks, NV 89436ActiveMLS ID #260008325, Shelly Walters, Coldwell Banker Select Reno. NNRMLS
- $599,0004 bd3 ba2.1k sqft4181 Mystery Dr, Sparks, NV 89436ActiveMLS ID #260008812, Joshua Skroch, RE/MAX Professionals-Reno. NNRMLS
- $699,9005 bd3 ba2.6k sqft6535 Angels Orchard Dr, Sparks, NV 89436ActiveMLS ID #260003073, Katherine Gillespie, eXp Realty. NNRMLS
- $599,5004 bd3 ba2.7k sqft4160 Mystery Dr, Sparks, NV 89436ActiveMLS ID #260004567, Joshua Meza, AMRE. NNRMLS
- $625,0004 bd2 ba2.1k sqft6659 Equation Dr, Sparks, NV 89436ActiveMLS ID #260006833, Jenna White, Dickson Realty - Sparks. NNRMLS
- $654,9004 bd3 ba2.5k sqft5435 Santa Rosa Ave, Sparks, NV 89436ActiveMLS ID #260003032, Reyna Funes, Ferrari-Lund R.E. Sparks. NNRMLS
- $620,0004 bd3 ba2.3k sqft2340 Dodge Dr, Sparks, NV 89436ActiveMLS ID #260007151, Luis Sautto-Gomez, Insight Realty. NNRMLS
- $719,0004 bd3 ba2.7k sqft1802 Red Loam Rd, Sparks, NV 89436ActiveMLS ID #260006402, Kirk Archuleta, RE/MAX Gold. NNRMLS
- $899,9004 bd3 ba2.7k sqft7908 Furnace Creek Dr, Sparks, NV 89436ActiveMLS ID #260006789, Debra Kane, Ferrari-Lund Real Estate Reno. NNRMLS
- $710,0004 bd3 ba2.2k sqft6150 Red Stable Rd, Sparks, NV 89436ActiveMLS ID #260003708, Janet Oliver, Assist-2-Sell Buyers & Sellers. NNRMLS
- $649,9003 bd3 ba2.1k sqft7970 Cadiz Ct, Sparks, NV 89436ActiveMLS ID #260004443, Amy Phillips, Dickson Realty - Sparks. NNRMLS
- $785,0003 bd3 ba2.4k sqft2285 Butte Creek Dr, Sparks, NV 89436ActiveMLS ID #260008613, April Nieto, RE/MAX Gold. NNRMLS
- $694,5003 bd2 ba1.6k sqft2740 Albazano Dr, Sparks, NV 89436ActiveMLS ID #260008269, Diana Fowler Rogers, Sierra Sotheby's International. NNRMLS
- $975,0005 bd3 ba3.6k sqft2904 Oxley Dr, Sparks, NV 89436ActiveMLS ID #260008295, Amy Boylan, eXp Realty. NNRMLS
