Skip main navigation
Closed
  • $785,000

    7496 Nautilus Ct, Sparks, NV 89436

    4beds
    3,244sqft
    Single Family Residence
    Built in 2025
    8,276 Square Feet Lot
    $785,400 Zestimate®
    $242/sqft
    $4,261 Estimated rent

    Home value

    $785,400

    $723,000 - $848,000

    $4,261/mo

    Zestimate® history
    Loading
    Loading...

    Owner options

    List your home for rent

    $4,261/mo

    Rent Zestimate®

    Find your next renter with Zillow Rental Manager. Plus, with online applications, you can quickly screen prospective tenants – for free.

    Learn more

    $4,261/mo

    Rent Zestimate®

    Refinance and save

    $3,677/mo

    Est. payment

    Refinancing to a lower rate could help reduce your monthly payments and save thousands over the life of the loan.

    See today's rates

    $3,677/mo

    Est. payment

    Explore your selling options

    Work with a Zillow partner agent

    Leverage their expertise and Zillow's premium Showcase listings to get your home seen by more buyers.

    Get started

    List with your own agent

    Get your home in front of millions of buyers by listing it on Zillow.

    Learn how to do it

    Sell it yourself

    Take full control of how buyers see your home on Zillow by listing For Sale by Owner (FSBO).

    List your home

    What's special

    Larger cul-de-sac lotDual vanitiesCovered patioAbundant natural lightColorful landscapingOversized sliding glass doorBeautifully landscaped backyard
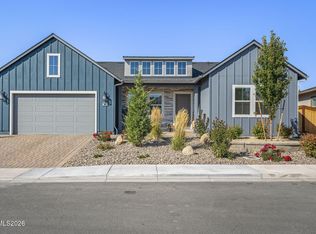
    Built in 2025 and thoughtfully upgraded beyond new construction, this beautifully appointed home sits on one of the neighborhood's larger cul-de-sac lots and offers four bedrooms, four full bathrooms, a versatile loft, and an exceptional blend of modern luxury and everyday functionality. The open great room features soaring cathedral ceilings, abundant natural light, an upgraded linear fireplace that creates a striking focal point, and an oversized sliding glass door that seamlessly connects the interior to the covered patio and beautifully landscaped backyard. At the heart of the home, the gourmet kitchen features elegant quartzite countertops, JennAir appliances, soft-close cabinetry, a spacious pantry, and an oversized island with breakfast bar. A dedicated reverse osmosis system provides purified drinking water at the kitchen. The luxurious primary suite offers a peaceful retreat with a spacious walk-in closet, dual vanities, and an oversized zero-threshold shower. Throughout the home, premium carpet with upgraded plush padding provides exceptional comfort. The versatile loft offers additional space for a home office, playroom, media area, or second living space. One of the home's standout features is the beautifully landscaped backyard, designed for both entertaining and low-maintenance living. The east-facing orientation provides warm morning sunshine and cooler afternoon shade, while the covered patio creates an inviting space for outdoor dining and entertaining. Artificial turf, colorful landscaping, raised garden beds for vegetables and herbs, and automatic irrigation make the yard both attractive and easy to maintain. Premium upgrades include a Puronics whole-home water filtration and softening system, tankless water heater, and a three-car garage configuration with insulated garage spaces, epoxy floors, EV pre-wiring, and ample storage. The home is also pre-wired for up to four high-speed security cameras and features high-speed Ethernet wiring throughout for reliable wired connectivity. Ideally located near schools, parks, restaurants, and shopping, with convenient access to everything Reno and Sparks have to offer, including hiking, biking, Pyramid Lake, and Lake Tahoe. This is a rare opportunity to own a better-than-new home where the landscaping, water systems, networking infrastructure, security-camera prewiring, and numerous premium upgrades are already complete.

    Zillow last checked:

    Listing updated:

    Listed by:

    Jack Cote S.68742 775-742-5103,

    RE/MAX Gold

    Bought with:

    Jessica Hodges, B.145936

    Real Broker LLC

    Source: NNRMLS,MLS#: 260009966MLS Logo

    Facts & features

    Interior

    Bedrooms & bathrooms
    • Bedrooms: 4
    • Bathrooms: 4
    • Full bathrooms: 4
    Heating
    • Fireplace(s), Forced Air, Natural Gas
    Cooling
    • Central Air
    Appliances
    • Included: Dishwasher, Disposal, Gas Cooktop, Microwave, Oven
    • Laundry: Cabinets, Laundry Room, Sink, Washer Hookup
    Features
    • Breakfast Bar, Cathedral Ceiling(s), Entrance Foyer, High Ceilings, Kitchen Island, Loft, Pantry, Master Downstairs, Smart Thermostat, Walk-In Closet(s)
    • Flooring: Carpet, Luxury Vinyl
    • Windows: Double Pane Windows, Vinyl Frames
    • Number of fireplaces: 1
    • Fireplace features: Gas
    • Common walls with other units/homes: No Common Walls
    Interior area
    • Total structure area: 3,244
    • Total interior livable area: 3,244 sqft

    Property

    Parking
    • Total spaces: 3
    • Parking features: Attached, Garage, Garage Door Opener
    • Attached garage spaces: 3
    Features
    • Levels: Two
    • Stories: 2
    • Patio & porch: Uncovered, Covered, Patio
    • Exterior features: Rain Gutters
    • Spa features: None
    • Fencing: Back Yard
    • Has view: Yes
    • View description: Mountain(s)
    Lot
    • Size: 8,276 Square Feet
    • Features: Cul-De-Sac, Level
    Details
    • Additional structures: None
    • Parcel number: 52907104
    • Zoning: NUD

    Construction

    Type & style
    • Home type: SingleFamily
    • Property subtype: Single Family Residence
    Materials
    • Stucco
    • Foundation: Slab
    • Roof: Composition,Pitched,Shingle
    Condition
    • New construction: No
    • Year built: 2025
    Details
    • Builder name: Toll Brothers

    Utilities & green energy

    • Sewer: Public Sewer
    • Water: Public
    • Utilities for property: Cable Connected, Electricity Connected, Internet Connected, Natural Gas Connected, Sewer Connected, Water Connected, Cellular Coverage, Underground Utilities, Water Meter Installed

    Community & HOA

    Community
    • Security: Carbon Monoxide Detector(s), Smoke Detector(s)
    • Subdivision: Stonebrook West Village 1
    HOA
    • Has HOA: Yes
    • Amenities included: None
    • HOA fee: $70 monthly
    • HOA name: Stonebrook Community Association
    Location
    • Region: Sparks

    Financial & listing details

    • Price per square foot: $242/sqft
    • Tax assessed value: $725,474
    • Annual tax amount: $9,319
    • Date on market: 8/2/2026
    • Cumulative days on market: 40 days
    • Listing terms: 1031 Exchange,Cash,Conventional,FHA,VA Loan

    Price history

    DateEventPrice
    9/11/2026Sold$785,000-1.9%$242/sqft
    Source: NNRMLS #260009966 Report a problem
    8/29/2026Contingent$799,900$247/sqft
    Source: NNRMLS #260009966 Report a problem
    8/25/2026Price change$799,900-3.6%$247/sqft
    Source: NNRMLS #260009966 Report a problem
    8/14/2026Price change$829,900-1.2%$256/sqft
    Source: NNRMLS #260009966 Report a problem
    8/2/2026Listed for sale$839,900-0.7%$259/sqft
    Source: NNRMLS #260009966 Report a problem
    6/9/2025Sold$845,568$261/sqft
    Source: Public Record Report a problem

    Public tax history

    YearProperty taxesTax assessment
    2026$9,320 +875.7%$253,916 +825.8%
    2025$955 +29%$27,426 +20.9%
    2024$740 +173.4%$22,680 +146%
    2023$271 $9,219
    Find assessor info on the county website

    Neighborhood: 89436

    Nearby schools

    GreatSchools rating
    Schools provided by the listing agent
    • Elementary: Spanish Springs
    • Middle: Shaw Middle School
    • High: Spanish Springs

    Source: NNRMLS. This data may not be complete. We recommend contacting the local school district to confirm school assignments for this home.

    Get a cash offer in 3 minutes
    Find out how much your home could sell for in as little as 3 minutes with a no-obligation cash offer.
    Estimated market value
    $785,400
    Get a cash offer in 3 minutes
    Find out how much your home could sell for in as little as 3 minutes with a no-obligation cash offer.
    Estimated market value
    $785,400