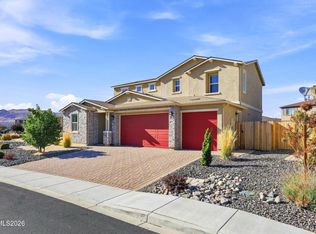
Better than new! Built in 2025, this beautifully upgraded Stonebrook residence offers the exceptional combination of modern construction, thoughtful design, and a long list of premium finishes and enhancements. From the moment you step inside, the 10-foot ceilings, luxury vinyl plank flooring, upgraded baseboards, and abundant natural light create a sophisticated yet inviting atmosphere. The heart of the home is the beautifully appointed kitchen, featuring upgraded quartz countertops and oversized island, soft-close cabinetry, extended cabinetry and countertops, and a suite of premium JennAir appliances, including a 36-inch 5-burner gas cooktop, built-in oven and microwave, and upgraded range hood. The open-concept living room features a convenient floor outlet, custom shades, and integrated speakers that extend to the covered patio—with each zone separately controlled. The spacious primary suite offers an additional sitting room, creating a versatile retreat that can serve as a lounge, reading area, or workout space, and the primary bathroom features two separate walk-in closets, a massive, spa-inspired shower, and dual vanities. The home also features a separate office with elegant double doors that could easily be converted into a 4th bedroom, and a laundry room with utility sink and cabinetry. Outdoor living is equally inviting, with a covered paver patio featuring lighting and a gas stub. A finished and insulated garage, tankless water heater, three-zone central A/C system, smart thermostat, and numerous additional builder upgrades add comfort, efficiency, and convenience. Located in a cul-de-sac with no rear neighbors, and just steps from the community walking path with direct access to Lazy 5 Regional Park and Andelin Family Farm! With so many thoughtful improvements already completed, this is a rare opportunity to enjoy the benefits of a nearly new home without waiting for construction or taking on the cost and hassle of upgrading it yourself. Too many features to list—ask your agent for the Features & Upgrades sheet and make your private showing appointment today.
Active
Price cut: $7K (10/16)
$668,000
7493 Nautilus Ct, Sparks, NV 89436
3beds
2,366sqft
Single Family Residence
Built in 2025
7,840 Square Feet Lot
$664,900 Zestimate®
$282/sqft
$70/mo HOA
What's special
Upgraded quartz countertopsFinished and insulated garageConvenient floor outletDual vanitiesAbundant natural lightCustom shadesBeautifully appointed kitchen
- 26 days
- 959
- 88
Likely to sell faster than
Zillow last checked:
Listing updated:
Listed by:
Alicia Gardner S.188797 775-250-8915,
Redfin
Source: NNRMLS,MLS#: 260012315
Facts & features
Interior
Bedrooms & bathrooms
- Bedrooms: 3
- Bathrooms: 3
- Full bathrooms: 2
- 1/2 bathrooms: 1
Heating
- Forced Air, Natural Gas
Cooling
- Central Air
Appliances
- Included: Dishwasher, Disposal, Dryer, Gas Cooktop, Microwave, Oven, Refrigerator, Washer
- Laundry: Cabinets, Laundry Room, Sink, Washer Hookup
Features
- Breakfast Bar, Ceiling Fan(s), Entrance Foyer, High Ceilings, Kitchen Island, No Interior Steps, Pantry, Master Downstairs, Smart Thermostat, Walk-In Closet(s)
- Flooring: Carpet, Luxury Vinyl
- Windows: Blinds, Double Pane Windows, Vinyl Frames, Window Coverings
- Has fireplace: No
- Common walls with other units/homes: No Common Walls
Interior area
- Total structure area: 2,366
- Total interior livable area: 2,366 sqft
Property
Parking
- Total spaces: 3
- Parking features: Attached, Garage, Garage Door Opener, Tandem
- Attached garage spaces: 3
Features
- Levels: One
- Stories: 1
- Patio & porch: Covered, Patio
- Exterior features: Rain Gutters
- Spa features: None
- Fencing: Back Yard
- Has view: Yes
- View description: Mountain(s)
Lot
- Size: 7,840 Square Feet
- Features: Cul-De-Sac, Landscaped, Level, Sprinklers In Front, Sprinklers In Rear
Details
- Additional structures: None
- Parcel number: 52907112
- Zoning: NUD
Construction
Type & style
- Home type: SingleFamily
- Property subtype: Single Family Residence
Materials
- Stone Veneer, Stucco
- Foundation: Slab
- Roof: Composition,Pitched,Shingle
Condition
- New construction: No
- Year built: 2025
Details
- Builder name: Toll Brothers
Utilities & green energy
- Sewer: Public Sewer
- Water: Public
- Utilities for property: Cable Available, Electricity Connected, Internet Connected, Natural Gas Connected, Sewer Connected, Cellular Coverage
Community & HOA
Community
- Security: Smoke Detector(s)
- Subdivision: Stonebrook West Village 1
HOA
- Has HOA: Yes
- Amenities included: Landscaping, Management
- Services included: Landscape Maintenance - Partial
- HOA fee: $70 monthly
- HOA name: Stonebrook Community Association
Location
- Region: Sparks
Financial & listing details
- Price per square foot: $282/sqft
- Tax assessed value: $564,162
- Annual tax amount: $6,170
- Date on market: 9/24/2026
- Cumulative days on market: 27 days
- Listing terms: 1031 Exchange,Cash,FHA,VA Loan
Estimated market value
$664,900
$632,000 - $698,000
$3,377/mo
Price history
| Date | Event | Price |
|---|---|---|
| 10/16/2026 | Price change | $668,000-1%$282/sqft |
Source:  NNRMLS #260012315 Report a problem | ||
| 9/24/2026 | Listed for sale | $675,000+4.7%$285/sqft |
Source: NNRMLS #260012315 Report a problem | ||
| 8/11/2025 | Sold | $644,946$273/sqft |
Source: Public Record Report a problem | ||
Public tax history
| Year | Property taxes | Tax assessment |
|---|---|---|
| 2026 | $6,171 +546% | $197,457 +620% |
| 2025 | $955 +29% | $27,426 +20.9% |
| 2024 | $740 +173.4% | $22,680 +146% |
| 2023 | $271 | $9,219 |
Find assessor info on the county website
Monthly payment
Est. payment
Payment breakdown
Explore the cost of this home by adjusting the details. Changes won't be saved.Climate risks
Neighborhood: 89436
Nearby schools
Schools provided by the listing agent
- Elementary: Spanish Springs
- Middle: Shaw Middle School
- High: Spanish Springs
Source: NNRMLS. This data may not be complete. We recommend contacting the local school district to confirm school assignments for this home.
Similar homes
- $605,0004 bd3 ba2.3k sqft6698 Coyote Call Trl, Sparks, NV 89436For Sale By Owner
- $682,5004 bd3 ba2.3k sqft2176 Selway Dr, Sparks, NV 89436Active
 MLS ID #260011633, Erin Hanahoe, PMI Reno. NNRMLS
- $670,0003 bd3 ba2.1k sqft2212 Wyaconda Dr, Sparks, NV 89436Active
 MLS ID #260011380, Lee Stevens, Real Broker LLC. NNRMLS
- from $668,9953 bd3 ba2.4k sqftMerino Plan, Cordoba at Stonebrook, Sparks, NV 89436New Construction
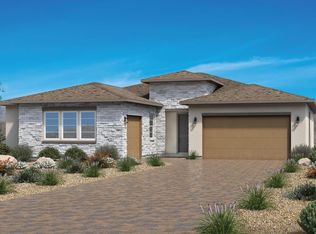 Toll Brothers Inc.
- $689,0003 bd3 ba2.1k sqft7703 Tarkio Dr, Sparks, NV 89436ActiveMLS ID #260009513, Mark Roberts, Dickson Realty - Caughlin. NNRMLS
- $597,0003 bd2 ba1.9k sqft7495 Ash Peak Dr, Sparks, NV 89436ActiveMLS ID #260009469, Chante Hargrove, RE/MAX Professionals-Reno. NNRMLS
- $668,2654 bd2 ba2.2k sqft7926 Del Fuego Dr, Sparks, NV 89436ActiveMLS ID #260009838, Shamen Force, Keller Williams Group One Inc.. NNRMLS
- $449,9503 bd2 ba1.4k sqft1071 Serena Springs Ct, Sparks, NV 89436ActiveMLS ID #260013343, Jennifer McCarthy, Nevada's Best. NNRMLS
- $715,0004 bd4 ba2.6k sqft6980 Bannister Rd, Sparks, NV 89436ActiveMLS ID #260011446, Cory Coombes, Engel & Volkers Reno. NNRMLS
- $639,9503 bd3 ba2.8k sqft6211 Bucking Horse Dr, Sparks, NV 89436ActiveMLS ID #260010789, Dalton Plummer, Sierra Nevada Properties-Reno. NNRMLS
- $830,0004 bd4 ba3.2k sqft7516 Nautilus Ct, Sparks, NV 89436ActiveMLS ID #260013328, Tyler Barrette, Sierra Sotheby's International. NNRMLS
- $675,0004 bd3 ba2.3k sqft2088 Forest Grove Ln, Sparks, NV 89436ActiveMLS ID #260011220, Jason Norris, Solid Source Realty. NNRMLS
- $649,0004 bd3 ba2.7k sqft7729 Navasota Dr, Sparks, NV 89436ActiveMLS ID #260008781, Gerald Roscom, LPT Realty, LLC. NNRMLS
- $635,0004 bd3 ba2.2k sqft1241 Alfalfa Dr, Sparks, NV 89436ActiveMLS ID #260012453, William Process, RE/MAX Prime Properties. NNRMLS
- $685,0004 bd3 ba2.8k sqft2178 Neuer Dr, Sparks, NV 89436ActiveMLS ID #260008376, David Hilbig, Keller Williams Group One Inc.. NNRMLS
