Welcome to this beautifully maintained home in the highly desirable Kiley Ranch community! Built in 2021, this thoughtfully designed 3-bedroom, 2.5-bath residence offers 2,822 square feet of comfortable living with a highly sought-after floor plan. The spacious primary suite is conveniently located on the main level, providing privacy and ease of living, while two additional bedrooms and a versatile loft upstairs offer plenty of space for family, guests, or a home office. The open-concept kitchen and great room create the perfect setting for entertaining, and upgraded flooring throughout the downstairs adds a modern, elegant touch. Step outside to a low-maintenance backyard and enjoy a prime location just minutes from parks, walking trails, golf, shopping, dining, and easy freeway access. This move-in ready home combines style, functionality, and an unbeatable location—don't miss your opportunity to make it yours!
Active
$655,000
6211 Bucking Horse Dr, Sparks, NV 89436
3beds
2,822sqft
Single Family Residence
Built in 2021
6,534 Square Feet Lot
$649,100 Zestimate®
$232/sqft
$33/mo HOA
What's special
Low-maintenance backyard
- 6 days |
- 546 |
- 24 |
Likely to sell faster than
Zillow last checked:
Listing updated:
Listed by:
Dalton Plummer S.203083 775-815-8441,
Sierra Nevada Properties-Reno,
Darrell Plummer B.15108 775-823-3307,
Sierra Nevada Properties-Reno
Source: NNRMLS,MLS#: 260010789
Facts & features
Interior
Bedrooms & bathrooms
- Bedrooms: 3
- Bathrooms: 3
- Full bathrooms: 2
- 1/2 bathrooms: 1
Heating
- Forced Air, Natural Gas
Cooling
- Central Air, Electric
Appliances
- Included: Dishwasher, Disposal, ENERGY STAR Qualified Appliances, Gas Cooktop, Gas Range, Microwave, Oven, Refrigerator, Smart Appliance(s)
- Laundry: Cabinets, In Hall, Laundry Room, Washer Hookup
Features
- Breakfast Bar, Ceiling Fan(s), Entrance Foyer, Kitchen Island, Loft, Pantry, Master Downstairs, Smart Thermostat, Vaulted Ceiling(s), Walk-In Closet(s)
- Flooring: Carpet, Ceramic Tile, Luxury Vinyl
- Windows: Blinds, Double Pane Windows, Low Emissivity Windows
- Has fireplace: No
- Common walls with other units/homes: No Common Walls
Interior area
- Total structure area: 2,822
- Total interior livable area: 2,822 sqft
Video & virtual tour
Property
Parking
- Total spaces: 4
- Parking features: Attached, Garage, Garage Door Opener, Tandem
- Attached garage spaces: 3
Features
- Levels: Two
- Stories: 2
- Patio & porch: Covered, Patio
- Exterior features: Dog Run
- Spa features: None
- Fencing: Back Yard
- Has view: Yes
- View description: Desert, Mountain(s)
Lot
- Size: 6,534 Square Feet
- Features: Level, Sprinklers In Front
Details
- Additional structures: None
- Parcel number: 51071108
- Zoning: Nud
Construction
Type & style
- Home type: SingleFamily
- Property subtype: Single Family Residence
Materials
- Stucco
- Foundation: Slab
- Roof: Pitched,Tile
Condition
- New construction: No
- Year built: 2021
Utilities & green energy
- Sewer: Public Sewer
- Water: Public
- Utilities for property: Cable Connected, Electricity Connected, Internet Connected, Natural Gas Connected, Phone Connected, Sewer Connected, Water Connected
Community & HOA
Community
- Security: Carbon Monoxide Detector(s), Keyless Entry, Security System, Security System Owned, Smoke Detector(s)
- Subdivision: Kiley Ranch North Village 37B Phase 2
HOA
- Has HOA: Yes
- Amenities included: None
- HOA fee: $100 quarterly
- HOA name: Kiley Ranch North LMA
Location
- Region: Sparks
Financial & listing details
- Price per square foot: $232/sqft
- Tax assessed value: $513,278
- Annual tax amount: $6,322
- Date on market: 8/20/2026
- Cumulative days on market: 7 days
- Listing terms: 1031 Exchange,Cash,Conventional,FHA,VA Loan
Estimated market value
$649,100
$617,000 - $682,000
$3,206/mo
Price history
| Date | Event | Price |
|---|---|---|
| 8/20/2026 | Listed for sale | $655,000+21.2%$232/sqft |
Source:  NNRMLS #260010789 Report a problem NNRMLS #260010789 Report a problem | ||
| 9/23/2021 | Sold | $540,613+3%$192/sqft |
Source: Public Record Report a problem | ||
| 2/4/2021 | Listing removed | -- |
Source:  Lennar Homes Report a problem Lennar Homes Report a problem | ||
| 1/23/2021 | Listed for sale | $524,950$186/sqft |
Source: Lennar Report a problem | ||
Public tax history
| Year | Property taxes | Tax assessment |
|---|---|---|
| 2026 | $6,322 +3% | $179,647 -0.8% |
| 2025 | $6,140 +3% | $181,172 +1.6% |
| 2024 | $5,961 +3.1% | $178,300 -7% |
| 2023 | $5,784 +39.2% | $191,758 +19.8% |
| 2022 | $4,157 +467.5% | $160,071 +655.1% |
| 2021 | $733 +2.7% | $21,200 +8.8% |
| 2020 | $713 -2.6% | $19,488 |
| 2019 | $733 | $19,488 |
Find assessor info on the county website
Monthly payment
Est. payment
Payment breakdown
Explore the cost of this home by adjusting the details. Changes won't be saved.Climate risks
Neighborhood: 89436
Nearby schools
GreatSchools rating
- 8/10John Bohach Elementary SchoolGrades: PK-5Distance: 0.4 mi
- 6/10Sky Ranch Middle SchoolGrades: 6-8Distance: 0.4 mi
- 4/10Spanish Springs High SchoolGrades: 9-12Distance: 3.1 mi
Schools provided by the listing agent
- Elementary: John Bohach
- Middle: Sky Ranch
- High: Spanish Springs
Source: NNRMLS. This data may not be complete. We recommend contacting the local school district to confirm school assignments for this home.
- $752,9004 bd3 ba3.1k sqft6203 Bucking Horse Dr, Sparks, NV 89436Off Market
- $598,4004 bd2 ba2.1k sqft6374 Bucking Horse Dr, Sparks, NV 89436Off Market
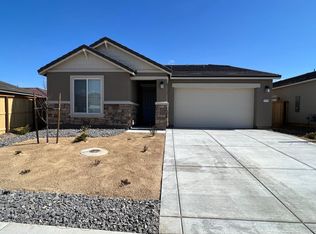
- $592,5004 bd3 ba2.1k sqft6306 Bucking Horse Dr, Sparks, NV 89436Off Market
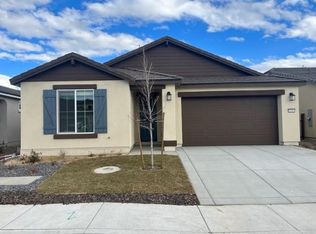
- $562,6003 bd2 ba1.7k sqft6231 Bucking Horse Dr, Sparks, NV 89436Off Market
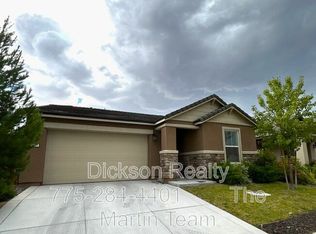
- $745,5004 bd4 ba3k sqft1252 Rainfall Rd, Sparks, NV 89436Off Market
- $575,0004 bd3 ba2.3k sqft6197 Cotton Rosser Rd, Sparks, NV 89436Sold
- $657,0003 bd3 ba2.7k sqft1262 Rainfall Rd, Sparks, NV 89436Off Market
- $539,9003 bd2 ba1.6k sqft6238 Bucking Horse Dr, Sparks, NV 89436For Sale
A local agent can set up tours, give advice and negotiate with sellers.
Similar homes
- $600,0003 bd2 ba1.9k sqft6135 Cotton Rosser Rd, Sparks, NV 89436Active

 MLS ID #260010844, Shelly Walters, Coldwell Banker Select Reno. NNRMLS
 - $635,0004 bd3 ba2.8k sqft6174 Red Sun Dr, Sparks, NV 89436Active
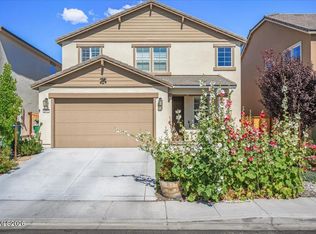 MLS ID #260008406, Anna Pisarski, LPT Realty, LLC. NNRMLS
 - $635,9004 bd3 ba2.3k sqft1377 Full Moon Way, Sparks, NV 89436Active
 MLS ID #260010059, Nash Connolly Group, RE/MAX Professionals-Sparks. NNRMLS
 - $619,9004 bd3 ba2.8k sqft1150 Riders Ct, Sparks, NV 89436Active
 MLS ID #260009413, Anna Pisarski, LPT Realty, LLC. NNRMLS
 - $575,0004 bd3 ba1.7k sqft6609 Coyote Call Trl, Sparks, NV 89436ActiveMLS ID #260010894, Kristen Gil, Dickson Realty - Sparks. NNRMLS
- $654,9004 bd3 ba2.2k sqft6388 Red Stable Rd, Sparks, NV 89436ActiveMLS ID #260008985, William Process, RE/MAX Prime Properties. NNRMLS
- $585,0003 bd3 ba2k sqft5025 Keams Ct, Sparks, NV 89436ActiveMLS ID #260011001, Jennifer Linn, Ferrari-Lund R.E. Sparks. NNRMLS
- $642,9003 bd2 ba2.1k sqft5979 Quintessa Ct, Sparks, NV 89436ActiveMLS ID #260010694, Skylar Mattison, eXp Realty, LLC. NNRMLS
- $660,0004 bd3 ba2.5k sqft5265 Santa Rosa Ave, Sparks, NV 89436ActiveMLS ID #260010426, Brenda Novak-Allen, RE/MAX Gold-Midtown. NNRMLS
- $629,9003 bd3 ba2.2k sqft578 Carson Pass Ct, Sparks, NV 89436ActiveMLS ID #260009916, Steven Anderson, Keller Williams Group One Inc.. NNRMLS
- $600,0003 bd2 ba1.9k sqft1101 Turnberry Dr, Sparks, NV 89436ActiveMLS ID #260010846, Jatin Sharma, Real Broker LLC. NNRMLS
- $695,0004 bd3 ba2.2k sqft6150 Red Stable Rd, Sparks, NV 89436ActiveMLS ID #260003708, Janet Oliver, Assist-2-Sell Buyers & Sellers. NNRMLS
- $615,0003 bd3 ba2.1k sqft6726 Lunar Orbit Dr, Sparks, NV 89436ActiveMLS ID #260011063, Michael Koerner, eXp. NNRMLS
- $689,9004 bd3 ba2.2k sqft1310 Harness Ct, Sparks, NV 89436ActiveMLS ID #260007943, Leslie Henderson, Call It Closed International Realty. NNRMLS
- $515,0003 bd3 ba1.9k sqft1042 Peach Blossom Way, Sparks, NV 89436ActiveMLS ID #260010848, Ashley Whitemaine Marshall, Ferrari-Lund Real Estate Reno. NNRMLS
- $795,0005 bd3 ba2.7k sqft2808 Silverton Way, Sparks, NV 89436ActiveMLS ID #260010967, Chris Barnes, Dickson Realty - Sparks. NNRMLS
- $685,0004 bd3 ba2.8k sqft2178 Neuer Dr, Sparks, NV 89436ActiveMLS ID #260008376, David Hilbig, Keller Williams Group One Inc.. NNRMLS
- $--4 bd3 ba1.8k sqft1998 Neuer Dr, Sparks, NV 89436AuctionAuction.com 2
- $--3 bd2 ba1.8k sqft1505 Iratcabal Dr, Sparks, NV 89436AuctionAuction.com 2
- $674,9004 bd3 ba2.8k sqft5437 Ebbetts Pass Dr, Sparks, NV 89436ActiveMLS ID #260006197, Calvin Criddle, RE/MAX Professionals-Sparks. NNRMLS
