Motivated seller! Price reduced! Seller concessions will be considered. Welcome to Kiley Ranch North Village! This beautifully maintained home is located in the desirable Spanish Springs area, offering convenient access to shopping, restaurants, parks, and everyday amenities. Designed with an inviting open-concept floor plan, this home provides both comfort and functionality. The spacious kitchen features stainless steel appliances, a large center island, modern finishes, and ample cabinetry, making it ideal for both everyday living and entertaining. Step outside to a fully landscaped backyard complete with a custom paver patio that was added after the home's purchase, creating the perfect space to relax or host guests. Enjoy the planter boxes containing a variety of vegetables. An additional flex space off the main living area can easily serve as a formal dining room, home office, or playroom to fit your lifestyle. This move-in-ready home combines thoughtful upgrades, low-maintenance landscaping, and an excellent location in one of Spanish Springs' most sought-after neighborhoods.
Active
Price cut: $100 (8/21)
$539,900
6238 Bucking Horse Dr, Sparks, NV 89436
3beds
1,620sqft
Single Family Residence
Built in 2022
6,969 Square Feet Lot
$538,700 Zestimate®
$333/sqft
$27/mo HOA
What's special
Modern finishesThoughtful upgradesLow-maintenance landscapingCustom paver patioFully landscaped backyardSpacious kitchenStainless steel appliances
- 30 days |
- 1,156 |
- 51 |
Likely to sell faster than
Zillow last checked:
Listing updated:
Listed by:
Mary Meeker S.182290 775-470-0129,
Sigua Real Estate LLC
Source: NNRMLS,MLS#: 260009551
Facts & features
Interior
Bedrooms & bathrooms
- Bedrooms: 3
- Bathrooms: 2
- Full bathrooms: 2
Heating
- Forced Air
Cooling
- Central Air
Appliances
- Included: Dishwasher, Disposal, Gas Cooktop, Microwave, Oven
- Laundry: Laundry Room
Features
- Breakfast Bar, Kitchen Island, No Interior Steps, Pantry, Smart Thermostat, Walk-In Closet(s)
- Flooring: Carpet, Laminate
- Windows: Blinds, Double Pane Windows
- Has fireplace: No
- Common walls with other units/homes: No Common Walls
Interior area
- Total structure area: 1,620
- Total interior livable area: 1,620 sqft
Property
Parking
- Total spaces: 4
- Parking features: Attached, Garage
- Attached garage spaces: 2
Features
- Levels: One
- Stories: 1
- Patio & porch: Covered, Patio
- Exterior features: Rain Gutters
- Spa features: None
- Fencing: Back Yard,Full
Lot
- Size: 6,969 Square Feet
- Features: Landscaped, Level
Details
- Additional structures: None
- Parcel number: 51077212
- Zoning: NUD
Construction
Type & style
- Home type: SingleFamily
- Property subtype: Single Family Residence
Materials
- Stone Veneer, Stucco
- Foundation: Slab
- Roof: Pitched,Tile
Condition
- New construction: No
- Year built: 2022
Details
- Builder name: Lennar
Utilities & green energy
- Sewer: Public Sewer
- Water: Public
- Utilities for property: Cable Available, Electricity Connected, Internet Available, Phone Available, Sewer Connected, Water Connected, Cellular Coverage
Community & HOA
Community
- Security: Smoke Detector(s)
- Subdivision: Kiley Ranch North Village 37C
HOA
- Has HOA: Yes
- Amenities included: None
- HOA fee: $27 monthly
- HOA name: The Vistas Homeowners Association
Location
- Region: Sparks
Financial & listing details
- Price per square foot: $333/sqft
- Tax assessed value: $400,136
- Annual tax amount: $5,169
- Date on market: 7/24/2026
- Cumulative days on market: 29 days
- Listing terms: 1031 Exchange,Cash,Conventional,FHA,VA Loan
Estimated market value
$538,700
$512,000 - $566,000
$2,738/mo
Price history
| Date | Event | Price |
|---|---|---|
| 8/21/2026 | Price change | $539,9000%$333/sqft |
Source:  NNRMLS #260009551 Report a problem NNRMLS #260009551 Report a problem | ||
| 8/10/2026 | Price change | $540,000-1.8%$333/sqft |
Source: NNRMLS #260009551 Report a problem | ||
| 7/24/2026 | Listed for sale | $549,900-3.4%$339/sqft |
Source: NNRMLS #260009551 Report a problem | ||
| 6/3/2025 | Listing removed | $2,450$2/sqft |
Source: Zillow Rentals Report a problem | ||
| 5/17/2025 | Listed for rent | $2,450+2.1%$2/sqft |
Source: Zillow Rentals Report a problem | ||
| 11/25/2023 | Listing removed | -- |
Source: Zillow Rentals Report a problem | ||
| 11/20/2023 | Listed for rent | $2,400$1/sqft |
Source: Zillow Rentals Report a problem | ||
| 9/28/2022 | Sold | $569,176+1.6%$351/sqft |
Source: Public Record Report a problem | ||
| 6/1/2022 | Pending sale | $559,950$346/sqft |
Source:  RE/MAX International #220003301 Report a problem RE/MAX International #220003301 Report a problem | ||
| 5/17/2022 | Listing removed | -- |
Source: RE/MAX International Report a problem | ||
| 4/1/2022 | Pending sale | $559,950$346/sqft |
Source: RE/MAX International #220003301 Report a problem | ||
| 2/12/2022 | Listed for sale | $559,950$346/sqft |
Source:  Lennar Homes Report a problem Lennar Homes Report a problem | ||
Public tax history
| Year | Property taxes | Tax assessment |
|---|---|---|
| 2026 | $5,169 +1.8% | $140,048 -0.8% |
| 2025 | $5,075 +1% | $141,153 +1.9% |
| 2024 | $5,025 +148.4% | $138,542 +1.6% |
| 2023 | $2,023 | $136,419 +2059.9% |
| 2022 | -- | $6,316 |
Find assessor info on the county website
Monthly payment
Est. payment
Payment breakdown
Explore the cost of this home by adjusting the details. Changes won't be saved.Climate risks
Neighborhood: 89436
Nearby schools
GreatSchools rating
- 8/10John Bohach Elementary SchoolGrades: PK-5Distance: 0.4 mi
- 6/10Sky Ranch Middle SchoolGrades: 6-8Distance: 0.4 mi
- 4/10Spanish Springs High SchoolGrades: 9-12Distance: 3.1 mi
Schools provided by the listing agent
- Elementary: John Bohach
- Middle: Sky Ranch
- High: Spanish Springs
Source: NNRMLS. This data may not be complete. We recommend contacting the local school district to confirm school assignments for this home.
- $779,1004 bd4 ba3k sqft1201 Alfalfa Dr, Sparks, NV 89436Off Market
- $657,0003 bd3 ba2.7k sqft1262 Rainfall Rd, Sparks, NV 89436Off Market
- $712,6004 bd3 ba3.1k sqft1272 Rainfall Rd, Sparks, NV 89436Off Market
- $745,5004 bd4 ba3k sqft1252 Rainfall Rd, Sparks, NV 89436Off Market
- $562,6003 bd2 ba1.7k sqft6231 Bucking Horse Dr, Sparks, NV 89436Off Market
- $727,1004 bd4 ba3.1k sqft1282 Rainfall Rd, Sparks, NV 89436Off Market
- $658,4004 bd3 ba2.3k sqft1211 Alfalfa Dr, Sparks, NV 89436Off Market
- $655,0003 bd3 ba2.8k sqft6211 Bucking Horse Dr, Sparks, NV 89436For Sale
A local agent can set up tours, give advice and negotiate with sellers.
Similar homes
- $565,0003 bd2 ba1.7k sqft7732 Boulder Falls Dr, Sparks, NV 89436Active

 MLS ID #260010882, Reece Fisher, Keller Williams Group One Inc.. NNRMLS
 - $540,0003 bd2 ba1.3k sqft345 Nicole Dr, Sparks, NV 89436Active
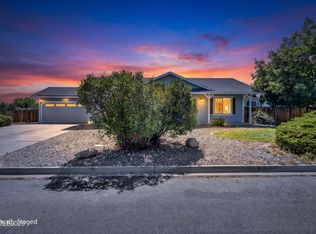 MLS ID #260009808, Amanda Figoni, Ferrari-Lund Real Estate South. NNRMLS
 - $485,0003 bd3 ba1.4k sqft6553 Peppergrass Dr, Sparks, NV 89436Active
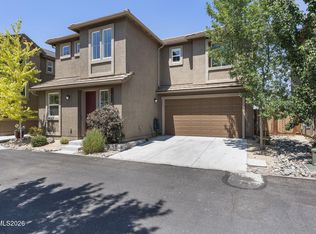 MLS ID #260010354, Nicolle Gust, Chase International-Damonte. NNRMLS
 - $595,0004 bd2 ba1.9k sqft7177 High Hill St, Sparks, NV 89436Active
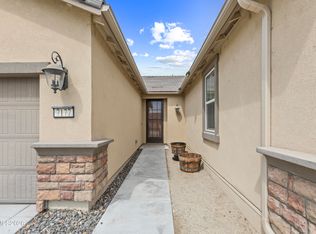 MLS ID #260009558, Aaron Warburton, RE/MAX Professionals-Reno. NNRMLS
 - $535,0003 bd2 ba1.8k sqft481 S Sand Crane Cir, Sparks, NV 89436ActiveMLS ID #260001670, Ellen Lan, All Star Realty. NNRMLS
- from $532,9904 bd2 ba1.7k sqftDONNER Plan, Golden Eagle, Sparks, NV 89436New ConstructionDR Horton
- $525,0004 bd2 ba1.6k sqft804 Cascade Range Dr, Sparks, NV 89436ActiveMLS ID #260009806, David Tully, Real Broker LLC. NNRMLS
- $635,0003 bd2 ba2.3k sqft3058 Banestone Rd, Sparks, NV 89436ActiveMLS ID #260008438, Ryan Borden, Realty One Group Eminence. NNRMLS
- $599,0002 bd2 ba1.7k sqft2292 Jagged Peak Ln, Sparks, NV 89436ActiveMLS ID #260009245, Brenda Novak-Allen, RE/MAX Gold-Midtown. NNRMLS
- $595,0003 bd3 ba2.2k sqft7723 Lampasas Dr, Sparks, NV 89436ActiveMLS ID #260006448, Sreeneetha Gorla, Haute Properties NV. NNRMLS
- $479,9993 bd2 ba1.1k sqft933 Cascade Range Dr, Sparks, NV 89436ActiveMLS ID #260010093, Sandra Peterson, Redfin. NNRMLS
- $559,0003 bd2 ba1.4k sqft996 Petes Way, Sparks, NV 89434ActiveMLS ID #260007043, Sara Sharkey, RE/MAX Professionals-Sparks. NNRMLS
- $624,9003 bd2 ba1.7k sqft2070 Jordan Meadows Dr, Sparks, NV 89441ActiveMLS ID #260010393, Anita Spencer, RE/MAX Professionals-Sparks. NNRMLS
- from $507,9903 bd2 ba1.3k sqftACADIA Plan, Golden Eagle, Sparks, NV 89436New ConstructionDR Horton
- $547,5003 bd2 ba1.7k sqft7273 Overture Dr, Reno, NV 89506ActiveMLS ID #260010137, Jaime Moore, Redfin. NNRMLS
- $698,0003 bd3 ba2.1k sqft7703 Tarkio Dr, Sparks, NV 89436ActiveMLS ID #260009513, Mark Roberts, Dickson Realty - Caughlin. NNRMLS
- $657,0003 bd3 ba2k sqft2228 Wyaconda Dr, Sparks, NV 89436ActiveMLS ID #260004785, Miranda Vaulet, RE/MAX Professionals-Reno. NNRMLS
- from $568,9904 bd3 ba2.1k sqftStampede Plan, Golden Eagle, Sparks, NV 89436New ConstructionDR Horton
- $599,0003 bd3 ba1.8k sqft2726 Alessandro Dr, Sparks, NV 89434ActiveMLS ID #260008298, Janice McElroy, RE/MAX Gold. NNRMLS
- $566,5054 bd2 ba1.7k sqft680 Rising Ridge Dr, Sun Valley, NV 89433ActiveNNRMLS
