3-CAR GARAGE • .22-ACRE LOT • SINGLE-STORY • NO HOA! This move-in-ready Sparks home packs a lot into an easy-to-maintain footprint! Featuring 3 bedrooms, 2 bathrooms and a hard-to-find 3-car garage, this home offers the space where it matters most. Step inside to fresh interior paint, new LVP flooring, new carpet and a bright, comfortable floor plan. The kitchen features granite countertops and newer appliances and opens to the main living area for easy everyday living and entertaining. Outside, enjoy a generous .22-acre lot with plenty of room to relax, garden, entertain or simply enjoy some extra breathing room—all with NO HOA. The oversized 3-car garage provides fantastic space for vehicles, storage, hobbies, toys or a workshop. If you've been looking for a single-story home that's updated, manageable and offers more garage and outdoor space than you typically find at this size, 996 Petes Way deserves another look. Freshly updated, move-in ready and ready for its next owner!
Active under contract-show
Price cut: $4.1K (9/11)
$544,900
996 Petes Way, Sparks, NV 89434
3beds
1,407sqft
Single Family Residence
Built in 1996
9,583 Square Feet Lot
$-- Zestimate®
$387/sqft
$-- HOA
What's special
Bright comfortable floor planNew carpetNew lvp flooringFresh interior paintNewer appliancesGranite countertops
- 133 days
- 389
- 36
Zillow last checked:
Listing updated:
Listed by:
Sara Sharkey BS.145320 775-846-9291,
RE/MAX Professionals-Sparks
Source: NNRMLS,MLS#: 260007043
Facts & features
Interior
Bedrooms & bathrooms
- Bedrooms: 3
- Bathrooms: 2
- Full bathrooms: 2
Heating
- Forced Air, Natural Gas
Cooling
- Central Air
Appliances
- Included: Dishwasher, Disposal, Dryer, Gas Range, Microwave, Oven, Refrigerator, Self Cleaning Oven, Smart Appliance(s), Washer
- Laundry: Laundry Room, Shelves
Features
- Ceiling Fan(s), High Ceilings, Pantry, Vaulted Ceiling(s)
- Flooring: Carpet, Luxury Vinyl
- Windows: Blinds, Double Pane Windows, Vinyl Frames
- Number of fireplaces: 1
- Fireplace features: Gas
- Common walls with other units/homes: No Common Walls
Interior area
- Total structure area: 1,407
- Total interior livable area: 1,407 sqft
Video & virtual tour
Property
Parking
- Total spaces: 3
- Parking features: Attached, Garage, Garage Door Opener
- Attached garage spaces: 3
Features
- Levels: One
- Stories: 1
- Exterior features: None
- Spa features: None
- Fencing: Back Yard
- Has view: Yes
- View description: City, Mountain(s), Trees/Woods
Lot
- Size: 9,583 Square Feet
- Features: Landscaped, Sloped Up
Details
- Additional structures: None
- Parcel number: 03064108
- Zoning: SF-6
Construction
Type & style
- Home type: SingleFamily
- Property subtype: Single Family Residence
Materials
- Foundation: Crawl Space
- Roof: Tile
Condition
- New construction: No
- Year built: 1996
Utilities & green energy
- Sewer: Public Sewer
- Water: Public
- Utilities for property: Cable Available, Electricity Connected, Internet Available, Natural Gas Connected, Phone Available, Sewer Connected, Water Connected, Cellular Coverage, Water Meter Installed
Community & HOA
Community
- Security: Smoke Detector(s)
- Subdivision: Pagni Ranch 7
HOA
- Has HOA: No
Location
- Region: Sparks
Financial & listing details
- Price per square foot: $387/sqft
- Tax assessed value: $289,927
- Annual tax amount: $2,888
- Date on market: 6/3/2026
- Cumulative days on market: 134 days
- Listing terms: 1031 Exchange,Cash,Conventional,FHA,USDA Loan,VA Loan
Estimated market value
Not available
Estimated sales range
Not available
Not available
Price history
| Date | Event | Price |
|---|---|---|
| 9/22/2026 | Contingent | $544,900$387/sqft |
Source:  NNRMLS #260007043 Report a problem NNRMLS #260007043 Report a problem | ||
| 9/11/2026 | Price change | $544,900-0.7%$387/sqft |
Source: NNRMLS #260007043 Report a problem | ||
| 8/29/2026 | Price change | $549,000-1.1%$390/sqft |
Source: NNRMLS #260007043 Report a problem | ||
| 8/24/2026 | Price change | $554,900-0.7%$394/sqft |
Source: NNRMLS #260007043 Report a problem | ||
| 8/17/2026 | Listed for sale | $559,000$397/sqft |
Source: NNRMLS #260007043 Report a problem | ||
| 7/26/2026 | Contingent | $559,000$397/sqft |
Source: NNRMLS #260007043 Report a problem | ||
| 7/23/2026 | Listed for sale | $559,000+3.9%$397/sqft |
Source: NNRMLS #260007043 Report a problem | ||
| 6/23/2026 | Contingent | $538,000$382/sqft |
Source: NNRMLS #260007043 Report a problem | ||
| 6/20/2026 | Listed for sale | $538,000$382/sqft |
Source: NNRMLS #260007043 Report a problem | ||
| 6/9/2026 | Contingent | $538,000$382/sqft |
Source: NNRMLS #260007043 Report a problem | ||
| 6/3/2026 | Listed for sale | $538,000+71.1%$382/sqft |
Source: NNRMLS #260007043 Report a problem | ||
| 3/1/2018 | Listing removed | $1,750$1/sqft |
Source: Zillow Rental Manager Report a problem | ||
| 2/21/2018 | Price change | $1,750+3.2%$1/sqft |
Source: Zillow Rental Manager Report a problem | ||
| 2/6/2018 | Price change | $1,695-3.1%$1/sqft |
Source: HomeGate Realty of Nevada Report a problem | ||
| 1/29/2018 | Listed for rent | $1,750$1/sqft |
Source: HomeGate Realty of Nevada Report a problem | ||
| 1/16/2018 | Sold | $314,500-3.2%$224/sqft |
Source:  NNRMLS #170016882 Report a problem NNRMLS #170016882 Report a problem | ||
| 12/2/2017 | Listed for sale | $325,000+66.7%$231/sqft |
Source: Ferrari-Lund R.E. Sparks #170016882 Report a problem | ||
| 9/16/2013 | Sold | $195,000-7.1%$139/sqft |
Source: Public Record Report a problem | ||
| 8/8/2013 | Listed for sale | $209,900-30%$149/sqft |
Source: Harcourts NV1 Realty #130009810 Report a problem | ||
| 3/16/2007 | Sold | $300,000+96.1%$213/sqft |
Source: Public Record Report a problem | ||
| 4/16/1998 | Sold | $153,000+7.7%$109/sqft |
Source: Public Record Report a problem | ||
| 9/20/1996 | Sold | $142,000$101/sqft |
Source: Public Record Report a problem | ||
Public tax history
| Year | Property taxes | Tax assessment |
|---|---|---|
| 2026 | $2,888 +8% | $101,474 +1.4% |
| 2025 | $2,675 +8% | $100,105 +5.1% |
| 2024 | $2,476 +7.9% | $95,218 -1.4% |
| 2023 | $2,294 +8% | $96,593 +23.7% |
| 2022 | $2,124 +6.4% | $78,107 +6.3% |
| 2021 | $1,997 +5% | $73,466 +9% |
| 2020 | $1,901 -4.8% | $67,379 |
| 2019 | $1,997 +5% | $67,379 +9.2% |
| 2018 | $1,901 +12% | $61,698 -0.2% |
| 2017 | $1,697 | $61,820 +2.9% |
| 2016 | $1,697 | $60,049 +3.5% |
| 2015 | $1,697 +100% | $57,993 +5.7% |
| 2014 | $849 -48.3% | $54,864 +14.9% |
| 2013 | $1,640 | $47,743 |
| 2012 | -- | $47,743 +11.8% |
| 2011 | -- | $42,691 -26% |
| 2010 | -- | $57,723 -10.7% |
| 2009 | -- | $64,655 -5.1% |
| 2008 | -- | $68,162 |
| 2007 | -- | $68,162 +10.7% |
| 2006 | -- | $61,575 +6.1% |
| 2005 | -- | $58,061 +8% |
| 2004 | -- | $53,783 -0.7% |
| 2003 | -- | $54,148 +0.7% |
| 2002 | -- | $53,759 |
| 2001 | -- | $53,759 |
Find assessor info on the county website
Monthly payment
Est. payment
Payment breakdown
Explore the cost of this home by adjusting the details. Changes won't be saved.Climate risks
Neighborhood: 89434
Nearby schools
Schools provided by the listing agent
- Elementary: Moss
- Middle: Mendive
- High: Reed
Source: NNRMLS. This data may not be complete. We recommend contacting the local school district to confirm school assignments for this home.
Similar homes
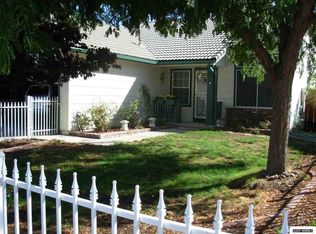
- $535,0003 bd3 ba1.4k sqft7395 Pah Rah Dr, Sparks, NV 89436Active

 MLS ID #260013081, Rebecca Delumeau, NextHome Yourpickettfence Group. NNRMLS
 - $444,5002 bd2 ba1.4k sqft1481 Palermo Dr, Sparks, NV 89434Active
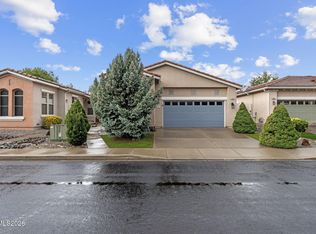 MLS ID #260010534, James Nava, Keller Williams Group One Inc.. NNRMLS
 - $540,0003 bd3 ba1.7k sqft2195 Canyon Point Ct, Sparks, NV 89436Active
 MLS ID #260012027, Ian Thornburgh, Keller Williams Group One Inc.. NNRMLS
 - $400,0003 bd2 ba1.6k sqft11 Avenue De La Couleurs, Sparks, NV 89434Active
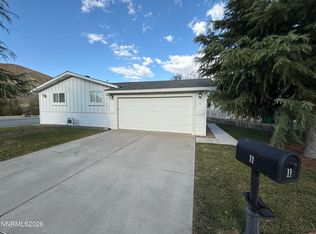 MLS ID #260013043, Ivan Reyes, Haute Properties NV. NNRMLS
 - $538,8883 bd3 ba1.4k sqft3678 Hollywood Park Dr, Reno, NV 89512ActiveMLS ID #260013113, Steve Schifferdecker, Berkshire Hathaway HomeService. NNRMLS
- $540,0003 bd3 ba1.6k sqft90 Firestone Dr, Sparks, NV 89441ActiveMLS ID #260011522, Sandra Gabrielli, RE/MAX Professionals-Sparks. NNRMLS
- $579,0003 bd2 ba1.4k sqft22 Kaweah Ct, Sparks, NV 89436ActiveMLS ID #260005603, Michael Wood, RE/MAX Professionals-Reno. NNRMLS
- $575,0004 bd2 ba1.9k sqft3244 Brisa Ct, Sparks, NV 89436ActiveMLS ID #260012700, Mark Roberts, Dickson Realty - Caughlin. NNRMLS
- $579,5003 bd2 ba1.9k sqft7439 Minkler Ct, Sparks, NV 89436ActiveMLS ID #260011090, Beth Cooney, Dickson Realty - Sparks. NNRMLS
- $525,0002 bd3 ba1.8k sqft998 Marble Hills Cir, Sparks, NV 89436ActiveMLS ID #260003957, John Ruddy, Sierra Sotheby's International. NNRMLS
- $471,0003 bd2 ba1.6k sqft3663 Koskela Dr, Sparks, NV 89431ActiveMLS ID #260010976, Alicia Gardner, Redfin. NNRMLS
- $535,0003 bd2 ba1.4k sqft508 Cardiff Dr, Sparks, NV 89441ActiveMLS ID #260011333, Jacqueline Mead, Sierra Sotheby's International. NNRMLS
- $539,9993 bd3 ba1.6k sqft2357 Melody Ln, Reno, NV 89512ActiveMLS ID #260011820, Claudia Guerrero Lopez, Century 21 Green Valley Realty. NNRMLS
- $550,0003 bd2 ba1.7k sqft3873 Hazy Swale Way, Sparks, NV 89436ActiveMLS ID #260009746, Miranda Vaulet, RE/MAX Professionals-Reno. NNRMLS
- $475,0003 bd3 ba1.3k sqft6171 Black Gypsum Ct, Sparks, NV 89436ActiveMLS ID #260011456, Julie Henderson, Dickson Realty - Sparks. NNRMLS
- $543,0003 bd2 ba1.5k sqft3989 Regal Dr, Reno, NV 89503ActiveMLS ID #260010977, Alicia Gardner, Redfin. NNRMLS
- $480,0003 bd2 ba1.3k sqft1146 Hushfield Ct, Sparks, NV 89436ActiveMLS ID #260011543, Linda Averett, RE/MAX Gold. NNRMLS
- $475,0003 bd2 ba1.6k sqft5687 Peach Ct, Sun Valley, NV 89433ActiveMLS ID #260012849, Joanne Tiernan, Keller Williams Group One Inc.. NNRMLS
- $599,9003 bd2 ba1.9k sqft3701 Kepler Dr, Sparks, NV 89436ActiveMLS ID #260011378, Kayla Dalton, Dickson Realty - Sparks. NNRMLS
- $618,0004 bd2 ba1.8k sqft330 Sparrow Hawk Dr, Sparks, NV 89436ActiveMLS ID #260010582, Amanda Figoni, Ferrari-Lund Real Estate South. NNRMLS
