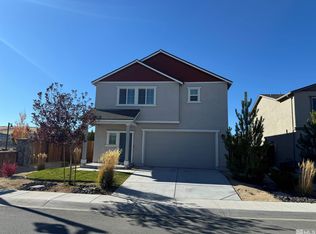
Super cute home with no rear neighbors, close to schools and shopping. This 1700 square feet open design home with brand new carpet is ready for new owners. Downstairs you have a true entryway with a large great room all with laminate flooring. The kitchen has a nice pantry, a kitchen window with a view and room for an island. All appliances stay with home. The laundry is conveniently locate upstairs and the washer and dry are included. Upstairs you will find 4 bedrooms and 2 bathrooms. The primary suite has double sinks, a nice large shower and walk in closet. This house is laid out well for entertaining. The back yard is fully landscaped and has a nice patio for barbecuing with friends. Thankgiving is around the corner...let's get you ready to host your family and friends for the big day.
Active
Price cut: $15K (9/13)
$560,000
6609 Coyote Call Trl, Sparks, NV 89436
4beds
1,700sqft
Single Family Residence
Built in 2020
5,662 Square Feet Lot
$-- Zestimate®
$329/sqft
$71/mo HOA
What's special
Nice large showerTrue entrywayLarge great roomRoom for an islandBrand new carpetLaminate flooring
- 59 days
- 347
- 38
Zillow last checked:
Listing updated:
Listed by:
Kristen Gil BS.143964 775-762-7653,
Dickson Realty - Sparks,
Christy Klingler S.49001 775-750-5492,
Dickson Realty - Sparks
Source: NNRMLS,MLS#: 260010894
Facts & features
Interior
Bedrooms & bathrooms
- Bedrooms: 4
- Bathrooms: 3
- Full bathrooms: 2
- 1/2 bathrooms: 1
Heating
- Forced Air, Natural Gas
Cooling
- Attic Fan, Central Air
Appliances
- Included: Dishwasher, Disposal, Dryer, Gas Range, Microwave, Refrigerator, Self Cleaning Oven, Washer
- Laundry: Laundry Room, Shelves, Washer Hookup
Features
- Entrance Foyer, Pantry, Smart Thermostat, Walk-In Closet(s)
- Flooring: Carpet, Laminate
- Windows: Blinds, Double Pane Windows, Vinyl Frames
- Has fireplace: No
- Common walls with other units/homes: No Common Walls
Interior area
- Total structure area: 1,700
- Total interior livable area: 1,700 sqft
Video & virtual tour
Property
Parking
- Total spaces: 2
- Parking features: Attached, Garage, Garage Door Opener
- Attached garage spaces: 2
Features
- Levels: Two
- Stories: 2
- Patio & porch: Uncovered, Patio
- Exterior features: Rain Gutters
- Spa features: None
- Fencing: Back Yard
- Has view: Yes
- View description: Mountain(s)
Lot
- Size: 5,662 Square Feet
- Features: Level, Sprinklers In Front, Sprinklers In Rear
Details
- Additional structures: None
- Parcel number: 53606115
- Zoning: NUD
Construction
Type & style
- Home type: SingleFamily
- Property subtype: Single Family Residence
Materials
- Stucco
- Foundation: Slab
- Roof: Composition,Pitched,Shingle
Condition
- New construction: No
- Year built: 2020
Utilities & green energy
- Sewer: Public Sewer
- Water: Public
- Utilities for property: Electricity Connected, Internet Available, Natural Gas Connected, Phone Available, Sewer Connected, Water Connected, Cellular Coverage, Underground Utilities, Water Meter Installed
Community & HOA
Community
- Security: Keyless Entry, Security System, Security System Owned, Smoke Detector(s)
- Subdivision: Kiley Ranch North Village 9 Unit-B1
HOA
- Has HOA: Yes
- Amenities included: None
- Services included: Snow Removal
- HOA fee: $37 monthly
- HOA name: Kiley Ranch Village 9
- Second HOA fee: $101 quarterly
- Second HOA name: Kiley Ranch North LMA
Location
- Region: Sparks
Financial & listing details
- Price per square foot: $329/sqft
- Tax assessed value: $357,159
- Annual tax amount: $3,888
- Date on market: 8/21/2026
- Cumulative days on market: 60 days
- Listing terms: 1031 Exchange,Cash,Conventional,FHA,Owner May Carry 2nd,VA Loan
Estimated market value
Not available
Estimated sales range
Not available
Not available
Price history
| Date | Event | Price |
|---|---|---|
| 9/13/2026 | Price change | $560,000-2.6%$329/sqft |
Source:  NNRMLS #260010894 Report a problem NNRMLS #260010894 Report a problem | ||
| 8/21/2026 | Listed for sale | $575,000+50%$338/sqft |
Source: NNRMLS #260010894 Report a problem | ||
| 7/10/2025 | Listing removed | $3,000$2/sqft |
Source: Zillow Rentals Report a problem | ||
| 6/28/2025 | Listed for rent | $3,000$2/sqft |
Source: Zillow Rentals Report a problem | ||
| 4/30/2021 | Sold | $383,394+1.4%$226/sqft |
Source: Public Record Report a problem | ||
| 9/18/2020 | Sold | $377,995$222/sqft |
Source: Agent Provided Report a problem | ||
Public tax history
| Year | Property taxes | Tax assessment |
|---|---|---|
| 2026 | $3,889 +3% | $125,006 -1.8% |
| 2025 | $3,777 +3% | $127,288 +2.4% |
| 2024 | $3,667 +3.1% | $124,251 +2.8% |
| 2023 | $3,558 +2.9% | $120,911 +23.1% |
| 2022 | $3,457 +70.9% | $98,242 +6.2% |
| 2021 | $2,023 +183.5% | $92,467 +374.5% |
| 2020 | $713 -64.7% | $19,488 |
| 2019 | $2,023 | $19,488 |
Find assessor info on the county website
Monthly payment
Est. payment
Payment breakdown
Explore the cost of this home by adjusting the details. Changes won't be saved.Climate risks
Neighborhood: 89436
Nearby schools
Schools provided by the listing agent
- Elementary: John Bohach
- Middle: Sky Ranch
- High: Spanish Springs
Source: NNRMLS. This data may not be complete. We recommend contacting the local school district to confirm school assignments for this home.
Similar homes
- $610,0004 bd3 ba2.3k sqft1377 Full Moon Way, Sparks, NV 89436Active

 MLS ID #260010059, Nash Connolly Group, RE/MAX Professionals-Sparks. NNRMLS
 - $539,0003 bd2 ba1.8k sqft4984 Monrovia Dr, Sparks, NV 89436Active
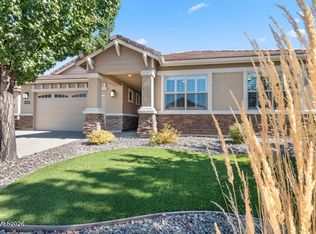 MLS ID #260013225, Rachael Eberle, Ferrari-Lund Real Estate Reno. NNRMLS
 - $535,0003 bd3 ba1.4k sqft7395 Pah Rah Dr, Sparks, NV 89436Active
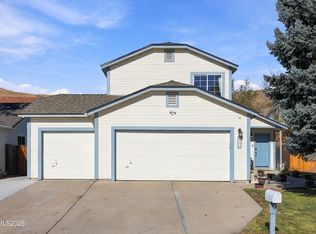 MLS ID #260013081, Rebecca Delumeau, NextHome Yourpickettfence Group. NNRMLS
 - $597,0003 bd2 ba1.9k sqft7495 Ash Peak Dr, Sparks, NV 89436Active
 MLS ID #260009469, Chante Hargrove, RE/MAX Professionals-Reno. NNRMLS
 - $525,0003 bd3 ba1.8k sqft6650 Russian Thistle Dr, Sparks, NV 89436ActiveMLS ID #260012060, Alyson Savant, Ferrari-Lund Real Estate South. NNRMLS
- $595,0004 bd2 ba1.9k sqft2617 Bridgetown Loop, Sparks, NV 89436ActiveMLS ID #260011630, Jena Lanini, Coldwell Banker Select Mt Rose. NNRMLS
- $550,0004 bd2 ba1.7k sqft856 Promedio Ct, Sparks, NV 89436ActiveMLS ID #260012300, Brittany Smith, Real Broker LLC. NNRMLS
- $515,0002 bd2 ba1.4k sqft226 Tankersley Dr, Sparks, NV 89436ActiveMLS ID #260013142, Jodi Shaw, Keller Williams Group One Inc.. NNRMLS
- $635,0004 bd3 ba2.2k sqft1241 Alfalfa Dr, Sparks, NV 89436ActiveMLS ID #260012453, William Process, RE/MAX Prime Properties. NNRMLS
- $555,0003 bd2 ba1.7k sqft7743 Lampasas Dr, Sparks, NV 89436ActiveMLS ID #260012471, Michael Wood, RE/MAX Professionals-Reno. NNRMLS
- $585,0004 bd3 ba2k sqft895 Promedio Ct, Sparks, NV 89436ActiveMLS ID #260010073, Joel Blakeslee, Ferrari-Lund R.E. Sparks. NNRMLS
- $537,0003 bd2 ba1.6k sqft6182 Farm House Ct, Sparks, NV 89436ActiveMLS ID #260011937, Lindsey Pena, Chase International-Damonte. NNRMLS
- $525,0002 bd3 ba1.8k sqft998 Marble Hills Cir, Sparks, NV 89436ActiveMLS ID #260003957, John Ruddy, Sierra Sotheby's International. NNRMLS
- $579,5003 bd2 ba1.9k sqft7439 Minkler Ct, Sparks, NV 89436ActiveMLS ID #260011090, Beth Cooney, Dickson Realty - Sparks. NNRMLS
- $575,0004 bd3 ba2.5k sqft5296 Santa Barbara Ave, Sparks, NV 89436ActiveMLS ID #260009266, Sandra Gabrielli, RE/MAX Professionals-Sparks. NNRMLS
- $618,0004 bd2 ba1.8k sqft330 Sparrow Hawk Dr, Sparks, NV 89436ActiveMLS ID #260010582, Amanda Figoni, Ferrari-Lund Real Estate South. NNRMLS
- $549,0003 bd2 ba1.2k sqft6500 David James Blvd, Sparks, NV 89436ActiveMLS ID #260011078, Natalie Richardson, Dickson Realty - Damonte Ranch. NNRMLS
- $565,0003 bd2 ba1.7k sqft7732 Boulder Falls Dr, Sparks, NV 89436ActiveMLS ID #260010882, Reece Fisher, Keller Williams Group One Inc.. NNRMLS
- $575,0003 bd2 ba1.9k sqft5582 Knoll View Way, Sparks, NV 89436ActiveMLS ID #260003482, Felisa Cusimano-Martin, Dickson Realty - Sparks. NNRMLS
- $540,0003 bd2 ba1.4k sqft7477 Sansol Dr, Sparks, NV 89436ActiveMLS ID #260012934, Amanda Figoni, Ferrari-Lund Real Estate South. NNRMLS
