Sophisticated Single-Story Sparks Retreat on a Desirable Corner Lot! Beautifully updated and thoughtfully designed, this elegant home blends timeless style with modern comfort. A lush green front lawn and charming curb appeal welcome you inside, where the open-concept floor plan creates an effortless flow from the spacious living room into the formal dining area. The heart of the home is the stunning kitchen, seamlessly connected to the family room and designed for both everyday living and entertaining. Rich new cabinetry, a striking backsplash, accent island with breakfast bar, stainless steel appliances, recessed lighting, dining nook, spacious pantry, and dedicated coffee bar create a polished yet inviting space. Throughout the home, updated flooring and lighting complement the sophisticated finishes, while spacious and versatile bedrooms provide room to relax, work, or personalize. Step outside to enjoy a beautifully appointed backyard featuring a generous paver patio, perfect for outdoor dining and entertaining. The exterior was painted within the past two years, and updated lighting adds to the home's curb appeal. A playground set can remain for the next owner if desired. Perfectly positioned near a scenic nature trail, shopping, coffee shops, dining, parks, and schools, this home is just a six minute walk to the elementary school and minutes from Sparks Galleria and freeway access. With no HOA and a well-maintained neighborhood cared for by the City of Sparks, this exceptional residence offers a refined lifestyle in a convenient central location.
Active
$550,000
856 Promedio Ct, Sparks, NV 89436
4beds
1,732sqft
Single Family Residence
Built in 2001
6,534 Square Feet Lot
$545,900 Zestimate®
$318/sqft
$-- HOA
What's special
Sophisticated single-storyPlayground set can remainCharming curb appealDesirable corner lotDedicated coffee barBeautifully appointed backyardGenerous paver patio
- 13 days
- 1,457
- 143
Likely to sell faster than
Zillow last checked:
Listing updated:
Listed by:
Brittany Smith S.175592 209-304-5610,
Real Broker LLC
Source: NNRMLS,MLS#: 260012300
Facts & features
Interior
Bedrooms & bathrooms
- Bedrooms: 4
- Bathrooms: 2
- Full bathrooms: 2
Heating
- Forced Air, Natural Gas
Cooling
- Central Air
Appliances
- Included: Dishwasher, Disposal, Gas Range, Refrigerator
- Laundry: In Hall, Laundry Room, Shelves
Features
- Ceiling Fan(s), Kitchen Island, Pantry, Master Downstairs, Walk-In Closet(s)
- Flooring: Ceramic Tile, Luxury Vinyl
- Windows: Double Pane Windows, Vinyl Frames
- Has fireplace: No
- Common walls with other units/homes: No Common Walls
Interior area
- Total structure area: 1,732
- Total interior livable area: 1,732 sqft
Property
Parking
- Total spaces: 2
- Parking features: Attached, Garage, Garage Door Opener
- Attached garage spaces: 2
Features
- Levels: One
- Stories: 1
- Patio & porch: Uncovered, Patio
- Exterior features: None
- Spa features: None
- Fencing: Back Yard,Partial
- Has view: Yes
- View description: Mountain(s)
Lot
- Size: 6,534 Square Feet
- Features: Landscaped, Level, Sprinklers In Front
Details
- Additional structures: Shed(s)
- Parcel number: 51622315
- Zoning: PD
Construction
Type & style
- Home type: SingleFamily
- Property subtype: Single Family Residence
Materials
- Foundation: Crawl Space
- Roof: Composition,Pitched,Shingle
Condition
- New construction: No
- Year built: 2001
Utilities & green energy
- Sewer: Public Sewer
- Water: Public
- Utilities for property: Cable Available, Electricity Available, Internet Available, Natural Gas Available, Phone Available, Sewer Available, Water Available, Cellular Coverage
Community & HOA
Community
- Security: Carbon Monoxide Detector(s), Security System Owned, Smoke Detector(s)
- Subdivision: Kiley Ranch 2 Phase 2
HOA
- Has HOA: No
Location
- Region: Sparks
Financial & listing details
- Price per square foot: $318/sqft
- Tax assessed value: $277,088
- Annual tax amount: $3,190
- Date on market: 9/24/2026
- Cumulative days on market: 13 days
- Listing terms: 1031 Exchange,Cash,Conventional,FHA,Relocation Property,VA Loan
Estimated market value
$545,900
$519,000 - $573,000
$2,787/mo
Price history
| Date | Event | Price |
|---|---|---|
| 9/24/2026 | Listed for sale | $550,000+25%$318/sqft |
Source:  NNRMLS #260012300 Report a problem NNRMLS #260012300 Report a problem | ||
| 5/17/2021 | Sold | $440,000+1.1%$254/sqft |
Source: Public Record Report a problem | ||
| 4/12/2021 | Pending sale | $435,000$251/sqft |
Source: NNRMLS #210002604 Report a problem | ||
| 3/3/2021 | Listed for sale | $435,000+23.9%$251/sqft |
Source: Realty One Group Eminence #210002604 Report a problem | ||
| 7/15/2019 | Sold | $351,000-1.1%$203/sqft |
Source:  NNRMLS #190008538 Report a problem NNRMLS #190008538 Report a problem | ||
| 6/14/2019 | Pending sale | $355,000$205/sqft |
Source: Dickson Realty - Sparks #190008538 Report a problem | ||
| 6/8/2019 | Listed for sale | $355,000+108.2%$205/sqft |
Source: Dickson Realty - Sparks #190008538 Report a problem | ||
| 8/24/2001 | Sold | $170,500$98/sqft |
Source: Public Record Report a problem | ||
Public tax history
| Year | Property taxes | Tax assessment |
|---|---|---|
| 2026 | $2,953 +7.9% | $96,981 -3.2% |
| 2025 | $2,736 +7.9% | $100,181 +6.3% |
| 2024 | $2,535 +8% | $94,233 -0.3% |
| 2023 | $2,346 +8% | $94,545 +19.8% |
| 2022 | $2,172 +3% | $78,916 +9.2% |
| 2021 | $2,109 +8.5% | $72,279 +2.2% |
| 2020 | $1,944 -7.8% | $70,695 |
| 2019 | $2,109 +8.5% | $70,695 +9.6% |
| 2018 | $1,944 +8.9% | $64,476 -2.8% |
| 2017 | $1,785 | $66,309 +3.2% |
| 2016 | $1,785 | $64,264 +1.2% |
| 2015 | $1,785 -2.1% | $63,501 +8.4% |
| 2014 | $1,823 | $58,589 +20.1% |
| 2013 | $1,823 | $48,778 |
| 2012 | -- | $48,778 +2.9% |
| 2011 | -- | $47,395 -10.3% |
| 2010 | -- | $52,854 -18.8% |
| 2009 | -- | $65,071 -4.9% |
| 2008 | -- | $68,436 -10% |
| 2007 | -- | $76,078 +23.4% |
| 2006 | -- | $61,669 +11.2% |
| 2005 | -- | $55,480 +3.6% |
| 2004 | -- | $53,528 +1.7% |
| 2003 | -- | $52,653 |
Find assessor info on the county website
Monthly payment
Est. payment
Payment breakdown
Explore the cost of this home by adjusting the details. Changes won't be saved.Climate risks
Neighborhood: 89436
Nearby schools
Schools provided by the listing agent
- Elementary: Sepulveda
- Middle: Sky Ranch
- High: Reed
Source: NNRMLS. This data may not be complete. We recommend contacting the local school district to confirm school assignments for this home.
Similar homes
- $--3 bd2 ba1.9k sqft920 Bay Hill Way, Sparks, NV 89436AuctionXome
- $585,0004 bd3 ba2k sqft895 Promedio Ct, Sparks, NV 89436Active
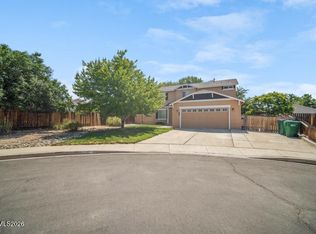
 MLS ID #260010073, Joel Blakeslee, Ferrari-Lund R.E. Sparks. NNRMLS
 - $537,0004 bd2 ba1.7k sqft986 Montero Dr, Sparks, NV 89436Active
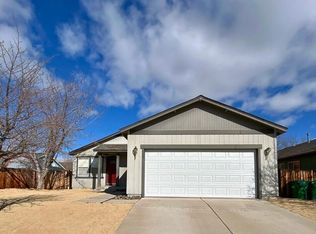 MLS ID #260009700, Felisa Cusimano-Martin, Dickson Realty - Sparks. NNRMLS
 - $525,0002 bd3 ba1.8k sqft998 Marble Hills Cir, Sparks, NV 89436Active
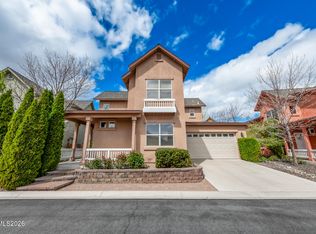 MLS ID #260003957, John Ruddy, Sierra Sotheby's International. NNRMLS
 - $540,0003 bd3 ba1.7k sqft2195 Canyon Point Ct, Sparks, NV 89436ActiveMLS ID #260012027, Ian Thornburgh, Keller Williams Group One Inc.. NNRMLS
- $520,0003 bd2 ba1.5k sqft5480 Spandrell Ln, Sparks, NV 89436ActiveMLS ID #260012522, Tammie Cox, Chase International-Damonte. NNRMLS
- $560,0003 bd2 ba1.8k sqft439 N Sand Crane Cir, Sparks, NV 89436ActiveMLS ID #260010462, Isabel Concha-Foley, Chase International-Damonte. NNRMLS
- $594,9003 bd2 ba1.6k sqft5245 Santa Barbara Ave, Sparks, NV 89436ActiveMLS ID #260012100, Miranda Vaulet, RE/MAX Professionals-Reno. NNRMLS
- $575,0003 bd2 ba1.9k sqft5582 Knoll View Way, Sparks, NV 89436ActiveMLS ID #260003482, Felisa Cusimano-Martin, Dickson Realty - Sparks. NNRMLS
- $575,0004 bd3 ba2.5k sqft5296 Santa Barbara Ave, Sparks, NV 89436ActiveMLS ID #260009266, Sandra Gabrielli, RE/MAX Professionals-Sparks. NNRMLS
- $649,9004 bd3 ba2.5k sqft865 Francesca Way, Sparks, NV 89436ActiveMLS ID #260012735, Fionn Lee Whittemore, eXp Realty. NNRMLS
- $575,0003 bd2 ba1.6k sqft4401 Garratt Cir, Sparks, NV 89436ActiveMLS ID #260010913, Penny Tenpenny Properties, Keller Williams Group One Inc.. NNRMLS
- $489,0003 bd2 ba1.3k sqft6784 N Drexel Dr, Sparks, NV 89436ActiveMLS ID #260012253, Margaret Finel, RE/MAX Professionals-Sparks. NNRMLS
- $599,0004 bd3 ba2.3k sqft5172 Palo Alto Cir, Sparks, NV 89436ActiveMLS ID #260011437, Cathy Hamel, Dickson Realty - Caughlin. NNRMLS
- $489,0003 bd3 ba1.3k sqft7355 Lindsey Ln, Sparks, NV 89436ActiveMLS ID #260012547, Clara Okosun, Solid Source Realty. NNRMLS
- $515,0003 bd3 ba1.9k sqft1042 Peach Blossom Way, Sparks, NV 89436ActiveMLS ID #260010848, Ashley Whitemaine Marshall, Ferrari-Lund Real Estate Reno. NNRMLS
- $560,0004 bd3 ba1.7k sqft6609 Coyote Call Trl, Sparks, NV 89436ActiveMLS ID #260010894, Kristen Gil, Dickson Realty - Sparks. NNRMLS
- $589,0003 bd3 ba1.7k sqft1381 Laser Ct, Sparks, NV 89436ActiveMLS ID #260011460, Jeffery Blevins, RE/MAX Professionals-Carson. NNRMLS
- $539,0003 bd3 ba1.8k sqft6650 Russian Thistle Dr, Sparks, NV 89436ActiveMLS ID #260012060, Alyson Savant, Ferrari-Lund Real Estate South. NNRMLS
