Welcome to 5480 Spandrell, a meticulously-maintained single-story home offering 1,500 square feet of comfortable, easy living. Featuring 3 bedrooms, 2 baths, a spacious 3-car garage, and a functional floor plan, this home is a great fit for anyone looking for a low-maintenance lifestyle without sacrificing space. Inside, you'll find new countertops and thoughtful updates that give the home a fresh, move-in-ready feel. The single-story layout makes everyday living simple, while the 3-car garage provides plenty of room for vehicles, storage, hobbies, or all your Northern Nevada gear. Well cared for with new exterior paint and ready for its next owner, 5480 Spandrell combines comfort, convenience, and low-maintenance living in a great Sparks location.
Active under contract-show
$520,000
5480 Spandrell Ln, Sparks, NV 89436
3beds
1,500sqft
Single Family Residence
Built in 2003
7,405 Square Feet Lot
$-- Zestimate®
$347/sqft
$43/mo HOA
What's special
Fresh move-in-ready feelSingle-story layoutFunctional floor planThoughtful updatesNew exterior paintNew countertopsMeticulously-maintained single-story home
- 47 days
- 843
- 37
Zillow last checked:
Listing updated:
Listed by:
Tammie Cox BS.146553 775-742-5846,
Chase International-Damonte
Source: NNRMLS,MLS#: 260012522
Facts & features
Interior
Bedrooms & bathrooms
- Bedrooms: 3
- Bathrooms: 2
- Full bathrooms: 2
Heating
- Fireplace(s), Forced Air, Natural Gas
Cooling
- Central Air
Appliances
- Included: Dishwasher, Disposal, Gas Range, Microwave
- Laundry: Laundry Room, Washer Hookup
Features
- Ceiling Fan(s), High Ceilings, No Interior Steps, Smart Thermostat, Vaulted Ceiling(s), Walk-In Closet(s)
- Flooring: Carpet, Luxury Vinyl, Tile
- Windows: Blinds, Double Pane Windows, Storm Window(s), Vinyl Frames, Window Coverings
- Number of fireplaces: 1
- Fireplace features: Gas
- Common walls with other units/homes: No Common Walls
Interior area
- Total structure area: 1,500
- Total interior livable area: 1,500 sqft
Video & virtual tour
Property
Parking
- Total spaces: 3
- Parking features: Attached, Garage, Garage Door Opener
- Attached garage spaces: 3
Features
- Stories: 1
- Patio & porch: Uncovered, Porch, Covered, Patio
- Exterior features: Rain Gutters
- Spa features: None
- Fencing: Back Yard
- Has view: Yes
- View description: Mountain(s)
Lot
- Size: 7,405 Square Feet
- Features: Level, Sprinklers In Front, Sprinklers In Rear
Details
- Additional structures: None
- Parcel number: 51864206
- Zoning: PD
Construction
Type & style
- Home type: SingleFamily
- Property subtype: Single Family Residence
Materials
- Foundation: Crawl Space
- Roof: Composition,Pitched
Condition
- New construction: No
- Year built: 2003
Utilities & green energy
- Sewer: Public Sewer
- Water: Public
- Utilities for property: Cable Available, Electricity Connected, Internet Connected, Natural Gas Connected, Phone Available, Sewer Connected, Water Connected, Cellular Coverage, Water Meter Installed
Community & HOA
Community
- Security: Carbon Monoxide Detector(s), Smoke Detector(s)
- Subdivision: Vista Ridge 2C
HOA
- Has HOA: Yes
- Amenities included: None
- HOA fee: $128 quarterly
- HOA name: The Vistas Homeowners Association
Location
- Region: Sparks
Financial & listing details
- Price per square foot: $347/sqft
- Tax assessed value: $323,536
- Annual tax amount: $2,704
- Date on market: 9/29/2026
- Cumulative days on market: 48 days
- Listing terms: 1031 Exchange,Cash,Conventional,FHA,VA Loan
Estimated market value
Not available
Estimated sales range
Not available
Not available
Price history
| Date | Event | Price |
|---|---|---|
| 11/2/2026 | Contingent | $520,000$347/sqft |
Source:  NNRMLS #260012522 Report a problem | ||
| 9/30/2026 | Listed for sale | $520,000+173%$347/sqft |
Source: NNRMLS #260012522 Report a problem | ||
| 1/28/2013 | Sold | $190,500+3.3%$127/sqft |
Source: Public Record Report a problem | ||
| 1/4/2013 | Price change | $184,500-2.8%$123/sqft |
Source: Keller Williams Group One Inc. #120012451 Report a problem | ||
| 11/17/2012 | Price change | $189,900-3.4%$127/sqft |
Source: Keller Williams Group One Inc. #120012451 Report a problem | ||
| 10/13/2012 | Price change | $196,500+57.2%$131/sqft |
Source: Homepath #120012451 Report a problem | ||
| 9/22/2012 | Listed for sale | -- |
Source: Homepath Report a problem | ||
| 4/1/2012 | Listing removed | $125,000$83/sqft |
Source: Greathouse Real Estate Company #110011243 Report a problem | ||
| 8/12/2011 | Listed for sale | $125,000-28.6%$83/sqft |
Source: Greathouse Real Estate Company #110011243 Report a problem | ||
| 4/15/2003 | Sold | $175,000$117/sqft |
Source: Public Record Report a problem | ||
Public tax history
| Year | Property taxes | Tax assessment |
|---|---|---|
| 2026 | $2,627 +2.9% | $113,238 -1.1% |
| 2025 | $2,551 +3% | $114,530 +5.4% |
| 2024 | $2,478 +2.9% | $108,675 -0.4% |
| 2023 | $2,408 +3.1% | $109,110 +20.5% |
| 2022 | $2,336 +3.1% | $90,557 +5.4% |
| 2021 | $2,266 +3% | $85,895 +5.6% |
| 2020 | $2,200 -2.9% | $81,328 |
| 2019 | $2,266 +3% | $81,328 +11.7% |
| 2018 | $2,200 +8.8% | $72,836 +1.5% |
| 2017 | $2,022 | $71,748 +1.3% |
| 2016 | $2,022 | $70,811 +2.3% |
| 2015 | $2,022 +297.8% | $69,245 +10.6% |
| 2014 | $508 -72.9% | $62,636 +24.8% |
| 2013 | $1,875 | $50,188 |
| 2012 | -- | $50,188 -5.6% |
| 2011 | -- | $53,191 +0.3% |
| 2010 | -- | $53,044 -24.5% |
| 2009 | -- | $70,286 -4.9% |
| 2008 | -- | $73,940 -13.4% |
| 2007 | -- | $85,339 +27.8% |
| 2006 | -- | $66,765 +11.1% |
| 2005 | -- | $60,096 +4.1% |
| 2004 | -- | $57,749 +292.9% |
| 2003 | -- | $14,700 -6.7% |
| 2002 | -- | $15,750 |
| 2001 | -- | $15,750 |
Find assessor info on the county website
Monthly payment
Est. payment
Payment breakdown
Explore the cost of this home by adjusting the details. Changes won't be saved.Climate risks
Neighborhood: 89436
Nearby schools
Schools provided by the listing agent
- Elementary: Beasley
- Middle: Mendive
- High: Reed
Source: NNRMLS. This data may not be complete. We recommend contacting the local school district to confirm school assignments for this home.

Similar homes
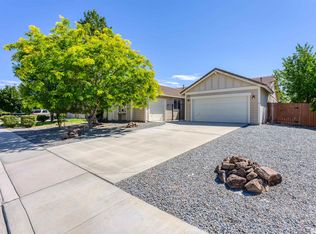
- $565,0003 bd2 ba1.6k sqft5290 Skystone Dr, Sparks, NV 89436Active
 MLS ID #260013231, Nicole Kastens, Dickson Realty - Carson City. NNRMLS
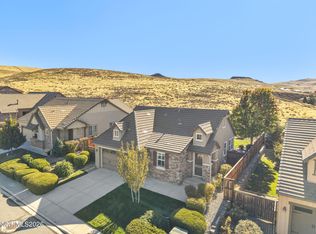
- $530,0003 bd3 ba1.9k sqft1279 Par Three Dr, Sparks, NV 89436Active
 MLS ID #260014079, Felisa Cusimano-Martin, Dickson Realty - Sparks. NNRMLS
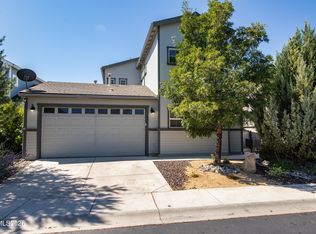
- $520,0003 bd2 ba1.6k sqft6241 Bucking Horse Dr, Sparks, NV 89436Active
 MLS ID #260014213, Sandra Valle, Ferrari-Lund R.E. Sparks. NNRMLS
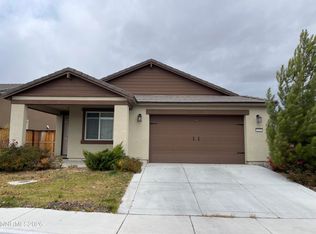
- $550,0003 bd2 ba1.3k sqft4710 Vista Mountain Dr, Sparks, NV 89436Active
 MLS ID #260013553, Thuy Tran, Berkshire Hathaway HomeService. NNRMLS
- $587,9003 bd3 ba2.2k sqft3095 Ten Mile Dr, Sparks, NV 89436ActiveMLS ID #260014211, Susan Peak, Haute Properties NV. NNRMLS
- $499,0003 bd2 ba1.7k sqft7485 Sansol Dr, Sparks, NV 89436ActiveMLS ID #260013850, Jacqueline Harger, Dickson Realty - Caughlin. NNRMLS
- $495,0004 bd3 ba2.1k sqft5784 Rainier Peak Dr, Sparks, NV 89436ActiveMLS ID #260014169, Steven Roberto, AMRE. NNRMLS
- $560,0003 bd2 ba1.6k sqft5245 Santa Barbara Ave, Sparks, NV 89436ActiveMLS ID #260012100, Miranda Vaulet, RE/MAX Professionals-Reno. NNRMLS
- $490,0003 bd2 ba1.4k sqft2400 Dodge Dr, Sparks, NV 89436ActiveMLS ID #260013689, Nicole Norris, Fathom Realty. NNRMLS
- $530,0003 bd2 ba1.4k sqft7477 Sansol Dr, Sparks, NV 89436ActiveMLS ID #260012934, Amanda Figoni, Ferrari-Lund Real Estate South. NNRMLS
- $545,0004 bd3 ba2.2k sqft30 Sage Creek Ct, Sparks, NV 89436ActiveMLS ID #260014062, Joanne Tiernan, Keller Williams Group One Inc.. NNRMLS
- $519,0004 bd3 ba1.9k sqft6720 Altesino Dr, Sparks, NV 89436ActiveMLS ID #260013865, Margaret Finel, RE/MAX Gold. NNRMLS
- $465,0004 bd2 ba1.8k sqft1015 Sunnybrook Ln, Sparks, NV 89436ActiveMLS ID #260014121, Scott Hartze, Chase International-Damonte. NNRMLS
- $530,0002 bd2 ba1.6k sqft5573 Knoll View Way, Sparks, NV 89436ActiveMLS ID #260013569, Sally Small, Sierra Nevada Properties-Reno. NNRMLS
- $525,0003 bd3 ba1.8k sqft6650 Russian Thistle Dr, Sparks, NV 89436ActiveMLS ID #260012060, Alyson Savant, Ferrari-Lund Real Estate South. NNRMLS
- $529,0003 bd2 ba1.5k sqft3704 Ancestor Cir, Sparks, NV 89436ActiveMLS ID #260012893, Felisa Cusimano-Martin, Dickson Realty - Sparks. NNRMLS
- $559,0004 bd3 ba2k sqft4676 Goodwin Rd, Sparks, NV 89436ActiveMLS ID #260013654, Billy De Haan, Chase International-Damonte. NNRMLS
- $520,0003 bd3 ba1.8k sqft7239 Fox Wood Ln, Sparks, NV 89436ActiveMLS ID #260013117, Justus Vaughan, LPT Realty, LLC. NNRMLS
- $555,0004 bd3 ba1.9k sqft1325 Old Barn Rd, Sparks, NV 89436ActiveMLS ID #260014104, Kevyn Klingler, Dickson Realty - Sparks. NNRMLS
- $520,0004 bd3 ba1.9k sqft6627 Sportoletti Dr, Sparks, NV 89436ActiveMLS ID #260013013, Amy Boylan, eXp Realty. NNRMLS
